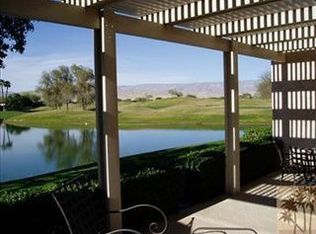
REDUCED! Location truly sets this one apart. Ideally positioned near the clubhouse at Mission Hills Country Club, this single-level, single-story 3 bedroom, 3 bathroom furnished condo captures panoramic lake, fairway, and mountain views across to the Pete Dye Course. Spanning approximately 2,400 square feet, the upgraded residence is thoughtfully designed to embrace its surroundings, with expansive windows and sliding glass doors creating seamless indoor-outdoor living. The main living area is both dramatic and inviting, highlighted by a vaulted wood-beam ceiling, gas fireplace, and open sightlines that frame the scenic backdrop. The open kitchen has been updated and features a clerestory window, counter seating, and an adjacent dining area filled with natural light ideal for everyday living and entertaining. The bedroom layout offers excellent separation and privacy. The Primary Ensuite includes a retreat area, direct patio access, sweeping views, and a private bath with dual vanities, expansive closet space, and both tub and shower. Junior Ensuite Two opens to the courtyard and enjoys its own full bath, while Bedroom Three is privately positioned on the opposite side of the condo with an adjacent bath and courtyard access - perfect for guests or flexible use. Additional highlights include rooftop solar, a two-car garage with attached golf cart storage, and close proximity to the community pool and spa as well as the member clubhouse.
For sale
$597,500
651 Hospitality Dr, Rancho Mirage, CA 92270
3beds
2,420sqft
Residential, Condominium
Built in 1977
-- sqft lot
$574,500 Zestimate®
$247/sqft
$794/mo HOA
What's special
Gas fireplaceVaulted wood-beam ceilingCounter seatingClerestory window
- 246 days
- 387
- 20
Zillow last checked:
Listing updated:
Listed by:
Brady Sandahl DRE # 01416687 760-656-6052,
Keller Williams Luxury Homes 760-322-2286
Source: CLAW,MLS#: 26644335PS
Facts & features
Interior
Bedrooms & bathrooms
- Bedrooms: 3
- Bathrooms: 3
- Full bathrooms: 3
Rooms
- Room types: Formal Entry, Entry, Dining Area, Patio Open, Utility Room, Living Room
Bedroom
- Level: Lower,Main
Bathroom
- Features: Tile, Shower Stall, Shower and Tub, Double Vanity(s)
Kitchen
- Features: Remodeled, Open to Family Room
Heating
- Central, Forced Air, Fireplace(s), Natural Gas
Cooling
- Ceiling Fan(s), Air Conditioning, Central Air
Appliances
- Included: Microwave, Built-Ins, Gas Cooktop, Oven, Dishwasher, Disposal, Washer, Refrigerator, Range/Oven, Dryer, Water Heater Unit
- Laundry: Laundry Area
Features
- Built-in Features, Beamed Ceilings, Recessed Lighting, Storage, Open Floorplan, Cathedral-Vaulted Ceilings, Built-Ins, Ceiling Fan(s), Breakfast Counter / Bar, Dining Area
- Flooring: Carpet, Tile
- Doors: Sliding Doors
- Windows: Blinds, Custom Window Covering
- Number of fireplaces: 1
- Fireplace features: Living Room, Gas
- Furnished: Yes
Interior area
- Total structure area: 2,420
- Total interior livable area: 2,420 sqft
Property
Parking
- Total spaces: 2
- Parking features: Garage Door Opener, Garage - 2 Car, Golf Cart Garage, Detached, Guest
- Garage spaces: 2
Features
- Levels: One,Single Level
- Stories: 1
- Entry location: Foyer
- Patio & porch: Patio
- Pool features: Gunite, Association, Heated And Filtered, Tile, Community
- Spa features: Gunite, Community, Association Spa, Heated
- Fencing: Wrought Iron,Other
- Has view: Yes
- View description: Panoramic, Lake, Mountain(s), Park/Greenbelt, Golf Course
- Has water view: Yes
- Water view: Lake
- Waterfront features: Lake Front, Lake
Lot
- Size: 4,356 Square Feet
- Features: Landscaped, Lawn, Close to Clubhouse
Details
- Parcel number: 009605665
- On leased land: Yes
- Lease amount: $6,480
- Land lease expiration date: 4891363200000
- Zoning: PUDA
- Special conditions: Standard
- Other equipment: Cable
Construction
Type & style
- Home type: Condo
- Architectural style: Contemporary
- Property subtype: Residential, Condominium
- Attached to another structure: Yes
Materials
- Stucco
- Foundation: Slab
- Roof: Flat
Condition
- Year built: 1977
Utilities & green energy
- Sewer: In Connected and Paid
- Water: Water District
- Utilities for property: Cable Available, Underground Utilities
Green energy
- Energy generation: Solar
Community & HOA
Community
- Features: Golf, Community Mailbox
- Security: Gated Community, Gated with Guard, Carbon Monoxide Detector(s), Gated Community with Guard, Smoke Detector(s), Prewired
- Subdivision: Mission Hills Cc / Vistas #6
HOA
- Has HOA: Yes
- Amenities included: Assoc Pet Rules, Landscaping, Gated, Gated Community Guard, Pool, Greenbelt/Park, Guest Parking, Lake or Pond, Security
- Services included: Building and Grounds
- HOA fee: $794 monthly
Location
- Region: Rancho Mirage
Financial & listing details
- Price per square foot: $247/sqft
- Tax assessed value: $311,790
- Date on market: 1/31/2026
- Inclusions: All appliances and personal inventory. Golf cart.
- Exclusions: Staging: patio chaises (2), patio rockers (2), rust colored umbrella + stand (courtyard), gold print hanging near front door. Rust-colored pillows in living room, vase atop coffee table, outdoor pillows, faux plants near front door and within guest room, photo in primary bath (plant), decorative pillows atop guest bed, decorative pillows atop sofa in primary, bedding atop king bed in primary.
Estimated market value
$574,500
$546,000 - $603,000
$5,497/mo
Price history
| Date | Event | Price |
|---|---|---|
| 5/18/2026 | Price change | $597,500-2.8%$247/sqft |
Source:  CLAW #26644335PS Report a problem CLAW #26644335PS Report a problem | ||
| 4/8/2026 | Price change | $615,000-4.7%$254/sqft |
Source: CLAW #26644335PS Report a problem | ||
| 3/13/2026 | Listed for sale | $645,000$267/sqft |
Source: CLAW #26644335PS Report a problem | ||
| 3/11/2026 | Contingent | $645,000$267/sqft |
Source: CLAW #26644335PS Report a problem | ||
| 1/31/2026 | Listed for sale | $645,000+3483.3%$267/sqft |
Source: CLAW #26644335PS Report a problem | ||
| 3/5/2024 | Sold | $18,000-95.5%$7/sqft |
Source: Public Record Report a problem | ||
| 8/29/2009 | Listing removed | $399,950$165/sqft |
Source: NRT California #21347149 Report a problem | ||
| 3/29/2009 | Price change | $399,950-11.1%$165/sqft |
Source: NRT California #21347149 Report a problem | ||
| 11/7/2008 | Price change | $449,950-9.8%$186/sqft |
Source: NRT California #21347149 Report a problem | ||
| 10/21/2008 | Listed for sale | $499,000$206/sqft |
Source: NRT California #21347149 Report a problem | ||
Public tax history
| Year | Property taxes | Tax assessment |
|---|---|---|
| 2026 | -- | $311,790 +2% |
| 2025 | $4,251 -0.7% | $305,677 +2% |
| 2024 | $4,282 -0.2% | $299,684 +2% |
| 2023 | $4,291 +2% | $293,809 +2% |
| 2022 | $4,207 +2.5% | $288,049 +2% |
| 2021 | $4,104 +5.1% | $282,402 +1% |
| 2020 | $3,906 | $279,507 +2% |
| 2019 | -- | $274,027 +2% |
| 2018 | $3,778 +1.4% | $268,655 +2% |
| 2017 | $3,726 | $263,388 +2% |
| 2016 | $3,726 +6.3% | $258,224 +1.5% |
| 2015 | $3,507 +0.7% | $254,347 +2% |
| 2014 | $3,482 | $249,367 +0.5% |
| 2013 | -- | $248,243 +2% |
| 2012 | -- | $243,376 +2% |
| 2011 | -- | $238,605 +0.8% |
| 2010 | -- | $236,823 -0.2% |
| 2009 | -- | $237,387 +2% |
| 2008 | -- | $232,733 +2% |
| 2007 | -- | $228,170 +2% |
| 2006 | -- | $223,697 +2% |
| 2005 | -- | $219,312 +3.9% |
| 2003 | -- | $211,073 +2% |
| 2002 | -- | $206,935 +2% |
| 2001 | $2,473 +2.2% | $202,878 +2% |
| 2000 | $2,418 | $198,900 |
Find assessor info on the county website
Monthly payment
Est. payment
Payment breakdown
Explore the cost of this home by adjusting the details. Changes won't be saved.Climate risks
Neighborhood: 92270
Similar homes
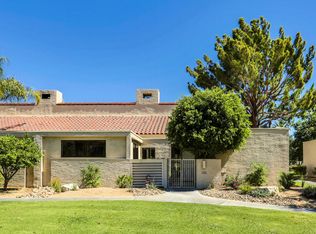
- $549,0003 bd2 ba1.9k sqft136 Desert West Dr, Rancho Mirage, CA 92270For Sale
 MLS ID #219139425PS, Jorge Gonzalez, eXp Realty of Southern California, Inc. CRMLS
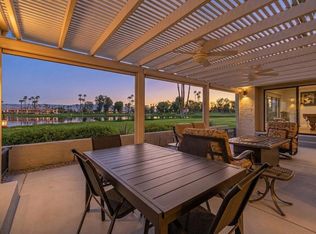
 - $640,0003 bd2 ba1.8k sqft6 Pebble Beach Dr, Rancho Mirage, CA 92270For Sale
 MLS ID #219151018DA, Sandi Geisler, Coldwell Banker Realty. CRMLS
 - $699,9993 bd3 ba3k sqft34874 Mission Hills Dr, Rancho Mirage, CA 92270For Sale
 MLS ID #219152834DA, Marcelo Lopez Mariel, Equity Union. CRMLS
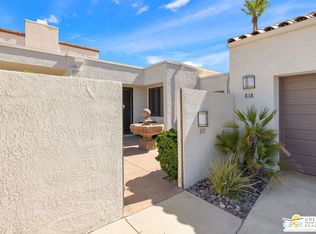
 - $699,0003 bd3 ba2.6k sqft818 Inverness Dr, Rancho Mirage, CA 92270For Sale
 MLS ID #26854405PS, Marc Sanders DRE # 01888083, Compass. CLAW
