Four usable acres, mountain views, a pond, and a working 36 x 48 barn set the stage for country living with room to do more than simply admire the scenery. This Telford ranch pairs 1,129 square feet of one-level living with outdoor space ready for gardens, hobbies, or long afternoons beneath the covered porch.
Inside, three bedrooms and one and a half bathrooms provide an efficient footprint. The open-concept kitchen and dining area brings farmhouse character through shiplap accents, a rustic beam, brick backsplash, apron-front sink, shaker cabinets, and warm wood countertops. A full kitchen remodel was completed in 2024, adding fresh appeal where meals and conversation naturally gather.
An unfinished basement expands the storage possibilities with concrete floors, exposed beams, and block walls. Outside, the large working barn offers concrete flooring, wide access bays, soaring rafters, loft storage, and plenty of space for equipment and projects. The gravel drive and carport keep parking convenient.
Property features include new gutters in 2024, cool-sealed roofs on the home and barn in 2024, and a Culligan water softener. Gently rolling land, fenced edges, mature trees, and sweeping rural views complete the setting.
Golden Oak Park is about 1.9 miles away, with Ingles Markets about 2.6 miles away. Boone Lake is approximately 12 miles away, and downtown Historic Jonesborough is only 4 miles away. Discover how much land, storage, and scenery this new listing brings--Contact your Realtor to schedule your private showing today and to be able to walk this acreage. All information herein deemed reliable but not guaranteed. Buyer/Buyer's agent to verify.
For sale
$400,000
651 Sugar Hollow Rd, Telford, TN 37690
3beds
1,129sqft
Single Family Residence, Residential
Built in 1975
3.97 Acres Lot
$393,700 Zestimate®
$354/sqft
$-- HOA
What's special
Mountain viewsRustic beamFarmhouse characterFenced edgesGently rolling landCovered porchMature trees
- 5 days
- 1,298
- 53
Likely to sell faster than
Zillow last checked:
Listing updated:
Listed by:
George Coates 423-967-3823,
Real Broker 844-594-7325
Source: TVRMLS,MLS#: 10003207
Facts & features
Interior
Bedrooms & bathrooms
- Bedrooms: 3
- Bathrooms: 2
- Full bathrooms: 1
- 1/2 bathrooms: 1
Heating
- Heat Pump
Cooling
- Heat Pump
Appliances
- Included: Electric Range, Refrigerator
- Laundry: Electric Dryer Hookup, Washer Hookup
Features
- Kitchen/Dining Combo
- Flooring: Carpet, Laminate
- Basement: Concrete,Unfinished,Walk-Out Access
- Has fireplace: Yes
- Fireplace features: Gas Log, Living Room
Interior area
- Total structure area: 2,258
- Total interior livable area: 1,129 sqft
- Finished area below ground: 0
Property
Parking
- Parking features: Attached, Carport, Concrete
- Has carport: Yes
Features
- Levels: One
- Stories: 1
- Patio & porch: Back, Deck
Lot
- Size: 3.97 Acres
- Dimensions: 4 acres
- Topography: Farm Pond, Pasture, Rolling Slope
Details
- Additional structures: Barn(s)
- Parcel number: 058 05902 000
- Zoning: Residential
Construction
Type & style
- Home type: SingleFamily
- Architectural style: Ranch
- Property subtype: Single Family Residence, Residential
Materials
- Brick
- Roof: Metal
Condition
- Above Average
- New construction: No
- Year built: 1975
Utilities & green energy
- Sewer: Septic Tank
- Water: Private, Well
Community & HOA
Community
- Subdivision: Not In Subdivision
HOA
- Has HOA: No
Location
- Region: Telford
Financial & listing details
- Price per square foot: $354/sqft
- Tax assessed value: $381,100
- Annual tax amount: $1,629
- Date on market: 11/11/2026
- Listing terms: Cash,Conventional,FHA,THDA,USDA Loan,VA Loan
Estimated market value
$393,700
$374,000 - $413,000
$1,623/mo
Price history
| Date | Event | Price |
|---|---|---|
| 11/11/2026 | Listed for sale | $400,000+128.6%$354/sqft |
Source: TVRMLS #10003207 Report a problem | ||
| 4/21/2020 | Sold | $175,000-7.8%$155/sqft |
Source: TVRMLS #9903663 Report a problem | ||
| 3/16/2020 | Pending sale | $189,900$168/sqft |
Source: CENTURY 21 Legacy #9903663 Report a problem | ||
| 3/9/2020 | Listed for sale | $189,900$168/sqft |
Source: CENTURY 21 Legacy #9903663 Report a problem | ||
| 3/1/2020 | Pending sale | $189,900$168/sqft |
Source: CENTURY 21 Legacy #9903663 Report a problem | ||
| 2/21/2020 | Price change | $189,900-5%$168/sqft |
Source: Century 21 #9903663 Report a problem | ||
| 1/16/2020 | Listed for sale | $199,900$177/sqft |
Source: CENTURY 21 Legacy #9903663 Report a problem | ||
| 12/14/2019 | Listing removed | $199,900+0.1%$177/sqft |
Source: CENTURY 21 Legacy #425436 Report a problem | ||
| 11/7/2019 | Price change | $199,800-0.1%$177/sqft |
Source: CENTURY 21 Legacy #425436 Report a problem | ||
| 9/9/2019 | Price change | $199,900-10.8%$177/sqft |
Source: CENTURY 21 Legacy #425436 Report a problem | ||
| 8/14/2019 | Price change | $224,000-13.8%$198/sqft |
Source: CENTURY 21 Legacy #425436 Report a problem | ||
| 8/8/2019 | Price change | $259,900-10.3%$230/sqft |
Source: CENTURY 21 Legacy #425436 Report a problem | ||
| 8/5/2019 | Listed for sale | $289,900$257/sqft |
Source: CENTURY 21 LEGACY #425436 Report a problem | ||
Public tax history
| Year | Property taxes | Tax assessment |
|---|---|---|
| 2025 | $1,629 | $95,275 |
| 2024 | $1,629 +69.7% | $95,275 +113.4% |
| 2023 | $960 | $44,650 |
| 2022 | $960 | $44,650 |
| 2021 | $960 | $44,650 |
| 2020 | $960 -0.2% | $44,650 -0.2% |
| 2019 | $962 | $44,750 +2.3% |
| 2018 | -- | $43,750 |
| 2017 | $1,041 | $43,750 |
| 2016 | $1,041 +20.2% | $43,750 |
| 2015 | $866 | $43,750 |
| 2014 | $866 | $43,750 |
| 2013 | -- | $43,750 -6.1% |
| 2011 | $892 +1.7% | $46,600 +1.7% |
| 2010 | $877 | $45,800 |
| 2009 | $877 | $45,800 |
| 2008 | -- | $45,800 +54.5% |
| 2007 | $697 +17.5% | $29,650 |
| 2006 | $593 +7% | $29,650 |
| 2005 | $554 | $29,650 |
| 2004 | $554 +7.3% | $29,650 +10.7% |
| 2003 | $517 | $26,775 +1.3% |
| 2001 | -- | $26,429 -75% |
| 2000 | -- | $105,715 |
Find assessor info on the county website
Monthly payment
Est. payment
Payment breakdown
Explore the cost of this home by adjusting the details. Changes won't be saved.Climate risks
Neighborhood: 37690
Nearby schools
Schools provided by the listing agent
- Elementary: Grandview
- Middle: Grandview
- High: David Crockett
Source: TVRMLS. This data may not be complete. We recommend contacting the local school district to confirm school assignments for this home.
Similar homes
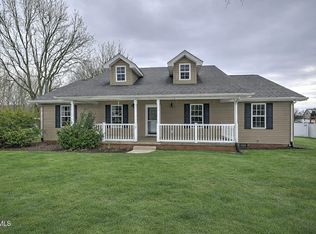
- $249,0003 bd1 ba1.1k sqft665 Sugar Hollow Rd, Telford, TN 37690For Sale
 MLS ID #10003133, Roberto Aramburu. TVRMLS
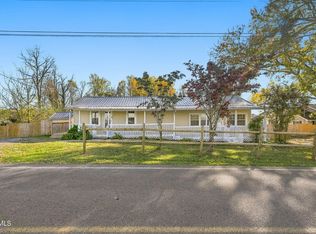
- $369,0002 bd2 ba1.4k sqft104 Clyde Miller Dr, Telford, TN 37690For Sale
 MLS ID #10000206, Amanda Westbrook. TVRMLS
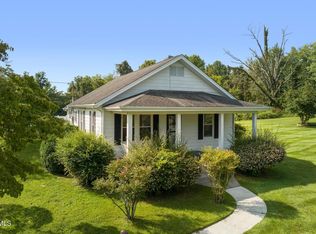
- $--3 bd2 ba1.4k sqft3984 Cherokee Rd, Jonesborough, TN 37659Auction
 Auction.com 2
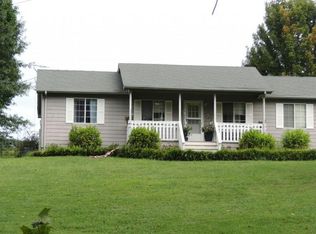
- $315,0003 bd2 ba1.5k sqft211 New Hope Rd, Jonesborough, TN 37659For Sale
 MLS ID #10003195, Garrett Cook. TVRMLS
- $309,0004 bd2 ba1.6k sqft1617 Rocky Hollow Rd, Jonesborough, TN 37659For Sale
 MLS ID #3603044, Alex Vargas. RealTracs MLS as distributed by MLS GRID
