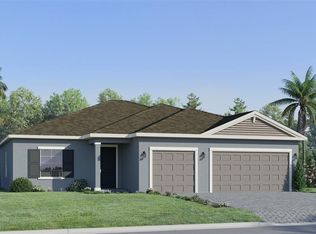
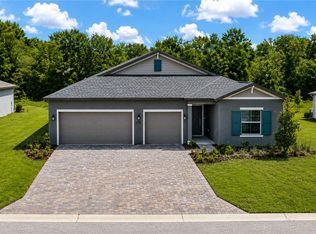
One or more photo(s) has been virtually staged. PRICE REDUCED! Nestled within the gated golf community of Juliette Falls, this beautifully designed 2025-built home offers 5 bedrooms, 3 bathrooms, and approximately 2,355 square feet of thoughtfully crafted living space. Featuring a spacious 3-car attached garage and move-in ready convenience, this home provides an excellent opportunity to enjoy new construction without the wait of building. The open-concept floor plan is designed for both everyday living and entertaining, with abundant natural light and modern finishes throughout. The front of the home faces north with scenic golf course views, while the backyard offers added privacy with a peaceful wooded backdrop. The spacious kitchen flows seamlessly into the main living and dining areas, creating a comfortable and inviting atmosphere. Located in Dunnellon, residents can enjoy the amenities and lifestyle of a gated golf community while being conveniently close to shopping, dining, outdoor recreation, and area attractions. This move-in ready property combines modern construction, desirable views, and a versatile layout ready to fit a variety of lifestyles.
For sale
Price cut: $30K (9/22)
$330,000
6510 SW 180TH CIRCLE, DUNNELLON, FL 34432
5beds
2,587sqft
Single Family Residence
Built in 2025
0.25 Acres Lot
$329,700 Zestimate®
$128/sqft
$290/mo HOA
What's special
Modern finishes throughoutAbundant natural lightOpen-concept floor planComfortable and inviting atmosphere
- 156 days
- 335
- 27
Zillow last checked:
Listing updated:
Listed by:
Courtney Forrest 757-775-6342,
RE/MAX PREMIER REALTY 352-732-3222
Source: Stellar MLS,MLS#: G5112649 Originating MLS: Ocala - Marion
Originating MLS: Ocala - Marion
Facts & features
Interior
Bedrooms & bathrooms
- Bedrooms: 5
- Bathrooms: 3
- Full bathrooms: 3
Primary bedroom
- Features: No Closet
- Level: First
Bedroom 1
- Features: Built-in Closet
- Level: First
Bedroom 2
- Features: Built-in Closet
- Level: First
Bedroom 3
- Features: Built-in Closet
- Level: First
Bedroom 4
- Features: Built-in Closet
- Level: First
Primary bathroom
- Features: Walk-In Closet(s)
- Level: First
- Area: 185.6 Square Feet
- Dimensions: 14.5x12.8
Bathroom 1
- Level: First
Bathroom 2
- Level: First
Dining room
- Level: First
- Area: 166.4 Square Feet
- Dimensions: 12.8x13
Great room
- Level: First
- Area: 594.96 Square Feet
- Dimensions: 20.1x29.6
Kitchen
- Features: Walk-In Closet(s)
- Level: First
- Area: 175.2 Square Feet
- Dimensions: 12x14.6
Laundry
- Features: Storage Closet
- Level: First
Heating
- Heat Pump, Propane
Cooling
- Central Air
Appliances
- Included: Dishwasher, Disposal, Dryer, Microwave, Range, Refrigerator, Washer
- Laundry: Laundry Room
Features
- Ceiling Fan(s), High Ceilings, Open Floorplan
- Flooring: Carpet, Ceramic Tile, Luxury Vinyl
- Has fireplace: No
Interior area
- Total structure area: 2,587
- Total interior livable area: 2,587 sqft
Video & virtual tour
Property
Parking
- Total spaces: 3
- Parking features: Garage - Attached
- Attached garage spaces: 3
Features
- Levels: One
- Stories: 1
- Patio & porch: Covered, Front Porch, Rear Porch
- Exterior features: Irrigation System, Lighting, Private Entrance, Private Mailbox, Private Yard
- Has view: Yes
- View description: Golf Course
Lot
- Size: 0.25 Acres
- Dimensions: 80 x 130
- Features: Flag Lot, In County, Landscaped, Near Golf Course
- Residential vegetation: Trees/Landscaped
Details
- Parcel number: 3454603800
- Zoning: PUD
- Special conditions: None
Construction
Type & style
- Home type: SingleFamily
- Property subtype: Single Family Residence
Materials
- Block, Stucco, Vinyl Siding
- Foundation: Slab
- Roof: Shingle
Condition
- Completed
- New construction: No
- Year built: 2025
Utilities & green energy
- Sewer: Septic Tank
- Water: None
- Utilities for property: Propane, Street Lights, Water Connected
Green energy
- Energy efficient items: Appliances
Community & HOA
Community
- Features: Buyer Approval Required, Gated Community - No Guard
- Pet fee: $0 monthly
- Subdivision: JULIETTE FALLS 01 REP
HOA
- Has HOA: Yes
- Amenities included: Gated
- Services included: Common Area Taxes, Other, Trash, Water
- HOA fee: $290 monthly
- HOA name: Juliette Falls Homeowners Association
- HOA phone: 352-897-2909
Location
- Region: Dunnellon
Financial & listing details
- Price per square foot: $128/sqft
- Tax assessed value: $42,687
- Annual tax amount: $362
- Date on market: 5/22/2026
- Cumulative days on market: 157 days
- Listing terms: Cash,Conventional,FHA,USDA Loan,VA Loan
- Ownership: Fee Simple
- Total actual rent: 0
- Road surface type: Paved, Asphalt
Estimated market value
$329,700
$313,000 - $346,000
$2,625/mo
Price history
| Date | Event | Price |
|---|---|---|
| 9/22/2026 | Price change | $330,000-8.3%$128/sqft |
Source:  Stellar MLS #G5112649 Report a problem Stellar MLS #G5112649 Report a problem | ||
| 9/8/2026 | Price change | $360,000-4%$139/sqft |
Source: Stellar MLS #G5112649 Report a problem | ||
| 7/29/2026 | Price change | $375,000-2.6%$145/sqft |
Source: Stellar MLS #G5112649 Report a problem | ||
| 7/12/2026 | Price change | $385,000-2.5%$149/sqft |
Source: Stellar MLS #G5112649 Report a problem | ||
| 6/5/2026 | Price change | $395,000-4.8%$153/sqft |
Source: Stellar MLS #G5112649 Report a problem | ||
| 5/22/2026 | Listed for sale | $415,000+0.9%$160/sqft |
Source: Stellar MLS #G5112649 Report a problem | ||
| 4/29/2026 | Sold | $411,235+3.2%$159/sqft |
Source: Stellar MLS #J1000446 Report a problem | ||
| 7/26/2025 | Listing removed | $398,440$154/sqft |
Source:  Lennar Homes Report a problem Lennar Homes Report a problem | ||
| 7/1/2025 | Price change | $398,440-2.7%$154/sqft |
Source: Lennar Homes Report a problem | ||
| 6/20/2025 | Listed for sale | $409,440+8232.1%$158/sqft |
Source: Lennar Homes Report a problem | ||
| 11/6/2014 | Sold | $4,914$2/sqft |
Source: Public Record Report a problem | ||
Public tax history
| Year | Property taxes | Tax assessment |
|---|---|---|
| 2025 | $362 +13% | $8,456 +10% |
| 2024 | $321 +1.7% | $7,687 +10% |
| 2023 | $315 +52.5% | $6,988 +10% |
| 2022 | $207 +95.2% | $6,353 +10% |
| 2021 | $106 -14.1% | $5,775 -14.8% |
| 2020 | $123 -1% | $6,780 |
| 2019 | $124 | $6,780 -26.4% |
| 2018 | $124 -45.2% | $9,207 -31.3% |
| 2017 | $227 -3% | $13,392 |
| 2016 | $234 | $13,392 |
| 2015 | $234 -42.6% | $13,392 -46.7% |
| 2014 | $408 -43.4% | $25,110 -46% |
| 2009 | $720 | $46,478 +10368% |
| 2008 | -- | $444 -15.3% |
| 2007 | -- | $524 +52300% |
| 2006 | -- | $1 |
Find assessor info on the county website
Monthly payment
Est. payment
Payment breakdown
Explore the cost of this home by adjusting the details. Changes won't be saved.Climate risks
Neighborhood: 34432
Similar homes
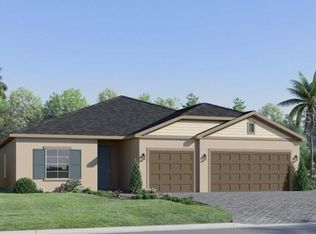
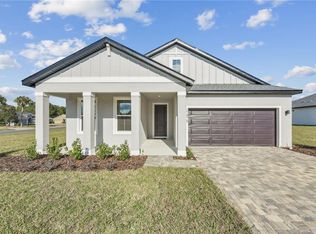
- $297,9903 bd2 ba1.7k sqft17875 SW 68TH PLACE, DUNNELLON, FL 34432New Construction
 Stellar MLS
 - $340,0004 bd2 ba1.9k sqft21521 SW MARINE BOULEVARD, DUNNELLON, FL 34431New Construction
 MLS ID #OM733389, Kimberly Campbell, SELLSTATE NEXT GENERATION REALTY. Stellar MLS
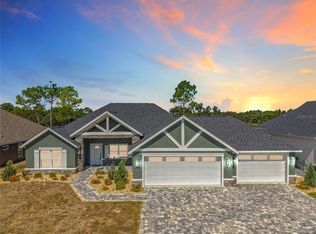
 - $489,9003 bd2 ba1.7k sqft6425 SW 180TH CIRCLE, DUNNELLON, FL 34432For Sale
 MLS ID #OM733406, Lori Conklin, NEXTHOME PROFESSIONAL REALTY. Stellar MLS
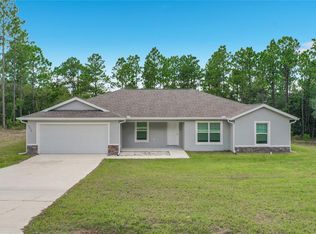
 - $359,5003 bd2 ba1.7k sqft8294 SW 123RD TERRACE, DUNNELLON, FL 34432For Sale
 MLS ID #W7888965, Fran Meyer, PA, RE/MAX MARKETING SPECIALISTS. Stellar MLS
 - $394,9904 bd2 ba1.7k sqft7433 SW 138TH TERRACE, DUNNELLON, FL 34432New ConstructionMLS ID #O6422697, Gustavo Chaves Barros de Oliveira, WRA BUSINESS & REAL ESTATE. Stellar MLS
- $340,0003 bd3 ba1.6k sqft4775 SW WISTERIA COURT, DUNNELLON, FL 34431New ConstructionMLS ID #O6415176, Mayerly Ramirez Vargas, AXEN REALTY LLC. Stellar MLS
- $330,0003 bd3 ba1.6k sqft22403 SW RAINBOW LAKES BOULEVARD, DUNNELLON, FL 34431New ConstructionMLS ID #O6416343, Mayerly Ramirez Vargas, AXEN REALTY LLC. Stellar MLS
- $482,9004 bd3 ba2.3k sqft12435 SW 80TH STREET, DUNNELLON, FL 34432New ConstructionStellar MLS
- $295,0004 bd2 ba1.5k sqft13895 SW 110TH PLACE, DUNNELLON, FL 34432New ConstructionMLS ID #O6415375, Daniela Lainville, COMPLETE REALTY GROUP. Stellar MLS
- $424,9004 bd2 ba1.8k sqft9890 SW 125TH COURT ROAD, DUNNELLON, FL 34432New ConstructionStellar MLS
- $469,9004 bd3 ba2k sqft8662 SW 134TH AVENUE, DUNNELLON, FL 34432New ConstructionMLS ID #S5157205, Maria Manrique Guerrero, ALTIS REALTY. Stellar MLS
- $442,9004 bd2 ba1.8k sqft8729 SW 128TH TERRACE, DUNNELLON, FL 34432New ConstructionStellar MLS
- $299,0004 bd4 ba1.8k sqft238 E CALDWELL DRIVE, DUNNELLON, FL 34434New ConstructionMLS ID #O6407159, Edison Turra Junior, WRA BUSINESS & REAL ESTATE. Stellar MLS
- $299,0004 bd4 ba1.8k sqft226 E CALDWELL DRIVE, DUNNELLON, FL 34434New ConstructionMLS ID #O6407186, Edison Turra Junior, WRA BUSINESS & REAL ESTATE. Stellar MLS
- $284,9004 bd3 ba1.8k sqft1377 W ALEXANDER DRIVE, CITRUS SPRINGS, FL 34434New ConstructionMLS ID #O6406246, Nathalya Ferreira da Silva, AUTHENTIC REAL ESTATE TEAM. Stellar MLS
- $317,0004 bd3 ba1.9k sqft1537 NW 44TH COURT ROAD, OCALA, FL 34482For SaleMLS ID #O6448364, Karen Albright, OPENDOOR BROKERAGE LLC. Stellar MLS
