WELCOME TO JULIETTE FALLS — where golf-course living meets effortless, move-in-ready style! This NEVER-LIVED-IN 3-bedroom, 2-bath home is beautifully positioned on the 17th fairway, offering serene golf-course views, an open-concept layout, and exceptional attention to detail throughout. **GOLF MEMBERSHIP IS OPTIONAL**, allowing homeowners to enjoy the beautiful golf-course setting without being required to purchase a golf package! One of the standout features is the RARE 4-CAR GARAGE — an exceptional find in this community — complete with epoxy flooring, recessed lighting, generous storage, and walkable attic space with pull-down access. Add the oversized paver driveway, lush landscaping, and landscape lighting, and the curb appeal makes an immediate statement. Inside, the spacious kitchen is the heart of the home, featuring a large island, stone countertops, generous cabinetry, and an easy flow into the dining and living areas — perfect for everyday living and entertaining. French doors open to the screened lanai, creating the ideal spot to relax and enjoy peaceful views of the 17th fairway. The private primary suite is a true retreat with a dramatic tray ceiling, oversized custom closet with built-ins and barn doors, and a beautifully appointed ensuite featuring a 10-foot dual vanity, LED mirrors, and an oversized tiled walk-in shower. The split-bedroom design provides privacy for guests, with two generously sized secondary bedrooms and a stylish guest bathroom. Additional highlights include irrigation, underground utilities, public water and sewer, and thoughtful finishes throughout. Located in the sought-after Juliette Falls golf community, residents can enjoy sidewalks, golf-cart access, dining, and beautiful natural surroundings. Optional golf packages are available through Juliette Falls Golf Club, including a residential unlimited golf option for qualifying residents. This beautifully maintained home shows like a model and is truly TURN-KEY and MOVE-IN READY! **RARE 4-CAR GARAGE. 17TH FAIRWAY GOLF-COURSE VIEWS. NEVER LIVED IN. OPTIONAL GOLF MEMBERSHIP.** An exceptional combination of features that is hard to duplicate! Furnishings may also be available separately — ask for details.
For sale
$489,900
6425 SW 180TH CIRCLE, DUNNELLON, FL 34432
3beds
1,788sqft
Single Family Residence
Built in 2023
10,454 Square Feet Lot
$479,300 Zestimate®
$274/sqft
$110/mo HOA
What's special
Screened lanaiThoughtful finishes throughoutSplit-bedroom designStylish guest bathroomSerene golf-course viewsBeautiful natural surroundingsOpen-concept layout
- 22 days
- 191
- 14
Likely to sell faster than
Zillow last checked:
Listing updated:
Listed by:
Lori Conklin 321-663-4619,
NEXTHOME PROFESSIONAL REALTY 352-644-6398
Source: Stellar MLS,MLS#: OM733406 Originating MLS: Ocala - Marion
Originating MLS: Ocala - Marion
Facts & features
Interior
Bedrooms & bathrooms
- Bedrooms: 3
- Bathrooms: 2
- Full bathrooms: 2
Primary bedroom
- Features: Built-in Closet
- Level: First
- Area: 178.82 Square Feet
- Dimensions: 11.1x16.11
Bedroom 1
- Features: Built-in Closet
- Level: First
Bedroom 2
- Features: Built-in Closet
- Level: First
Primary bathroom
- Level: First
- Area: 92.92 Square Feet
- Dimensions: 10.1x9.2
Kitchen
- Level: First
- Area: 254.54 Square Feet
- Dimensions: 15.8x16.11
Laundry
- Level: First
- Area: 74.42 Square Feet
- Dimensions: 6.1x12.2
Living room
- Level: First
- Area: 275.12 Square Feet
- Dimensions: 18.1x15.2
Heating
- Electric
Cooling
- Central Air
Appliances
- Included: Dishwasher, Disposal, Dryer, Microwave, Range, Refrigerator, Washer
- Laundry: Inside, Laundry Room
Features
- Ceiling Fan(s), Kitchen/Family Room Combo, Living Room/Dining Room Combo, Open Floorplan, Split Bedroom, Stone Counters, Thermostat Attic Fan, Vaulted Ceiling(s)
- Flooring: Ceramic Tile, Luxury Vinyl
- Doors: French Doors
- Windows: Window Treatments
- Has fireplace: No
Interior area
- Total structure area: 3,120
- Total interior livable area: 1,788 sqft
Video & virtual tour
Property
Parking
- Total spaces: 4
- Parking features: Garage - Attached
- Attached garage spaces: 4
Features
- Levels: One
- Stories: 1
- Patio & porch: Enclosed
- Exterior features: Irrigation System, Private Mailbox, Sprinkler Metered
Lot
- Size: 10,454 Square Feet
- Dimensions: 82 x 125
- Features: Cleared, Cul-De-Sac, Landscaped, On Golf Course
Details
- Parcel number: 3454602500
- Zoning: PUD
- Special conditions: None
Construction
Type & style
- Home type: SingleFamily
- Property subtype: Single Family Residence
Materials
- Block, Concrete, Stucco
- Foundation: Slab
- Roof: Shingle
Condition
- Completed
- New construction: No
- Year built: 2023
Details
- Builder model: Juliette Modified
- Builder name: Crouch Homes
Utilities & green energy
- Sewer: Public Sewer
- Water: Public
- Utilities for property: BB/HS Internet Available, Electricity Connected, Public, Sewer Connected, Sprinkler Meter, Underground Utilities, Water Connected
Community & HOA
Community
- Features: Gated Community - No Guard, Golf Carts OK, Golf, Restaurant, Sidewalks
- Pet fee: $0 monthly
- Subdivision: JULIETTE FALLS
HOA
- Has HOA: Yes
- Services included: Maintenance Grounds, Private Road, Security
- HOA fee: $110 monthly
- HOA name: Juliette Falls HOA
- HOA phone: 352-897-2909
Location
- Region: Dunnellon
Financial & listing details
- Price per square foot: $274/sqft
- Tax assessed value: $394,541
- Annual tax amount: $6,571
- Date on market: 10/5/2026
- Cumulative days on market: 20 days
- Listing terms: Cash,Conventional,FHA,VA Loan
- Ownership: Fee Simple
- Total actual rent: 0
- Electric utility on property: Yes
- Road surface type: Paved, Asphalt
Estimated market value
$479,300
$455,000 - $503,000
$2,110/mo
Price history
| Date | Event | Price |
|---|---|---|
| 10/5/2026 | Listed for sale | $489,900-2%$274/sqft |
Source:  Stellar MLS #OM733406 Report a problem Stellar MLS #OM733406 Report a problem | ||
| 8/4/2026 | Listing removed | $499,900$280/sqft |
Source: Stellar MLS #O6398137 Report a problem | ||
| 5/4/2026 | Price change | $499,900-5.7%$280/sqft |
Source: Stellar MLS #O6398137 Report a problem | ||
| 4/20/2026 | Price change | $529,900-1.9%$296/sqft |
Source: Stellar MLS #O6398137 Report a problem | ||
| 4/10/2026 | Listed for sale | $539,900+1.2%$302/sqft |
Source: Stellar MLS #O6398137 Report a problem | ||
| 1/9/2026 | Sold | $533,400+0.7%$298/sqft |
Source: Stellar MLS #O6355591 Report a problem | ||
| 12/21/2025 | Pending sale | $529,900$296/sqft |
Source: Stellar MLS #O6355591 Report a problem | ||
| 10/28/2025 | Listed for sale | $529,900-1.9%$296/sqft |
Source: Stellar MLS #O6355591 Report a problem | ||
| 8/18/2025 | Listing removed | $539,900$302/sqft |
Source: Vikings, LLC Report a problem | ||
| 8/9/2024 | Listed for sale | $539,900-1.8%$302/sqft |
Source: Stellar MLS #O6231131 Report a problem | ||
| 2/25/2024 | Listing removed | -- |
Source: Stellar MLS #O6092937 Report a problem | ||
| 2/24/2023 | Listed for sale | $549,900$308/sqft |
Source: Stellar MLS #O6092937 Report a problem | ||
Public tax history
| Year | Property taxes | Tax assessment |
|---|---|---|
| 2025 | $6,571 +5.6% | $394,541 +9.9% |
| 2024 | $6,223 +905.8% | $358,938 +3128.4% |
| 2023 | $619 +154.8% | $11,118 +10% |
| 2022 | $243 +50% | $10,107 +10% |
| 2021 | $162 +2.8% | $9,188 +3.8% |
| 2020 | $157 -1% | $8,848 |
| 2019 | $159 | $8,848 +4% |
| 2018 | $159 -23.8% | $8,508 -30.6% |
| 2017 | $209 -29.1% | $12,251 -28% |
| 2016 | $294 | $17,015 |
| 2015 | $294 -54.6% | $17,015 -57.8% |
| 2014 | $648 -14.8% | $40,344 -18% |
| 2009 | $761 | $49,192 +10979.3% |
| 2008 | -- | $444 -15.3% |
| 2007 | -- | $524 +52300% |
| 2006 | -- | $1 |
Find assessor info on the county website
Monthly payment
Est. payment
Payment breakdown
Explore the cost of this home by adjusting the details. Changes won't be saved.Climate risks
Neighborhood: 34432
Similar homes
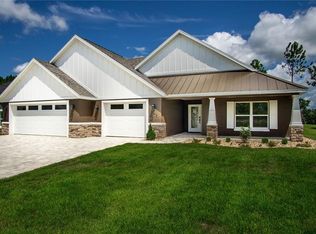
- $469,9004 bd3 ba2k sqft8662 SW 134TH AVENUE, DUNNELLON, FL 34432New Construction

 MLS ID #S5157205, Maria Manrique Guerrero, ALTIS REALTY. Stellar MLS
 - $359,5003 bd2 ba1.7k sqft8294 SW 123RD TERRACE, DUNNELLON, FL 34432For Sale
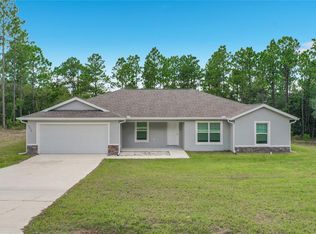 MLS ID #W7888965, Fran Meyer, PA, RE/MAX MARKETING SPECIALISTS. Stellar MLS
 - $393,0003 bd2 ba1.8k sqft14770 SW 30TH PLACE, OCALA, FL 34481For Sale
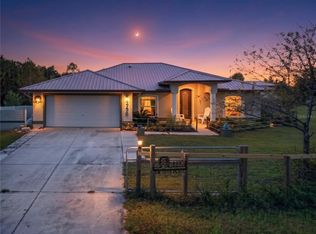 MLS ID #OM733070, Lori Conklin, NEXTHOME PROFESSIONAL REALTY. Stellar MLS
 - $479,0003 bd2 ba2k sqft1381 N SPEND A BUCK DRIVE, HERNANDO, FL 34442For Sale
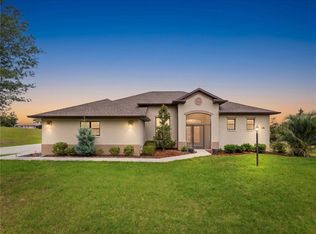 MLS ID #TB8500329, Jeffrey Ewing, P.A., REAL ESTATE SOLUTIONS. Stellar MLS
 - $473,3743 bd2 ba2.1k sqft9435 SW 52ND LOOP, OCALA, FL 34481For SaleMLS ID #OM730217, Deborah Sumey, NEXT GENERATION REALTY OF MARION COUNTY. Stellar MLS
- $328,0003 bd2 ba1.5k sqft12220 SW 76TH LANE, DUNNELLON, FL 34432For SaleMLS ID #O6442663, Jeff Jones, MARK SPAIN REAL ESTATE. Stellar MLS
- $584,9003 bd3 ba2.1k sqft20638 SW 88 PLACE ROAD, DUNNELLON, FL 34431New ConstructionMLS ID #OM727955, Jennifer Kovach, RIVERS 2 RANCHES REAL ESTATE. Stellar MLS
- $485,0003 bd3 ba2.3k sqft9041 SW 88TH PLACE, OCALA, FL 34481For SaleMLS ID #OM726902, Beth Williams PLLC, FLORIDA'S CHOICE REALTY. Stellar MLS
- $340,0004 bd2 ba1.9k sqft21521 SW MARINE BOULEVARD, DUNNELLON, FL 34431New ConstructionMLS ID #OM733389, Kimberly Campbell, SELLSTATE NEXT GENERATION REALTY. Stellar MLS
- $439,9003 bd3 ba2.5k sqft9753 SW 103RD AVENUE, OCALA, FL 34481For SaleMLS ID #OM731965, Colleen Skeffington, FLORIDA ADVANTAGE REALTY GROUP. Stellar MLS
- $445,0003 bd2 ba2k sqft6816 SW 95TH CIRCLE, OCALA, FL 34481For SaleMLS ID #OM721359, Angela Rose, PREMIER SOTHEBY'S INTERNATIONA. Stellar MLS
- $479,9002 bd2 ba2k sqft10453 SW 99TH LANE, OCALA, FL 34481For SaleMLS ID #OM716276, Kathy Joshi, ON TOP OF THE WORLD REAL EST. Stellar MLS
- $424,9003 bd3 ba2.2k sqft9030 SW 106TH AVENUE, OCALA, FL 34481For SaleMLS ID #OM730089, Crystal McCall, KELLER WILLIAMS CORNERSTONE RE. Stellar MLS
- $449,9004 bd2 ba2.6k sqft10851 SW 53RD CIRCLE, OCALA, FL 34476For SaleMLS ID #G5118463, Elizabeth Izquierdo, MY FLORIDA REAL ESTATE CONNECTION. Stellar MLS
- $495,0003 bd3 ba1.8k sqft4235 NW 55TH COURT, OCALA, FL 34482For SaleMLS ID #OM726646, Lucas Isaza, ALL FLORIDA HOMES REALTY LLC. Stellar MLS
- $440,0002 bd2 ba2k sqft10691 SW 99TH PLACE, OCALA, FL 34481For SaleMLS ID #G5118745, Kalyn Wagonmaker, FLORIDA PLUS REALTY, LLC. Stellar MLS
- $440,0003 bd2 ba2k sqft1281 N TIMUCUAN TRAIL, INVERNESS, FL 34453For SaleMLS ID #S5117720, Michiel Groenendijk, KAT REALTY & PROPERTY MANAGEME. Stellar MLS
