Don't miss out on this incredible opportunity to own this amazing single-story home located on a cul-de-sac in a desirable Desert Hot Springs neighborhood, featuring breathtaking surrounding mountain views and a serene atmosphere, where you enjoy the freedom and cost savings of no HOA. Fall in love with the open and bright floorplan that serves as a true entertainer’s delight. The heart of the home is a kitchen designed for those who love to cook, featuring a large island with updated granite countertops, recessed lighting, and a separate dining area. This spacious layout offers four bedrooms with a nice separation for the fourth bedroom, making it a great option for guests or potential income generation aspects. Comfort is abundant with dual-pane windows, a warm and inviting fireplace, and updated ceiling fans throughout, while the bathrooms have been updated with gorgeous granite counters. This home is also built for efficiency, featuring SunRun Solar with Tesla batteries to keep your energy costs in check. Step outside to a backyard with no houses behind you, offering a newer aluminum covered patio and a Tuff Shed for extra storage. For those with toys or travel plans, this property is a rare find featuring a huge second driveway with a parking pad and full RV hookups and dumps. You are perfectly located in proximity to the public golf course at Mission Lakes Country Club, just about 20 minutes from the heart of Palm Springs and about 30 minutes from hiking at Joshua Tree. With the beach and mountains only about two hours away, this home offers the ultimate desert lifestyle.
Pending
Listed by: ELEVATE REAL ESTATE AGENCY • RYAN MCKEE • Contact: 951-394-3554
Price cut: $10K (6/19)
$489,900
65128 Blue Sky Cir, Desert Hot Springs, CA 92240
4beds
2,107sqft
:
Get pre-qualified$3,220/mo
Single Family Residence
Built in 2006
10,454 Square Feet Lot
$487,800 Zestimate®
$233/sqft
$-- HOA
What's special
Warm and inviting fireplaceSingle-story homeLocated on a cul-de-sacOpen and bright floorplanSeparate dining areaRecessed lightingNewer aluminum covered patio
- 87 days |
- 387 |
- 13 |
Zillow last checked:
Listing updated:
Listed by:
RYAN MCKEE DRE #01843253 951-394-3554,
ELEVATE REAL ESTATE AGENCY,
RAMON IRIBE DRE #01361550 714-412-9149,
ELEVATE REAL ESTATE AGENCY
Source: CRMLS,MLS#: IV26107973 Originating MLS: California Regional MLS
Originating MLS: California Regional MLSFacts & features
Interior
Bedrooms & bathrooms
- Bedrooms: 4
- Bathrooms: 3
- Full bathrooms: 3
- Main level bathrooms: 3
- Main level bedrooms: 4
Rooms
- Room types: Bedroom, Kitchen, Living Room, Primary Bedroom
Primary bedroom
- Features: Main Level Primary
Bedroom
- Features: Bedroom on Main Level
Heating
- Central
Cooling
- Central Air
Appliances
- Laundry: Inside, Laundry Room
Features
- Bedroom on Main Level, Main Level Primary
- Has fireplace: Yes
- Fireplace features: Living Room
- Common walls with other units/homes: No Common Walls
Interior area
- Total interior livable area: 2,107 sqft
Property
Parking
- Total spaces: 2
- Parking features: Garage - Attached
- Attached garage spaces: 2
Features
- Levels: One
- Stories: 1
- Entry location: Front Door
- Pool features: None
- Has view: Yes
- View description: Hills
Lot
- Size: 10,454 Square Feet
- Features: Back Yard, Desert Front, Rocks
Details
- Parcel number: 661480014
- Special conditions: Standard
Construction
Type & style
- Home type: SingleFamily
- Property subtype: Single Family Residence
Condition
- New construction: No
- Year built: 2006
Utilities & green energy
- Sewer: Unknown
- Water: See Remarks
Community & HOA
Community
- Features: Curbs, Sidewalks
- Subdivision: El Dorado Country View Estates (34008)
Location
- Region: Desert Hot Springs
Financial & listing details
- Price per square foot: $233/sqft
- Tax assessed value: $335,656
- Date on market: 5/18/2026
- Cumulative days on market: 87 days
- Listing terms: Submit
Estimated market value
$487,800
$463,000 - $512,000
$3,039/mo
Price history
| Date | Event | Price |
|---|---|---|
| 8/8/2026 | Pending sale | $489,900$233/sqft |
Source:  CRMLS #IV26107973 Report a problem CRMLS #IV26107973 Report a problem | ||
| 6/19/2026 | Price change | $489,900-2%$233/sqft |
Source: CRMLS #IV26107973 Report a problem | ||
| 5/18/2026 | Listed for sale | $499,900+69.5%$237/sqft |
Source: CRMLS #IV26107973 Report a problem | ||
| 3/7/2019 | Sold | $295,000-4.7%$140/sqft |
Source:  CDAR/ Desert Area MLS #18407166 Report a problem CDAR/ Desert Area MLS #18407166 Report a problem | ||
| 1/24/2019 | Pending sale | $309,700$147/sqft |
Source: Bennion Deville Homes #18407166PS Report a problem | ||
| 12/2/2018 | Price change | $309,700-1.6%$147/sqft |
Source: Bennion Deville Homes #18407166PS Report a problem | ||
| 11/13/2018 | Listed for sale | $314,700+59.7%$149/sqft |
Source: Bennion Deville Homes #18407166PS Report a problem | ||
| 6/24/2009 | Sold | $197,000$93/sqft |
Source: Public Record Report a problem | ||
Public tax history
| Year | Property taxes | Tax assessment |
|---|---|---|
| 2026 | -- | $335,656 +2% |
| 2025 | $7,381 -0.6% | $329,075 +2% |
| 2024 | $7,427 -0.3% | $322,623 +2% |
| 2023 | $7,453 +1.3% | $316,298 +2% |
| 2022 | $7,357 +2.5% | $310,097 +2% |
| 2021 | $7,180 +3% | $304,017 +1% |
| 2020 | $6,972 | $300,900 +32.7% |
| 2019 | -- | $226,831 +2% |
| 2018 | $5,892 +1.4% | $222,385 +2% |
| 2017 | $5,810 | $218,025 +2% |
| 2016 | $5,810 +16.2% | $213,751 +1.5% |
| 2015 | $5,001 +0.9% | $210,543 +2% |
| 2014 | $4,955 | $206,421 +13.4% |
| 2013 | -- | $182,000 +22.1% |
| 2012 | -- | $149,000 -3.2% |
| 2011 | -- | $154,000 -12.5% |
| 2010 | -- | $176,052 -37.7% |
| 2009 | -- | $282,364 +2% |
| 2008 | -- | $276,828 +2% |
| 2007 | -- | $271,400 +4195% |
| 2006 | -- | $6,319 |
Find assessor info on the county website
Monthly payment
Est. payment
Payment breakdown
Explore the cost of this home by adjusting the details. Changes won't be saved.Climate risks
Neighborhood: 92240
Nearby schools
GreatSchools rating
- 3/10Bella Vista Elementary SchoolGrades: K-5Distance: 0.9 mi
- 2/10Painted Hills Middle SchoolGrades: 6-8Distance: 0.7 mi
- 3/10Desert Hot Springs High SchoolGrades: 9-12Distance: 1.9 mi
- $491,1004 bd3 ba2.7k sqft65116 Blue Sky Cir, Desert Hot Springs, CA 92240Off Market
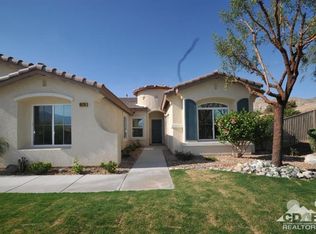
- $429,5003 bd2 ba2.2k sqft65140 Blue Sky Cir, Desert Hot Springs, CA 92240Off Market

- $499,7004 bd3 ba2.6k sqft65108 Blue Sky Cir, Desert Hot Springs, CA 92240Off Market
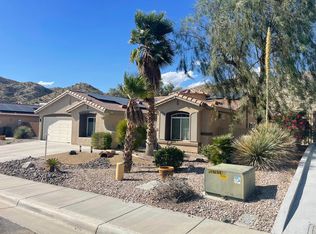
- $520,2004 bd3 ba2.1k sqft65107 Blue Sky Cir, Desert Hot Springs, CA 92240Off Market
- $451,2003 bd2 ba2.2k sqft65092 Blue Sky Cir, Desert Hot Springs, CA 92240Off Market
- $536,5003 bd2 ba2.4k sqft65093 Blue Sky Cir, Desert Hot Springs, CA 92240Off Market
- $395,8003 bd2 ba1.7k sqft8108 Annandale Ave, Desert Hot Springs, CA 92240Off Market
- $442,5004 bd3 ba2.1k sqft65088 Blue Sky Cir, Desert Hot Springs, CA 92240Off Market
A local agent can set up tours, give advice and negotiate with sellers.
Similar homes
- $400,0004 bd3 ba1.6k sqft64673 Pinehurst Cir, Desert Hot Springs, CA 92240For Sale
 MLS ID #219151302DA, Damin Halum, Compass. CRMLS
 - $479,9504 bd3 ba2.3k sqft66657 San Rafael Rd, Desert Hot Springs, CA 92240For Sale
 MLS ID #AR26123354, Bill Ung, IRN Realty. CRMLS
 - $475,0003 bd2 ba2.2k sqft64243 Eagle Mountain Ave, Desert Hot Springs, CA 92240For Sale
 MLS ID #IG26141683, Sharon Smith, Berkshire Hathaway Homeservices California Realty. CRMLS
 - $460,0003 bd4 ba2.1k sqft9930 Brookline Ave, Desert Hot Springs, CA 92240For Sale
 MLS ID #CV26164238, Christopher Formica, KELLER WILLIAMS COVINA. CRMLS
 - $465,0004 bd2 ba1.8k sqft11643 Raptor Ln, Desert Hot Springs, CA 92240For SaleMLS ID #TR26107254, Edward Limbaga, Exp Realty of California Inc. CRMLS
- $464,9994 bd2 ba1.7k sqft66055 4th St, Desert Hot Springs, CA 92240For SaleMLS ID #PW26137001, Arthur Leslie, eXp Realty of Greater Los Angeles. CRMLS
- $459,0004 bd2 ba1.9k sqft65866 Estrella Ave, Desert Hot Springs, CA 92240For SaleMLS ID #OC26116091, Sabrina Messaoudi, Coldwell Banker Platinum Prop. CRMLS
- $455,0004 bd2 ba2k sqft68681 Ridge Crest Way, Desert Hot Springs, CA 92240For SaleMLS ID #OC26171642, Scott Olson, Monarch Pacific Realty Inc.. CRMLS
- $599,9993 bd3 ba2k sqft10512 Aurora Pl, Desert Hot Springs, CA 92240For SaleMLS ID #BB26160288, Tigran Bakalyan, LA Premier Realty. CRMLS
- $469,3003 bd2 ba1.3k sqft64031 Alpine St, Desert Hot Springs, CA 92240For SaleMLS ID #SB26025479, Damaris Radut, Epique Realty. CRMLS
- $445,0003 bd2 ba2.1k sqft9710 Troon Ct, Desert Hot Springs, CA 92240For SaleMLS ID #IG26014268, KELLY TWEEDIE, KELLER WILLIAMS-LA QUINTA. CRMLS
- $449,0003 bd2 ba1.8k sqft66758 Yucca Dr, Desert Hot Springs, CA 92240For SaleMLS ID #GD26045394, Tereza Toramanyan, Coldwell Banker Hallmark. CRMLS
- $415,0003 bd2 ba1.5k sqft9869 Warwick Dr, Desert Hot Springs, CA 92240For SaleMLS ID #SW26149053, Petro Pirch, RE/MAX Platinum Realty. CRMLS
- $395,0003 bd2 ba2k sqft64518 Spyglass Ave, Desert Hot Springs, CA 92240For SaleMLS ID #219148322PS, James Bianco, Coldwell Banker Realty. CRMLS
- $428,0004 bd2 ba1.9k sqft15530 Avenida Rambla, Desert Hot Springs, CA 92240For SaleMLS ID #CV26124483, Hugo Rojas, 1st Class Realty Group. CRMLS
- $449,9003 bd2 ba1.4k sqft12828 Miracle Hill Rd, Desert Hot Springs, CA 92240For SaleMLS ID #IG26172961, SCOTT FARNAM, FARNAM & ASSOCIATES REAL ESTATE. CRMLS
- $399,9002 bd2 ba1.8k sqft9551 Congressional Rd, Desert Hot Springs, CA 92240For SaleMLS ID #IV26062140, DAVID PATTY, KELLER WILLIAMS REALTY. CRMLS
- $429,0003 bd3 ba1.7k sqft62546 N Starcross Dr, Desert Hot Springs, CA 92240For SaleMLS ID #BB26057351, Arutyun Aladjian, City Center Realty Group. CRMLS
- $399,8883 bd2 ba1.5k sqft64616 Spyglass Ave, Desert Hot Springs, CA 92240For SaleMLS ID #CV25276251, Adrie-Marie Huezo, MAJOR LEAGUE REAL ESTATE. CRMLS
- $374,9993 bd2 ba1.8k sqft64586 Brae Burn Ave, Desert Hot Springs, CA 92240For SaleMLS ID #JT26040778, Shantel Schaut, Coldwell Banker Roadrunner Realty. CRMLS
Local buyer's agents are ready to help
