Welcome to 9710 Troon Court, where refined style meets effortless comfort. This beautifully updated 3-bedroom, 2-bathroom residence offers over 2,000 square feet of thoughtfully curated living space designed for both everyday living and entertaining.
A pristine, low-maintenance front yard and meticulously maintained exterior set the tone upon arrival. Step through elegant double doors into a light-filled family room anchored by a striking stone fireplace—an inviting focal point that blends warmth with modern appeal. Sleek tile flooring flows throughout the home, enhancing its clean, contemporary aesthetic.
At the heart of the home is a brand-new, fully renovated kitchen, featuring a stunning waterfall countertop, deep sink, and modern finishes—perfect for both the home chef and avid entertainer. The spacious primary suite serves as a private retreat, complete with a luxurious ensuite designed for comfort and relaxation.
Outdoors, enjoy a serene backyard escape highlighted by an inviting fireplace, ideal for cozy evenings or hosting unforgettable gatherings. With seamless indoor-outdoor living and thoughtful upgrades throughout, this home is made for both relaxing and entertaining.
As an added bonus, Mission Lakes homeowners enjoy complimentary access to the golf course, making this an exceptional opportunity to live the lifestyle you’ve been dreaming of.
**Seller is motivated**
For sale
Listed by: KELLER WILLIAMS-LA QUINTA • KELLY TWEEDIE • Contact: 760-567-2010
$445,000
9710 Troon Ct, Desert Hot Springs, CA 92240
3beds
2,130sqft
:
Get pre-qualified$3,523/mo
Single Family Residence
Built in 1990
7,841 Square Feet Lot
$443,500 Zestimate®
$209/sqft
$565/mo HOA
What's special
Striking stone fireplaceStunning waterfall countertopMeticulously maintained exteriorSerene backyard escapeModern finishesLuxurious ensuiteSpacious primary suite
- 199 days |
- 143 |
- 5 |
Zillow last checked:
Listing updated:
Listed by:
KELLY TWEEDIE DRE #02074655 760-567-2010,
KELLER WILLIAMS-LA QUINTA
Source: CRMLS,MLS#: IG26014268 Originating MLS: California Regional MLS
Originating MLS: California Regional MLSFacts & features
Interior
Bedrooms & bathrooms
- Bedrooms: 3
- Bathrooms: 2
- Full bathrooms: 2
- Main level bathrooms: 2
- Main level bedrooms: 3
Rooms
- Room types: Primary Bedroom
Primary bedroom
- Features: Primary Suite
Kitchen
- Features: Quartz Counters
Heating
- Central
Cooling
- Central Air
Appliances
- Included: Gas Range
- Laundry: Laundry Room
Features
- Eat-in Kitchen, Primary Suite
- Flooring: Tile
- Has fireplace: Yes
- Fireplace features: Family Room
- Common walls with other units/homes: No Common Walls
Interior area
- Total interior livable area: 2,130 sqft
Property
Parking
- Total spaces: 2
- Parking features: Garage - Attached
- Attached garage spaces: 2
Features
- Levels: One
- Stories: 1
- Entry location: 1
- Patio & porch: Concrete, Covered
- Pool features: Community, Association
- Has spa: Yes
- Spa features: Association, Community
- Has view: Yes
- View description: Desert, Hills
Lot
- Size: 7,841 Square Feet
- Features: 0-1 Unit/Acre
Details
- Parcel number: 661111036
- Zoning: R-1
- Special conditions: Standard
Construction
Type & style
- Home type: SingleFamily
- Property subtype: Single Family Residence
Materials
- Foundation: Slab
Condition
- Updated/Remodeled
- New construction: No
- Year built: 1990
Utilities & green energy
- Sewer: Septic Type Unknown
- Water: Public
Community & HOA
Community
- Features: Mountainous, Sidewalks, Pool
- Subdivision: Mission Lakes (34101)
HOA
- Has HOA: Yes
- Amenities included: Clubhouse, Golf Course, Management, Pool, Spa/Hot Tub
- HOA fee: $507 monthly
- HOA name: Mission Lakes
- HOA phone: 760-676-4400
- Second HOA fee: $700 annually
Location
- Region: Desert Hot Springs
Financial & listing details
- Price per square foot: $209/sqft
- Tax assessed value: $191,005
- Annual tax amount: $2,153
- Date on market: 1/22/2026
- Cumulative days on market: 199 days
- Listing terms: Cash,Cash to New Loan,Conventional,FHA
Estimated market value
$443,500
$421,000 - $466,000
$2,747/mo
Price history
| Date | Event | Price |
|---|---|---|
| 4/14/2026 | Price change | $445,000-1.1%$209/sqft |
Source:  CRMLS #IG26014268 Report a problem CRMLS #IG26014268 Report a problem | ||
| 3/6/2026 | Price change | $450,000-2.2%$211/sqft |
Source: CRMLS #IG26014268 Report a problem | ||
| 2/23/2026 | Price change | $460,000-2.1%$216/sqft |
Source: CRMLS #IG26014268 Report a problem | ||
| 1/22/2026 | Listed for sale | $470,000-4.1%$221/sqft |
Source: CRMLS #IG26014268 Report a problem | ||
| 12/1/2025 | Listing removed | $489,900-5.3%$230/sqft |
Source:  SDMLS #IG25122282 Report a problem SDMLS #IG25122282 Report a problem | ||
| 6/23/2025 | Listed for sale | $517,500+379.2%$243/sqft |
Source: SDMLS #IG25122282 Report a problem | ||
| 6/20/1996 | Sold | $108,000$51/sqft |
Source: Public Record Report a problem | ||
Public tax history
| Year | Property taxes | Tax assessment |
|---|---|---|
| 2025 | $2,153 -2.6% | $191,005 +2% |
| 2024 | $2,210 -1.8% | $187,260 +2% |
| 2023 | $2,251 0% | $183,589 +2% |
| 2022 | $2,252 +2.2% | $179,990 +2% |
| 2021 | $2,204 +4.9% | $176,462 +1% |
| 2020 | $2,102 +1.9% | $174,654 +2% |
| 2019 | $2,062 +2.1% | $171,230 +2% |
| 2018 | $2,020 +1.7% | $167,874 +2% |
| 2017 | $1,986 | $164,583 +2% |
| 2016 | $1,986 +7.4% | $161,356 +1.5% |
| 2015 | $1,849 +0.9% | $158,934 +2% |
| 2014 | $1,833 | $155,823 +0.5% |
| 2013 | -- | $155,120 +2% |
| 2012 | -- | $152,080 +2% |
| 2011 | -- | $149,099 +0.8% |
| 2010 | -- | $147,986 -0.2% |
| 2009 | -- | $148,340 +2% |
| 2008 | -- | $145,433 +2% |
| 2007 | -- | $142,583 +2% |
| 2006 | -- | $139,788 +2% |
| 2005 | -- | $137,048 +3.9% |
| 2003 | -- | $131,901 +2% |
| 2002 | -- | $129,316 +2% |
| 2001 | $1,359 +2.6% | $126,782 +2% |
| 2000 | $1,324 | $124,297 |
Find assessor info on the county website
Monthly payment
Est. payment
Payment breakdown
Explore the cost of this home by adjusting the details. Changes won't be saved.Climate risks
Neighborhood: 92240
Nearby schools
GreatSchools rating
- 3/10Bella Vista Elementary SchoolGrades: K-5Distance: 1.2 mi
- 2/10Painted Hills Middle SchoolGrades: 6-8Distance: 1 mi
- 3/10Desert Hot Springs High SchoolGrades: 9-12Distance: 1.5 mi
- $316,7002 bd2 ba1.2k sqft9740 Troon Ct, Desert Hot Springs, CA 92240Off Market
- $358,1003 bd2 ba1.8k sqft9690 Troon Ct, Desert Hot Springs, CA 92240Off Market
- $294,9002 bd2 ba1.4k sqft9691 Brookline Ave, Desert Hot Springs, CA 92240Off Market
- $368,3003 bd2 ba1.7k sqft9711 Brookline Ave, Desert Hot Springs, CA 92240Off Market
- $372,7003 bd2 ba1.6k sqft9670 Troon Ct, Desert Hot Springs, CA 92240Off Market
- $309,3002 bd2 ba1.6k sqft9671 Brookline Ave, Desert Hot Springs, CA 92240Off Market
- $351,7893 bd2 ba1.8k sqft9762 Troon Ct, Desert Hot Springs, CA 92240Off Market
- $275,0003 bd2 ba2k sqft9751 Brookline Ave, Desert Hot Springs, CA 92240Sold
A local agent can set up tours, give advice and negotiate with sellers.
Similar homes
- $374,0003 bd2 ba1.6k sqft9680 Apawamis Rd, Desert Hot Springs, CA 92240For Sale
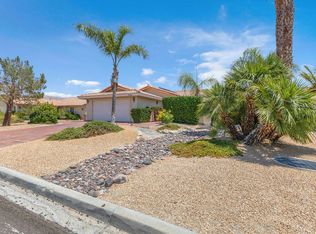 MLS ID #219151181DA, Errikka Paiz, eXp Realty of California, Inc.. CRMLS
 - $415,0003 bd2 ba1.5k sqft9869 Warwick Dr, Desert Hot Springs, CA 92240For Sale
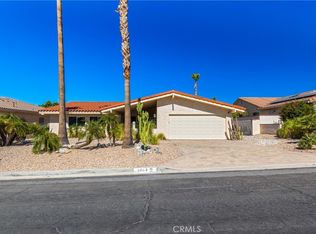 MLS ID #SW26149053, Petro Pirch, RE/MAX Platinum Realty. CRMLS
 - $450,0004 bd2 ba1.6k sqft65920 Avenida Cadena, Desert Hot Springs, CA 92240For Sale
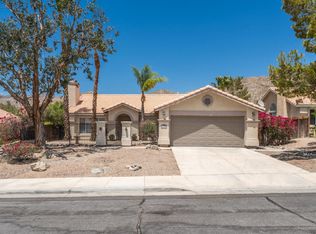 MLS ID #219150771DA, Houy Kirkpatrick, Compass. CRMLS
 - $395,0003 bd2 ba2k sqft64518 Spyglass Ave, Desert Hot Springs, CA 92240For Sale
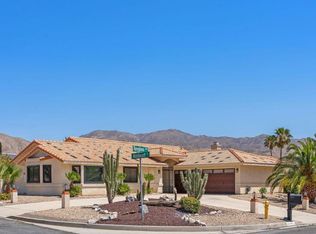 MLS ID #219148322PS, James Bianco, Coldwell Banker Realty. CRMLS
 - $399,8883 bd2 ba1.5k sqft64616 Spyglass Ave, Desert Hot Springs, CA 92240For SaleMLS ID #CV25276251, Adrie-Marie Huezo, MAJOR LEAGUE REAL ESTATE. CRMLS
- $359,9003 bd2 ba1.6k sqft64574 Brae Burn Ave, Desert Hot Springs, CA 92240For SaleMLS ID #219148893DA, Gregory Leonard, Coldwell Banker Realty. CRMLS
- $469,3003 bd2 ba1.3k sqft64031 Alpine St, Desert Hot Springs, CA 92240For SaleMLS ID #SB26025479, Damaris Radut, Epique Realty. CRMLS
- $399,9993 bd2 ba1.4k sqft8400 Annandale Ave, Desert Hot Springs, CA 92240For SaleMLS ID #219148402DA, Felipe Hernandez, Equity Union. CRMLS
- $415,0003 bd2 ba1.9k sqft11884 E Crescent St, Desert Hot Springs, CA 92240For SaleMLS ID #219151040PS, Marc Lange, Equity Union. CRMLS
- $449,0003 bd2 ba1.8k sqft66758 Yucca Dr, Desert Hot Springs, CA 92240For SaleMLS ID #GD26045394, Tereza Toramanyan, Coldwell Banker Hallmark. CRMLS
- $465,0004 bd2 ba1.8k sqft11643 Raptor Ln, Desert Hot Springs, CA 92240For SaleMLS ID #TR26107254, Edward Limbaga, Exp Realty of California Inc. CRMLS
- $495,0004 bd2 ba1.7k sqft64279 Eagle Mountain Ave, Desert Hot Springs, CA 92240For SaleMLS ID #219145992DA, Denise Randle, Re/Max Area Experts. CRMLS
- $449,9003 bd2 ba1.4k sqft12828 Miracle Hill Rd, Desert Hot Springs, CA 92240For SaleMLS ID #IG26172961, SCOTT FARNAM, FARNAM & ASSOCIATES REAL ESTATE. CRMLS
- $450,0003 bd2 ba1.7k sqft62915 Loftwood St, Desert Hot Springs, CA 92240For SaleMLS ID #219142148DA, Carolina Ochoa, Coldwell Banker Realty. CRMLS
- $405,0003 bd3 ba1.7k sqft62616 N Starcross Dr, Desert Hot Springs, CA 92240For SaleMLS ID #219147140DA, Felipe Hernandez, Equity Union. CRMLS
- $428,0004 bd2 ba1.9k sqft15530 Avenida Rambla, Desert Hot Springs, CA 92240For SaleMLS ID #CV26124483, Hugo Rojas, 1st Class Realty Group. CRMLS
- $434,0003 bd2 ba1.3k sqft13645 Quinta Way, Desert Hot Springs, CA 92240For SaleMLS ID #SW26025968, Nicole Farnum, MM Realty. CRMLS
- $499,0003 bd2 ba1.3k sqft67645 Broken Arrow Ln, Desert Hot Springs, CA 92241For SaleMLS ID #SB26120373, Elva Loera, Fredericks Realty. CRMLS
- $585,0003 bd2 ba1.6k sqft19721 Ocotillo Trl, Desert Hot Springs, CA 92241For SaleMLS ID #CV26163198, Kyle Clark, Real Brokerage Technologies, I. CRMLS
- $459,0003 bd2 ba1.3k sqft72466 Julia Way, Thousand Palms, CA 92276For SaleMLS ID #219150987DA, Samuel Babkow, Judy Wagner Real Estate. CRMLS
Local buyer's agents are ready to help
