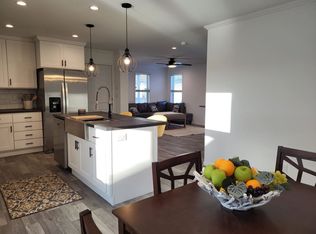
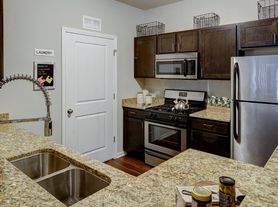
LOCATION! LOCATION! LOCATION! Available 9/1/26, this beautiful end-unit townhome overlooks open green space and offers a bright, open floor plan filled with natural light. Fresh neutral decor and newer LVP flooring on the main level provide the perfect backdrop for any style. The spacious kitchen features abundant cabinet and counter space and opens to the dining and living areas, making entertaining easy. Upstairs, the primary suite boasts a private bath and large walk-in closet, while two additional bedrooms provide plenty of space. Convenient second-floor laundry includes washer and dryer. Enjoy outdoor living on the semi-private patio, ideal for grilling and relaxing. Attached 2-car garage offers ample parking and storage. Fantastic location close to shopping, restaurants, and everyday conveniences. Credit and background checks required for all occupants age 18 and older. One small dog may be considered with an additional refundable $1,000 pet deposit. No cats. Non-smoking/non-vaping unit. Come make this your next home!
small dog considered with additional $1K deposit.
NO SMOKING/VAPING
NO CATS
12 month minimum
Fees & approvals include Credit Report, Interview, Letters of Reference, Refundable Damage Deposit
Apartment for rent
$2,295/moFees may apply
6513 Marble Ln, # 6513, Carpentersville, IL 60110
3beds
1,553sqft
Price may not include required fees and charges. Price shown reflects the lease term provided. Learn more|
Apartment
Available Tue Sep 1 2026
Small dogs OK
Air conditioner, central air
In unit laundry
Attached garage parking
Central, forced air
What's special
Fresh neutral decorEnd-unit townhomeOverlooks open green space
- 13 days |
- -- |
- -- |
Zillow last checked:
Listing updated:
Travel times

Let’s turn your rent into credit progress
Build credit history with every on-time payment and get credit for the payment you’re already making.
Facts & features
Interior
Bedrooms & bathrooms
- Bedrooms: 3
- Bathrooms: 3
- Full bathrooms: 2
- 1/2 bathrooms: 1
Heating
- Central, Forced Air
Cooling
- Air Conditioner, Central Air
Appliances
- Included: Dishwasher, Dryer, Microwave Oven, Oven, Refrigerator, Washer
- Laundry: In Unit
Features
- Walk In Closet
- Flooring: Carpet
Interior area
- Total interior livable area: 1,553 sqft
Property
Parking
- Parking features: Attached, Garage
- Has attached garage: Yes
- Details: Contact manager
Features
- Exterior features: Walk In Closet
Details
- Additional structures: Garage(s)
Construction
Type & style
- Home type: Apartment
- Property subtype: Apartment
Building
Management
- Pets allowed: Yes
Community & HOA
Location
- Region: Carpentersville
Financial & listing details
- Lease term: 1 Year
Nearby apartments for rent

Price history
| Date | Event | Price |
|---|---|---|
| 8/16/2026 | Listed for rent | $2,295+9.3%$1/sqft |
Source: Zillow Rentals Report a problem | ||
| 9/13/2024 | Listing removed | $2,100$1/sqft |
Source: Zillow Rentals Report a problem | ||
| 7/31/2024 | Listed for rent | $2,100+23.9%$1/sqft |
Source: Zillow Rentals Report a problem | ||
| 8/7/2020 | Listing removed | $1,695$1/sqft |
Source: Realty Executives Cornerstone #10767699 Report a problem | ||
| 7/3/2020 | Listed for rent | $1,695$1/sqft |
Source: Realty Executives Cornerstone #10767699 Report a problem | ||
Neighborhood: 60110
Nearby schools
GreatSchools rating
- 7/10Algonquin Lakes Elementary SchoolGrades: K-5Distance: 0.6 mi
- 6/10Algonquin Middle SchoolGrades: 6-8Distance: 1.3 mi
- 6/10Dundee-Crown High SchoolGrades: 9-12Distance: 1.1 mi