Welcome to this charming all-brick North Olmsted home, full of original character and timeless details! Featuring 3 bedrooms and 2 full bathrooms, this home is filled with original details you simply don’t find in newer construction, including beautiful wood floors and built-ins. The home office is a true standout, featuring original leaded glass French doors, built in bookcases, and its own fireplace—an inspiring space to work from home or relax. The spacious kitchen offers an abundance of cabinetry and plenty of countertop space for cooking and entertaining. A first-floor bedroom and full bathroom provide convenient one-floor living, while two oversized bedrooms upstairs offer plenty of space and privacy, along with a newly renovated full bathroom. The large enclosed breezeway adds even more versatility and could be the perfect mudroom, drop zone, or three-season sitting room. Full of warmth and charm, this special home offers a unique opportunity to enjoy classic craftsmanship in a convenient North Olmsted location. This home is being sold As-IS, but it is a great opportunity for the next owner to bring out its full potential, while preserving its wonderful original character.
Pending
$250,000
6515 Wedgewood Dr, North Olmsted, OH 44070
3beds
--sqft
Single Family Residence
Built in 1945
2.35 Acres Lot
$-- Zestimate®
$--/sqft
$-- HOA
What's special
Beautiful wood floorsTwo oversized bedrooms upstairs
- 7 days |
- 2,344 |
- 210 |
Likely to sell faster than
Zillow last checked:
Listing updated:
Listed by:
Christina L Coughlin 440-742-4644 christinacoughlin1983@gmail.com,
Russell Real Estate Services
Source: MLS Now,MLS#: 5236827 Originating MLS: Lorain County Association Of REALTORS
Originating MLS: Lorain County Association Of REALTORSFacts & features
Interior
Bedrooms & bathrooms
- Bedrooms: 3
- Bathrooms: 2
- Full bathrooms: 2
- Main level bathrooms: 1
- Main level bedrooms: 1
Bedroom
- Description: Flooring: Wood
- Level: First
- Dimensions: 16 x 12
Bedroom
- Description: Flooring: Wood
- Level: Second
- Dimensions: 18 x 13
Bedroom
- Description: Flooring: Wood
- Level: Second
- Dimensions: 25 x 15
Dining room
- Description: Flooring: Wood
- Level: First
- Dimensions: 14 x 12
Living room
- Description: Flooring: Wood
- Features: Fireplace
- Level: First
- Dimensions: 22 x 14
Office
- Description: Flooring: Wood
- Features: Bookcases, Fireplace
- Level: First
- Dimensions: 15 x 13
Heating
- Forced Air, Gas
Cooling
- None
Appliances
- Included: Dryer, Range, Refrigerator, Washer
Features
- Built-in Features
- Basement: Full
- Number of fireplaces: 2
Video & virtual tour
Property
Parking
- Total spaces: 2
- Parking features: Attached, Garage
- Attached garage spaces: 2
Features
- Levels: Two
- Stories: 2
Lot
- Size: 2.35 Acres
Details
- Parcel number: 23410006
- Special conditions: Probate Listing
Construction
Type & style
- Home type: SingleFamily
- Architectural style: Colonial
- Property subtype: Single Family Residence
Materials
- Brick
- Roof: Slate
Condition
- Year built: 1945
Utilities & green energy
- Sewer: Public Sewer
- Water: Public
Community & HOA
Community
- Subdivision: Zehman-Wolf & Sherman Conal Co
HOA
- Has HOA: No
Location
- Region: North Olmsted
Financial & listing details
- Tax assessed value: $240,000
- Annual tax amount: $5,701
- Date on market: 8/16/2026
- Cumulative days on market: 8 days
- Listing terms: Cash,Conventional
Estimated market value
Not available
Estimated sales range
Not available
Not available
Price history
| Date | Event | Price |
|---|---|---|
| 8/20/2026 | Pending sale | $250,000 |
Source:  MLS Now #5236827 Report a problem MLS Now #5236827 Report a problem | ||
| 8/16/2026 | Listed for sale | $250,000 |
Source: MLS Now #5236827 Report a problem | ||
Public tax history
| Year | Property taxes | Tax assessment |
|---|---|---|
| 2025 | $5,030 -1.6% | $84,000 |
| 2024 | $5,109 -4.2% | $84,000 +13.3% |
| 2023 | $5,332 -0.1% | $74,170 |
| 2022 | $5,338 +10.4% | $74,170 |
| 2021 | $4,833 +6% | $74,170 +17% |
| 2020 | $4,558 -13.1% | $63,390 +0% |
| 2019 | $5,246 +16.6% | $63,380 0% |
| 2018 | $4,499 +7% | $63,390 +13.7% |
| 2017 | $4,205 +1.7% | $55,760 |
| 2016 | $4,135 | $55,760 |
| 2015 | $4,135 +2.1% | $55,760 +3% |
| 2014 | $4,049 +7.8% | $54,150 |
| 2013 | $3,758 +2.6% | $54,150 |
| 2012 | $3,662 -5.3% | $54,150 -7% |
| 2011 | $3,866 +0% | $58,240 |
| 2010 | $3,865 +10.5% | $58,240 |
| 2009 | $3,498 -6.2% | $58,240 -10% |
| 2008 | $3,730 +2% | $64,720 |
| 2007 | $3,656 -5.1% | $64,720 |
| 2006 | $3,851 +13% | $64,720 +18.5% |
| 2005 | $3,407 +1.2% | $54,610 |
| 2004 | $3,366 +2% | $54,610 |
| 2003 | $3,298 +4.1% | $54,610 +6.5% |
| 2002 | $3,167 -39.9% | $51,280 |
| 2001 | $5,266 -0.1% | $51,280 |
| 2000 | $5,272 | $51,280 |
Find assessor info on the county website
Monthly payment
Est. payment
Payment breakdown
Explore the cost of this home by adjusting the details. Changes won't be saved.Climate risks
Neighborhood: 44070
Nearby schools
GreatSchools rating
- 7/10Chestnut Intermediate Elementary SchoolGrades: 1-3Distance: 0.4 mi
- 8/10North Olmsted Middle SchoolGrades: 6-8Distance: 2 mi
- 5/10North Olmsted High SchoolGrades: 9-12Distance: 2.1 mi
Schools provided by the listing agent
- District: North Olmsted CSD - 1820
Source: MLS Now. This data may not be complete. We recommend contacting the local school district to confirm school assignments for this home.
- $365,4004 bd2 ba2.1k sqft6531 Wedgewood Dr, North Olmsted, OH 44070Off Market
- $250,0003 bd1 ba1k sqft6524 Charles Rd, North Olmsted, OH 44070Sold
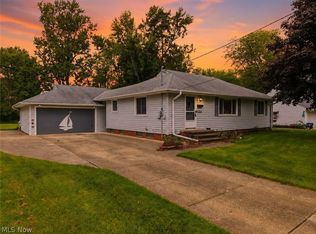
- $299,1003 bd1 ba1.8k sqft6540 Charles Rd, North Olmsted, OH 44070Off Market
- $58,1000.33 acres30791 Lorain Rd, North olmsted, OH 44070Off Market
- $268,2004 bd2 ba1.2k sqft6506 Charles Rd, North Olmsted, OH 44070Off Market
- $364,3004 bd2 ba2.1k sqft6547 Wedgewood Dr, North Olmsted, OH 44070Off Market
- $216,2003 bd1 ba1k sqft6556 Charles Rd, North Olmsted, OH 44070Off Market
- $403,7004 bd3 ba2.5k sqft30871 Lorain Rd, North Olmsted, OH 44070Off Market
A local agent can set up tours, give advice and negotiate with sellers.
Similar homes
- $279,9003 bd3 ba2.6k sqft6033 Stearns Rd, North Olmsted, OH 44070For Sale
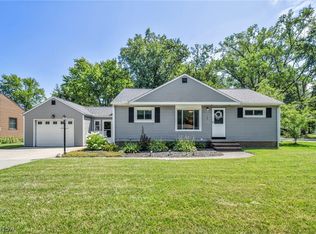 MLS ID #5234272, Shelby M Pitsinger, Vincent Patrick Realty. MLS Now
 - $249,9003 bd2 ba1.3k sqft6676 Mackenzie Rd, North Olmsted, OH 44070For Sale
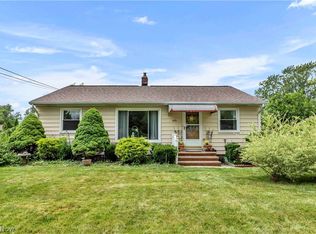 MLS ID #5230676, Brendan Kilbane, Keller Williams Citywide. MLS Now
 - $289,9003 bd2 ba1.6k sqft24479 Gessner Rd, North Olmsted, OH 44070For Sale
 MLS ID #5228259, Chris Bergin, Berkshire Hathaway HomeServices Lucien Realty. MLS Now
 - $249,9003 bd1 ba1.2k sqft7454 Oberlin Rd, Elyria, OH 44035For Sale
 MLS ID #5236894, Andrea Repko, Russell Real Estate Services. MLS Now
 - $369,9003 bd2 ba2.9k sqft26815 Butternut Ridge Rd, North Olmsted, OH 44070For SaleMLS ID #5228488, Darren T Mancuso, EXP Realty, LLC.. MLS Now
- $239,0003 bd2 ba2.2k sqft10810 Windham Rd, Cleveland, OH 44130For SaleMLS ID #5238367, Jessica McDougler, McDowell Homes Real Estate Services. MLS Now
- $200,0003 bd2 ba1.5k sqft6211 Zehman Dr, Brookpark, OH 44142For SaleMLS ID #5238600, James C Cain, Russell Real Estate Services. MLS Now
- $265,0004 bd3 ba1.9k sqft131 Yunker Ct, Elyria, OH 44035For SaleMLS ID #5236663, Molly Szafran, Russell Real Estate Services. MLS Now
- $299,9003 bd2 ba1.3k sqft744 Edwards Dr, Berea, OH 44017For SaleMLS ID #5238078, Feliz A Colon, Keller Williams Living. MLS Now
- $259,9004 bd1 ba2.2k sqft3710 W Pleasant Valley Rd, Parma, OH 44134For SaleMLS ID #5215667, Anthony R Latina, RE/MAX Crossroads Properties. MLS Now
- $249,0003 bd2 ba1.6k sqft10710 Windham Rd, Cleveland, OH 44130For SaleMLS ID #5231761, Melissa Fuentes-Bruno, Berkshire Hathaway HomeServices Professional Realty. MLS Now
- $239,0003 bd2 ba1k sqft5984 Pearl Rd, Parma Heights, OH 44130For SaleMLS ID #5236300, Sam LoFaso, LoFaso Real Estate Services. MLS Now
- $231,9003 bd2 ba1.4k sqft20559 Westwood Park Blvd, Strongsville, OH 44149For SaleMLS ID #5229861, Mark W Gepperth, Keller Williams Citywide. MLS Now
- $248,9003 bd2 ba1.3k sqft2313 Lorimer Rd, Parma, OH 44134For SaleMLS ID #5220166, Michael Azzam, RE/MAX Haven Realty. MLS Now
- $241,9003 bd2 ba2.2k sqft10985 Kader Dr, Parma, OH 44130For SaleMLS ID #5233715, Terry Young, Keller Williams Greater Metropolitan. MLS Now
- $264,9003 bd2 ba3.6k sqft1731 W 36th St, Lorain, OH 44053For SaleMLS ID #5235387, Andrea Neal, Russell Real Estate Services. MLS Now
- $300,0003 bd2 ba2.4k sqft2565 Abbe Rd, Sheffield Village, OH 44054For SaleMLS ID #5218479, Dalton Summers, Broker Broker Realty LLC. MLS Now
- $270,0003 bd2 ba-- sqft2124 E 28th St, Lorain, OH 44055For SaleMLS ID #5225977, Michal Golab, Walnut Creek Realty, LLC.. MLS Now
- $239,9003 bd1 ba2.6k sqft6230 Beverly Dr, Parma Heights, OH 44130For SaleMLS ID #5234907, Gregory Erlanger, Keller Williams Citywide. MLS Now
- $225,0003 bd2 ba1.4k sqft5817 Calamie Dr, Parma Heights, OH 44130For SaleMLS ID #5235076, Saundra L Pinali, Richfield Realty Group LLC. MLS Now
