This updated 1700+ sq. ft. 3 bedroom 2 bath home offers fresh paint, new bedroom doors, high-grade fixtures, and nicely sized bedrooms. The kitchen features quartz countertops, a new refrigerator, and water-resistant hardwood flooring. The primary suite includes a private bath with a relaxing Jacuzzi tub. The partially finished basement offers versatile bonus space that can be transformed into a cozy den, media room, game room, home office, hobby space, or personalized retreat. HVAC Unit is approx. 3 years old. A new water heater adds another valuable update. With refreshed finishes and thoughtful improvements throughout, this home is ready for its next owner. Schedule your showing today!
For sale
$225,000
6516 Cordrey Ct, Birmingham, AL 35228
3beds
1,773sqft
Single Family Residence
Built in 1966
0.41 Acres Lot
$-- Zestimate®
$127/sqft
$-- HOA
What's special
- 47 days
- 80
- 7
Zillow last checked:
Listing updated:
Listed by:
Telanna Seay 205-743-9390,
EXP Realty LLC
Source: GALMLS,MLS#: 21465829
Facts & features
Interior
Bedrooms & bathrooms
- Bedrooms: 3
- Bathrooms: 2
- Full bathrooms: 2
Rooms
- Room types: Bedroom, Den/Family (ROOM), Kitchen, Master Bedroom
Primary bedroom
- Level: First
Bedroom 1
- Level: First
Bedroom 2
- Level: First
Family room
- Level: Second
Kitchen
- Level: First
Living room
- Level: First
Basement
- Area: 645
Heating
- Forced Air
Cooling
- Central Air
Appliances
- Included: Microwave, Refrigerator, Gas Water Heater
- Laundry: Electric Dryer Hookup, Washer Hookup, In Basement, Basement Area, Yes
Features
- None, Smooth Ceilings, Tub/Shower Combo
- Flooring: Carpet, Hardwood, Hardwood Under Carpet, Laminate
- Basement: Partial,Partially Finished,Daylight
- Attic: Pull Down Stairs,Yes
- Has fireplace: No
Interior area
- Total interior livable area: 1,773 sqft
- Finished area above ground: 1,349
- Finished area below ground: 424
Video & virtual tour
Property
Parking
- Parking features: Driveway
- Has uncovered spaces: Yes
Features
- Levels: One,Multi/Split
- Stories: 1
- Pool features: None
- Has spa: Yes
- Spa features: Bath
- Fencing: Fenced
- View description: None
- Waterfront features: No
Lot
- Size: 0.41 Acres
Details
- Parcel number: 3000134002033.000
- Special conditions: N/A
Construction
Type & style
- Home type: SingleFamily
- Property subtype: Single Family Residence
Materials
- Shingle Siding, HardiPlank Type, Wood
- Foundation: Basement
Condition
- Year built: 1966
Utilities & green energy
- Water: Public
- Utilities for property: Sewer Connected
Community & HOA
Community
- Subdivision: Galewood
Location
- Region: Birmingham
Financial & listing details
- Price per square foot: $127/sqft
- Tax assessed value: $149,800
- Annual tax amount: $1,138
- Price range: $225K - $225K
- Date on market: 9/23/2026
Estimated market value
Not available
Estimated sales range
Not available
Not available
Price history
| Date | Event | Price |
|---|---|---|
| 9/23/2026 | Listed for sale | $225,000+128.4%$127/sqft |
Source: eXp Realty #21465829 Report a problem | ||
| 1/18/2000 | Sold | $98,500$56/sqft |
Source: Public Record Report a problem | ||
Public tax history
| Year | Property taxes | Tax assessment |
|---|---|---|
| 2025 | $1,138 +7.3% | $14,440 +7% |
| 2024 | $1,061 | $13,500 |
| 2023 | $1,061 +26.8% | $13,500 +25.2% |
| 2022 | $836 +7.4% | $10,780 +6.9% |
| 2021 | $779 | $10,080 |
| 2020 | $779 | $10,080 |
| 2019 | $779 +3.5% | $10,080 +3.3% |
| 2018 | $752 | $9,760 |
| 2017 | $752 | $9,760 |
| 2016 | $752 | $9,760 |
| 2015 | $752 +10.5% | $9,760 +1.5% |
| 2014 | $681 -6.6% | $9,620 |
| 2013 | $729 | $9,620 -9.6% |
| 2012 | $729 -1.5% | $10,640 -1.5% |
| 2011 | $740 | $10,800 |
| 2010 | $740 | $10,800 |
| 2009 | $740 -2.1% | $10,800 -2.1% |
| 2008 | $756 +1.3% | $11,030 +1.3% |
| 2007 | $746 +7.1% | $10,890 +7.1% |
| 2006 | $697 +0.3% | $10,170 +0.3% |
| 2005 | $695 +2.5% | $10,140 -48.7% |
| 2004 | $677 +10.4% | $19,780 +10.4% |
| 2003 | $614 +14.4% | $17,920 +128.9% |
| 2002 | $536 | $7,830 |
| 2001 | $536 | $7,830 |
| 2000 | $536 | $7,830 |
Find assessor info on the county website
Monthly payment
Est. payment
Payment breakdown
Explore the cost of this home by adjusting the details. Changes won't be saved.Climate risks
Neighborhood: 35228
Nearby schools
Schools provided by the listing agent
- Elementary: Midfield
- Middle: Rutledge
- High: Midfield
Source: GALMLS. This data may not be complete. We recommend contacting the local school district to confirm school assignments for this home.
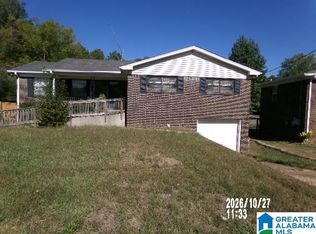


Similar homes
- $--3 bd2 ba1.7k sqft220 Pinewood Ave, Birmingham, AL 35228Auction
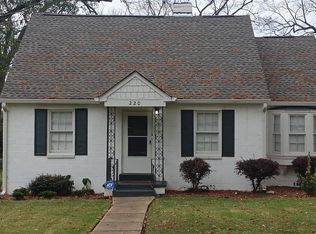 ServiceLink Auction
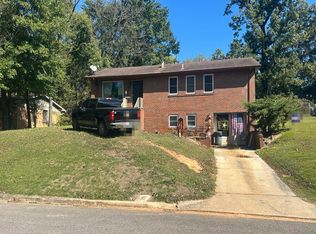
- $119,9003 bd2 ba1.3k sqft100 Vann St, Birmingham, AL 35228For Sale

 MLS ID #21469137, Bryan Welch, REALTYNET. GALMLS
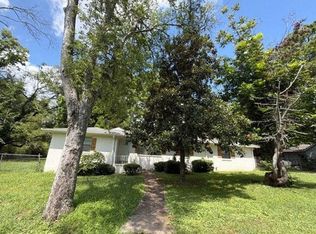
- $--3 bd2 ba1.4k sqft1021 Park Ridge Ave, Fairfield, AL 35064Auction
 Auction.com 2
- $--4 bd2 ba1.9k sqft720 30th Pl SW, Birmingham, AL 35211Auction
 Auction.com 1
- $175,0003 bd2 ba1k sqft424 12th Ave, Midfield, AL 35228For SaleMLS ID #21468839, Rosalynn Jackson, Lokation Real Estate LLC. GALMLS
- $240,0003 bd3 ba2.1k sqft7245 Pine Tree Ln, Fairfield, AL 35064For SaleMLS ID #21464431, Andrea Ishaku, Dream Home Realtors, LLC. GALMLS
- $229,0004 bd3 ba1.8k sqft641 Park Ave, Fairfield, AL 35064For SaleMLS ID #21468706, Clarence Graham, eXp Realty, LLC Central. GALMLS
- $185,0003 bd2 ba2.4k sqft5937 Malcolm Ave, Birmingham, AL 35228For SaleMLS ID #21456834, Shana Stewart, Keller Williams Realty Hoover. GALMLS
- $179,9003 bd2 ba1.6k sqftT Mobile, Birmingham, AL 35221For SaleMLS ID #21462905, John Parnell, All Access Real Estate. GALMLS
- $244,0003 bd3 ba2.5k sqft949 44th St, Birmingham, AL 35208For SaleMLS ID #21459280, Jennifer Tarr, ARC Realty - Homewood. GALMLS
- $234,9003 bd2 ba1.9k sqftYes, Birmingham, AL 35208For SaleMLS ID #21464583, Anthony Caldwell, Meghan-Brooke Ashley Realty. GALMLS
- $190,0003 bd2 ba1.7k sqftN / A, Birmingham, AL 35224For SaleMLS ID #21466311, Saniyyah Mushatt, Lokation Real Estate LLC. GALMLS
- $209,9003 bd2 ba1.6k sqft1342 4th Ave, Pleasant Grove, AL 35127For SaleMLS ID #21459723, Amy Spinks, Realty Pros, LLC. GALMLS
- $199,9003 bd2 ba1k sqft1734 Five Acre Rd, Dolomite, AL 35061For SaleMLS ID #21461199, Anita Smith, Keller Williams Realty Vestavia. GALMLS
- $125,0003 bd2 ba1.4k sqft430 9th Ave, Midfield, AL 35228For SaleMLS ID #21467541, Jade Sessom, Norluxe Realty Birmingham LLC. GALMLS
- $205,0004 bd2 ba2k sqft2728 20th Place Ensley, Birmingham, AL 35208For SaleMLS ID #21468750, Alana Thomas, Southern Homes of Tuscaloosa, Inc. GALMLS
