LIVE BEAUTIFULLY UPSTAIRS. EARN DOWNSTAIRS. Welcome to LANGLEY ROW, an intimate collection of five striking new-construction two-unit residences created for buyers who want more from home. With only two opportunities remaining, 6517 S. Langley Avenue delivers the space and sophistication of a single-family residence, the flexibility of a separate garden home, and the opportunity to generate income from the property you own. Natural light fills the expansive owner's residence, creating a warm, airy setting for quiet mornings, lively celebrations, and everything in between. The open-concept living and dining areas offer plenty of room to gather, while wide-plank hardwood flooring and thoughtfully selected finishes create a sophisticated, cohesive look throughout the home. At the center of the residence is a sleek designer kitchen appointed with contemporary cabinetry, quartz countertops, statement lighting, and generous preparation and storage space. Whether preparing dinner, hosting the holidays, or enjoying a relaxed weekend breakfast, this kitchen was designed to be both beautiful and functional. The owner's residence features three spacious bedrooms and two-and-a-half beautifully appointed bathrooms, offering the separation and privacy needed for restful evenings and productive days. Create a serene primary retreat, comfortable secondary bedrooms, a dedicated home office, or a flexible room that evolves with your lifestyle. Extend your living and entertaining outdoors on the private rear deck with low-maintenance composite decking. Host summer dinners, grill with friends, enjoy your morning coffee, or unwind at the end of the day in your own outdoor space. A two-car garage adds secure parking and everyday convenience through every Chicago season. The separate garden residence is a beautifully finished two-bedroom, one-bath home with two private entrances-one at the front and another at the rear. Its independent layout creates remarkable versatility. Welcome a long-term tenant and establish dependable rental income, offer furnished accommodations, explore short-term rental possibilities, create private quarters for extended family, or maintain an inviting residence for guests. The choice is yours. Imagine owning a home that supports both your lifestyle and your financial goals. Live beautifully in the spacious owner's residence while putting the second home to work for you. For investors, the two complete residences provide multiple leasing possibilities. For owner-occupants, Langley Row offers an opportunity to begin building wealth without sacrificing the design, space, or finishes desired in a primary home. Altogether, 6517 S. Langley offers five bedrooms, three-and-a-half bathrooms, two complete residences, private outdoor space, and a two-car garage within one thoughtfully designed property. This is the flexibility to live, host, work, and earn from one exceptional address. Situated less than one mile from the University of Chicago and minutes from Washington Park, Hyde Park, the Obama Presidential Center, dining, culture, recreation, and major transportation routes, Langley Row places you near some of the South Side's most celebrated destinations and transformative development. Whether your vision includes rental income, furnished accommodations, private space for extended family, or a distinctive addition to your real estate portfolio, 6517 S. Langley gives you the freedom to make it your own. Langley Row is more than a place to live. It is a smarter way to own-offering beauty for today, flexibility for tomorrow, and the potential to build lasting value. Only two residences remain. Schedule your private showing before someone else calls 6517 S. Langley home. Please note: Interior photos are from a previous project completed by the developer and are provided for illustrative purposes only. Finishes, fixtures, materials, and design details may vary from the completed residence.
Active
$689,900
6519 S Langley Ave, Chicago, IL 60637
5beds
--sqft
Multi Family
Built in 2026
-- sqft lot
$688,800 Zestimate®
$--/sqft
$-- HOA
What's special
Thoughtfully selected finishesContemporary cabinetryTwo-and-a-half beautifully appointed bathroomsThree spacious bedroomsThree-and-a-half bathroomsDedicated home officeStatement lighting
- --
- 121
- views
- 14
- saves
Zillow last checked:
Listing updated:
Listed by:
Jennifer Bell jennifer@gramercysold.com,
Fulton Grace Realty
Source: MRED as distributed by MLS GRID,MLS#: 12774359
Facts & features
Interior
Bedrooms & bathrooms
- Bedrooms: 5
- Bathrooms: 4
- Full bathrooms: 3
- 1/2 bathrooms: 1
Heating
- Natural Gas
Appliances
- Included: Humidifier
Features
- Basement: Finished,9 ft + pour,Full,Walk-Out Access
Property
Parking
- Total spaces: 2.5
- Parking features: Garage Door Opener, Yes, Garage Owned, Detached, Garage
- Garage spaces: 2.5
- Has uncovered spaces: Yes
Features
- Patio & porch: Deck
- Fencing: Fenced
Lot
- Size: 2,904 Square Feet
- Dimensions: 24X121
- Features: Landscaped
Details
- Parcel number: 20222220050000
- Special conditions: List Broker Must Accompany
- Other equipment: Ceiling Fan(s), Sump Pump
Construction
Type & style
- Home type: MultiFamily
- Property subtype: Multi Family
Materials
- Fiber Cement
- Foundation: Concrete Perimeter
- Roof: Asphalt
Condition
- New Construction
- New construction: Yes
- Year built: 2026
Utilities & green energy
- Sewer: Public Sewer
- Water: Lake Michigan, Public
Community & HOA
Location
- Region: Chicago
Financial & listing details
- Tax assessed value: $36,600
- Annual tax amount: $775
- Date on market: 10/1/2026
- Ownership: Fee Simple
Estimated market value
$688,800
$654,000 - $723,000
$2,647/mo
Price history
| Date | Event | Price |
|---|---|---|
| 9/15/2022 | Sold | $55,000 |
Source: Public Record Report a problem | ||
Public tax history
| Year | Property taxes | Tax assessment |
|---|---|---|
| 2024 | $738 +58.3% | $3,660 +66.3% |
| 2023 | $466 +3% | $2,201 |
| 2022 | $453 +2.3% | $2,201 |
| 2021 | $443 -9.7% | $2,201 |
| 2020 | $490 +10.9% | $2,201 |
| 2019 | $442 -38.8% | $2,201 -39.9% |
| 2018 | $723 +4.3% | $3,660 +13.7% |
| 2017 | $693 +7.5% | $3,220 |
| 2016 | $645 +9.3% | $3,220 |
| 2015 | $590 +20.7% | $3,220 +22.2% |
| 2014 | $489 +2% | $2,635 |
| 2013 | $479 | $2,635 |
Find assessor info on the county website
Monthly payment
Est. payment
Payment breakdown
Explore the cost of this home by adjusting the details. Changes won't be saved.Climate risks
Neighborhood: West Woodlawn
Nearby schools
Similar homes
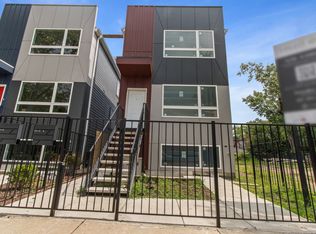
- $650,0007 bd3 ba-- sqft6415 S Evans Ave, Chicago, IL 60637Active
 MLS ID #12497447, Julia Myers, eXp Realty. MRED as distributed by MLS GRID
- $709,5004 bd4 ba3.2k sqft6227 S Ellis Ave #D, Chicago, IL 60637New
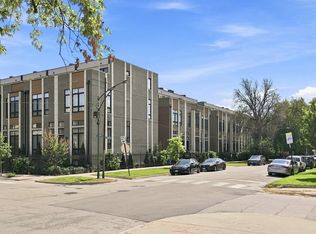 MLS ID #12786075, Tijana Velarde, @properties Christie's International Real Estate. MRED as distributed by MLS GRID
- $599,0004 bd4 ba2.9k sqft6148 S Ingleside Ave, Chicago, IL 60637New
 MLS ID #12788124, Michael Applegate, Straight-A Realty, LLC. MRED as distributed by MLS GRID
- $659,0005 bd4 ba-- sqft1221 E Marquette Rd, Chicago, IL 60637Active
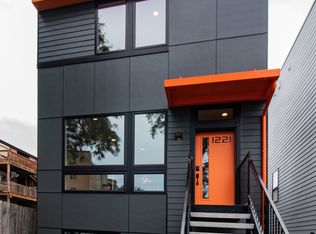 MLS ID #12673209, Wayne Beals, Exit Strategy Realty / EMA Management. MRED as distributed by MLS GRID
