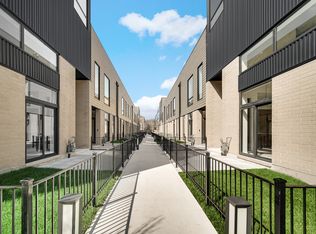
Modern Luxury meets Green Living in the heart of Woodlawn!! Welcome to 1343 E Marquette Road - a contemporary, zero energy capable home built by award winning Greenline Homes and MK Construction in 2021. This property blends modern sustainability with urban convenience and style. New Construction (2021): Built from the ground up with quality, durability, and energy efficiency in mind. All-Green, No Gas Lines: A true eco-conscious home, all electric with no gas utilities. From heating and cooling to cooking and laundry, every system is powered cleanly and efficiently. Eco-Friendly Design: Outfitted with top of the line energy-efficient appliances, enhanced insulation, and smart home technology to reduce environmental impact and lower utility costs. Stylish, Modern Interiors: The luxurious open-concept layout features high ceilings, premium finishes, abundant natural light, and spacious living areas ideal for relaxing or entertaining. Excellent Location: Just blocks from the Obama Presidential Center, close to the University of Chicago, Washington Park, and the lakefront - all while being surrounded by ongoing neighborhood revitalization and investment. Convenient Access: Easy access to CTA lines, Metra, and Lakeshore Drive ensures you're well-connected to downtown and beyond. Whether you're a forward-thinking buyer or investor seeking a future-ready property in one of Chicago's most promising neighborhoods, 1343 E Marquette Road offers the rare combination of sustainability, location, and modern comfort. Live green. Live smart. Live Woodlawn.
New
$715,000
1343 E Marquette Rd, Chicago, IL 60637
4beds
2,100sqft
Single Family Residence
Built in 2021
0.98 Acres Lot
$710,600 Zestimate®
$340/sqft
$-- HOA
What's special
Stylish modern interiorsPremium finishesHigh ceilingsAbundant natural lightSmart home technologyLuxurious open-concept layoutEnhanced insulation
- 1 day
- 254
- 8
Zillow last checked:
Listing updated:
Listed by:
Briana Lester (773)746-9116,
RE/MAX Premier
Source: MRED as distributed by MLS GRID,MLS#: 12807010
Facts & features
Interior
Bedrooms & bathrooms
- Bedrooms: 4
- Bathrooms: 4
- Full bathrooms: 3
- 1/2 bathrooms: 1
Rooms
- Room types: No additional rooms
Primary bedroom
- Features: Bathroom (Full)
- Level: Second
- Area: 168 Square Feet
- Dimensions: 14X12
Bedroom 2
- Level: Second
- Area: 99 Square Feet
- Dimensions: 11X9
Bedroom 3
- Level: Second
- Area: 80 Square Feet
- Dimensions: 10X8
Bedroom 4
- Level: Basement
- Area: 150 Square Feet
- Dimensions: 15X10
Dining room
- Level: Main
- Dimensions: COMBO
Family room
- Level: Basement
- Area: 323 Square Feet
- Dimensions: 19X17
Kitchen
- Level: Main
- Area: 143 Square Feet
- Dimensions: 13X11
Laundry
- Level: Main
- Area: 16 Square Feet
- Dimensions: 4X4
Living room
- Level: Main
- Area: 408 Square Feet
- Dimensions: 24X17
Heating
- Electric, Solar, Forced Air, Heat Pump, Sep Heating Systems - 2+, Zoned
Cooling
- Central Air, Zoned
Features
- Basement: Finished,Full
Interior area
- Total structure area: 0
- Total interior livable area: 2,100 sqft
Property
Parking
- Total spaces: 2
- Parking features: Yes, Garage Owned, Detached, Garage
- Garage spaces: 2
Accessibility
- Accessibility features: No Disability Access
Features
- Stories: 2
Lot
- Size: 0.98 Acres
- Dimensions: 25 X 125
Details
- Parcel number: 20232240160000
- Special conditions: None
- Other equipment: Ceiling Fan(s), Sump Pump, Air Purifier, Air Exchanger, Radon Mitigation System
Construction
Type & style
- Home type: SingleFamily
- Property subtype: Single Family Residence
Materials
- Vinyl Siding, Brick
- Roof: Other
Condition
- New construction: No
- Year built: 2021
Utilities & green energy
- Electric: 200+ Amp Service
- Sewer: Public Sewer
- Water: Lake Michigan
Green energy
- Green verification: LEED-H Platinum
- Energy efficient items: Enhanced Air Filtration
- Energy generation: Solar
- Water conservation: Low flow commode, Low flow fixtures
Community & HOA
Community
- Security: Carbon Monoxide Detector(s), Closed Circuit Camera(s)
HOA
- Services included: None
Location
- Region: Chicago
Financial & listing details
- Price per square foot: $340/sqft
- Annual tax amount: $12,504
- Date on market: 11/15/2026
- Ownership: Fee Simple
Estimated market value
$710,600
$675,000 - $746,000
$3,348/mo
Price history
| Date | Event | Price |
|---|---|---|
| 11/15/2026 | Listed for sale | $715,000-4.7%$340/sqft |
Source:  MRED as distributed by MLS GRID #12807010 Report a problem | ||
| 4/14/2025 | Listing removed | $750,000$357/sqft |
Source:  Exit Realty #12323463 Report a problem | ||
| 3/29/2025 | Listed for sale | $750,000$357/sqft |
Source: MRED as distributed by MLS GRID #12323463 Report a problem | ||
Public tax history
Tax history is unavailable.
Monthly payment
Est. payment
Payment breakdown
Explore the cost of this home by adjusting the details. Changes won't be saved.Climate risks
Neighborhood: Woodlawn
Nearby schools


Similar homes
- $709,5004 bd4 ba2.8k sqft6209 S Ellis Ave #E, Chicago, IL 60637Active
 MLS ID #12791673, Susan O'Connor, Berkshire Hathaway HomeServices Chicago. MRED as distributed by MLS GRID
- $735,0003 bd3 ba2.2k sqft6218 S Woodlawn Ave #E, Chicago, IL 60637Active
 MLS ID #12725508, Michelle Browne, @properties Christie's International Real Estate. MRED as distributed by MLS GRID
- $759,0003 bd3 ba2.2k sqft6216 S Woodlawn Ave #B, Chicago, IL 60637ActiveMLS ID #12751241, Michelle Browne, @properties Christie's International Real Estate. MRED as distributed by MLS GRID
- $825,0003 bd2 ba1.6k sqft5446 S Kimbark Ave #2, Chicago, IL 60615New
 MLS ID #12808058, Jason O'Beirne, Jameson Sotheby's Intl Realty. MRED as distributed by MLS GRID
