FURNISHED & MOVE-IN READY! Welcome to this spacious 2-bedroom, 2.5-bath end-unit condominium conveniently located near the University of Florida, shopping, dining, medical facilities, and major Gainesville destinations. Furniture included at the full asking price, this property provides a convenient opportunity for an owner-occupant, a parent seeking housing for a student attending UF, or a buyer exploring rental possibilities. The two-story layout offers comfortable living space with both bedrooms and full baths upstairs and a half bath for guests. Recent improvements include a new roof in 2025 and new A/C in 2026. The property has previously been used as a short-term rental, providing buyers with an opportunity to evaluate its rental history and consider future use based on their individual goals and applicable community rules. The condominium association provides additional convenience by covering water, trash, exterior maintenance, building insurance, and community amenities. The property is also pet-friendly, subject to association restrictions. Enjoy the flexibility of a furnished property near UF without the immediate expense and hassle of furnishing a second home, student residence, or rental property from scratch.
For sale
$169,900
6519 W NEWBERRY RD #A5, GAINESVILLE, FL 32605
2beds
1,176sqft
Condominium
Built in 2007
-- sqft lot
$-- Zestimate®
$144/sqft
$492/mo HOA
What's special
- 5 days
- 2
- 0
Zillow last checked:
Listing updated:
Listed by:
Quincy Beckham 352-216-1567,
TOUCH OF CLASS REALTY GROUP 352-216-1567
Source: Stellar MLS,MLS#: OM724584 Originating MLS: Ocala - Marion
Originating MLS: Ocala - Marion
Facts & features
Interior
Bedrooms & bathrooms
- Bedrooms: 2
- Bathrooms: 3
- Full bathrooms: 2
- 1/2 bathrooms: 1
Primary bedroom
- Features: Walk-In Closet(s)
- Level: Second
Bedroom 2
- Features: Built-in Closet
- Level: First
Kitchen
- Level: First
Living room
- Level: First
Heating
- Central
Cooling
- Central Air
Appliances
- Included: Dishwasher, Dryer, Electric Water Heater, Ice Maker, Microwave, Range, Refrigerator, Washer
- Laundry: In Kitchen, Inside, Washer Hookup
Features
- Ceiling Fan(s), Eating Space In Kitchen, High Ceilings, PrimaryBedroom Upstairs, Smart Home, Thermostat, Walk-In Closet(s)
- Flooring: Carpet, Tile, Hardwood
- Has fireplace: No
- Furnished: Yes
Interior area
- Total structure area: 1,176
- Total interior livable area: 1,176 sqft
Video & virtual tour
Property
Features
- Levels: Two
- Stories: 2
- Exterior features: None
- Has private pool: Yes
- Pool features: In Ground, Lighting
Lot
- Size: 32 Square Feet
Details
- Parcel number: 06655107005
- Zoning: NA
- Special conditions: None
Construction
Type & style
- Home type: Condo
- Property subtype: Condominium
Materials
- Block
- Foundation: Block
- Roof: Shingle
Condition
- New construction: No
- Year built: 2007
Utilities & green energy
- Sewer: Public Sewer
- Water: Public
- Utilities for property: Electricity Available
Community & HOA
Community
- Features: Clubhouse, Fitness Center, Pool, Sidewalks
- Pet fee: $0 monthly
- Subdivision: OAKS CONDOMINIUM
HOA
- Has HOA: Yes
- Services included: Trash, Water
- HOA fee: $492 monthly
- HOA name: Infinity Management Group/Lindsey Vermillion
Location
- Region: Gainesville
Financial & listing details
- Price per square foot: $144/sqft
- Annual tax amount: $2,102
- Date on market: 5/12/2026
- Cumulative days on market: 120 days
- Listing terms: Cash,Conventional,FHA,VA Loan
- Ownership: Condominium
- Total actual rent: 0
- Electric utility on property: Yes
- Road surface type: Paved
Estimated market value
Not available
Estimated sales range
Not available
Not available
Price history
| Date | Event | Price |
|---|---|---|
| 9/27/2026 | Listed for sale | $169,900-5.6%$144/sqft |
Source:  Stellar MLS #OM724584 Report a problem Stellar MLS #OM724584 Report a problem | ||
| 9/4/2026 | Listing removed | $179,900$153/sqft |
Source: Stellar MLS #OM724584 Report a problem | ||
| 5/12/2026 | Listed for sale | $179,900$153/sqft |
Source: Stellar MLS #OM724584 Report a problem | ||
Public tax history
Tax history is unavailable.
Monthly payment
Est. payment
Payment breakdown
Explore the cost of this home by adjusting the details. Changes won't be saved.Climate risks
Neighborhood: Beville Heights
Nearby schools
Schools provided by the listing agent
- Elementary: Myra Terwilliger Elementary School-AL
- Middle: Kanapaha Middle School-AL
- High: F. W. Buchholz High School-AL
Source: Stellar MLS. This data may not be complete. We recommend contacting the local school district to confirm school assignments for this home.
Similar homes
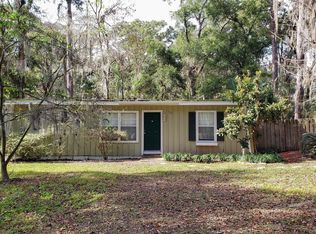
- $190,0002 bd2 ba1.2k sqft345 NW 48TH BOULEVARD #K, GAINESVILLE, FL 32607For Sale
 MLS ID #GC537902, Mark Gajda, PEPINE REALTY. Stellar MLS
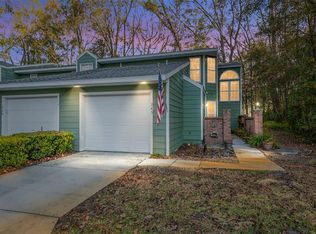
 - $169,9002 bd2 ba1.1k sqft900 SW 62ND BOULEVARD #L76, GAINESVILLE, FL 32607For Sale
 MLS ID #GC540676, Craig Wilburn, REAL BROKER, LLC. Stellar MLS
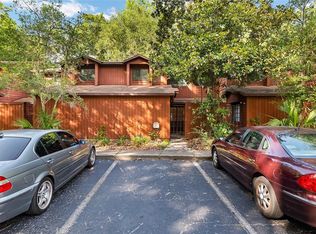
 - $175,0002 bd2 ba1k sqft7200 SW 8TH AVENUE #E27, GAINESVILLE, FL 32607For Sale
 MLS ID #GC543359, Holly Bender, PEPINE REALTY. Stellar MLS
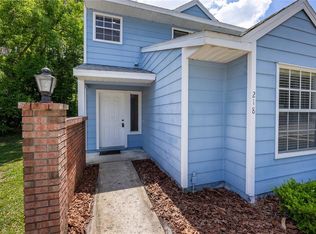
 - $179,9002 bd2 ba1.2k sqft218 NW 50TH BOULEVARD #K, GAINESVILLE, FL 32607For Sale
 MLS ID #GC540437, Gia Arvin, MATCHMAKER REALTY OF ALACHUA COUNTY. Stellar MLS
 - $180,0002 bd3 ba1.1k sqft3970 SW 20TH AVENUE #904, GAINESVILLE, FL 32607For SaleMLS ID #GC542813, Niky Vara, REMAX SELECT PARTNERS. Stellar MLS
- $162,5002 bd3 ba1.1k sqft3920 SW 20TH AVENUE #1306, GAINESVILLE, FL 32607For SaleMLS ID #GC542089, Janesia Pitt, KELLER WILLIAMS GAINESVILLE REALTY PARTNERS. Stellar MLS
- $89,9002 bd1 ba1.1k sqft6519 W NEWBERRY ROAD #305, GAINESVILLE, FL 32605For SaleMLS ID #GC543828, Vladimir Sklyarevsky, GREEN PLANET REALTY. Stellar MLS
- $164,9003 bd3 ba1.3k sqft501 SW 75TH STREET #D13, GAINESVILLE, FL 32607For SaleMLS ID #GC542081, Christy Hart, FOCUS REAL ESTATE GROUP. Stellar MLS
- $177,0003 bd3 ba1.3k sqft5606 SW 8TH PLACE, GAINESVILLE, FL 32607For SaleMLS ID #GC543832, Mark Gajda, PEPINE REALTY. Stellar MLS
- $199,0002 bd3 ba1.1k sqft3890 SW 20TH AVENUE #1710, GAINESVILLE, FL 32607For SaleMLS ID #GC543350, Jennifer Lee, CAMPUS TO COAST REALTY, LLC. Stellar MLS
- $190,0002 bd3 ba1.1k sqft3940 SW 20TH AVENUE #1107, GAINESVILLE, FL 32607For SaleMLS ID #GC541639, Amy Yang, BOSSHARDT REALTY SERVICES LLC. Stellar MLS
- $188,0002 bd3 ba1.1k sqft3970 SW 20TH AVENUE #912, GAINESVILLE, FL 32607For SaleMLS ID #GC538025, Eric Ascher, WATSON REALTY CORP- TIOGA. Stellar MLS
- $160,0004 bd3 ba1.6k sqft501 SW 75TH STREET #B5, GAINESVILLE, FL 32607For SaleMLS ID #GC540528, Lorne Rodriguez, RABELL REALTY GROUP, LLC. Stellar MLS
- $105,9002 bd2 ba900 sqft507 NW 39TH ROAD #102, GAINESVILLE, FL 32607For SaleMLS ID #GC543842, Marc Suskin, SUSKIN REALTY INC. Stellar MLS
- $166,0003 bd3 ba1.3k sqft900 SW 62ND BOULEVARD #D24, GAINESVILLE, FL 32607For SaleMLS ID #GC538540, Ann Ballatore, BHHS FLORIDA REALTY. Stellar MLS
- $145,0002 bd2 ba900 sqft507 NW 39TH ROAD #122, GAINESVILLE, FL 32607For SaleMLS ID #GC542937, Lasheaka McClellan, CENTURY 21 LIGHTHOUSE REALTY. Stellar MLS
- $162,0002 bd2 ba1k sqft7200 SW 8TH AVENUE #H48, GAINESVILLE, FL 32607For SaleMLS ID #GC542471, David Padot, Jr, PRISTINE PROPERTIES TRENTON. Stellar MLS
- $165,0002 bd3 ba1.1k sqft3930 SW 20TH AVENUE #1902, GAINESVILLE, FL 32607For SaleMLS ID #GC536374, Wendy Wei, BLUE LINK REALTY LLC. Stellar MLS
- $179,9002 bd3 ba1.1k sqft3510 SW 30TH WAY #158, GAINESVILLE, FL 32608For SaleMLS ID #GC539326, Kyle Hoppenworth, WATSON REALTY CORP- TIOGA. Stellar MLS
