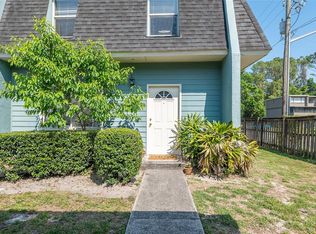
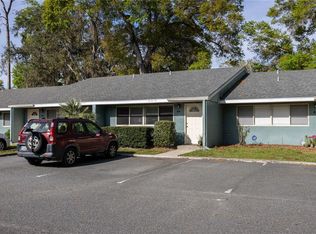
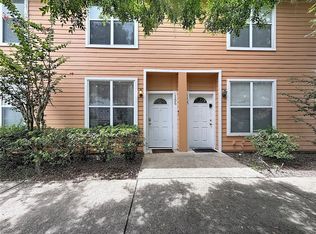
Welcome home to this spacious and beautifully updated 3-bedroom, 2.5-bath condominium offering the comfort and feel of a family-sized home in a highly convenient Gainesville location. The main level features a large living room, dining area, functional kitchen, convenient half bath for guests, and a spacious screened lanai overlooking the backyard—perfect for relaxing or enjoying your morning coffee. Upstairs, you'll find all three bedrooms, including a generously sized primary suite with two walk-in closets and its own private screened balcony, creating the perfect place to unwind. Recent updates include brand-new interior paint, new kitchen and bathroom hardware, newer luxury vinyl plank flooring (2024), updated tub and shower tile (2022), updated primary shower tile (2023), a brand-new water heater (2026), and a brand-new roof (2026). BONUS: Brand new HVAC system installed August 2026. The washer and dryer are also included, making this home truly move-in ready. Ideally located just minutes from The Oaks Mall, HCA Florida North Florida Hospital, the University of Florida, restaurants, shopping, and everyday conveniences, this home combines comfort with an excellent location. The sellers have truly enjoyed living here and especially appreciate the spacious floor plan, the convenient location, and the sense of community they've experienced while calling this condo home.
For sale
Price cut: $5K (9/10)
$164,900
501 SW 75TH STREET #D13, GAINESVILLE, FL 32607
3beds
1,384sqft
Condominium
Built in 1977
-- sqft lot
$-- Zestimate®
$119/sqft
$362/mo HOA
What's special
Brand-new roofSpacious floor planBrand-new interior paintGenerously sized primary suiteDining areaFunctional kitchenUpdated primary shower tile
- 45 days
- 283
- 27
Zillow last checked:
Listing updated:
Listed by:
Christy Hart 352-246-8545,
FOCUS REAL ESTATE GROUP 352-373-3123
Source: Stellar MLS,MLS#: GC542081 Originating MLS: Gainesville-Alachua
Originating MLS: Gainesville-Alachua
Facts & features
Interior
Bedrooms & bathrooms
- Bedrooms: 3
- Bathrooms: 3
- Full bathrooms: 2
- 1/2 bathrooms: 1
Rooms
- Room types: Family Room
Primary bedroom
- Features: Exhaust Fan, Walk-In Closet(s)
- Level: Second
Kitchen
- Level: First
Living room
- Features: Ceiling Fan(s), No Closet
- Level: First
Heating
- Central, Electric
Cooling
- Central Air
Appliances
- Included: Dishwasher, Disposal, Electric Water Heater, Exhaust Fan, Ice Maker, Microwave, Range, Refrigerator, Washer
- Laundry: Electric Dryer Hookup, Washer Hookup
Features
- Ceiling Fan(s), PrimaryBedroom Upstairs, Solid Wood Cabinets, Thermostat, Walk-In Closet(s)
- Flooring: Ceramic Tile, Vinyl
- Has fireplace: No
Interior area
- Total structure area: 1,384
- Total interior livable area: 1,384 sqft
Property
Parking
- Total spaces: 2
- Parking features: Covered
- Carport spaces: 2
Features
- Levels: Two
- Stories: 2
- Patio & porch: Porch, Rear Porch, Screened
- Exterior features: Balcony
Lot
- Size: 10.24 Acres
- Features: City Lot, Near Public Transit
- Residential vegetation: Trees/Landscaped
Details
- Additional structures: Tennis Court(s)
- Parcel number: 06655504013
- Zoning: CONDO
- Special conditions: None
Construction
Type & style
- Home type: Condo
- Architectural style: Traditional
- Property subtype: Condominium
Materials
- Stucco
- Foundation: Slab
- Roof: Shingle
Condition
- Completed
- New construction: No
- Year built: 1977
Utilities & green energy
- Sewer: Public Sewer
- Water: Public
- Utilities for property: BB/HS Internet Available, Cable Available, Electricity Connected, Phone Available, Public, Street Lights, Water Connected
Green energy
- Indoor air quality: Air Filters MERV 10+, No Smoking-Interior Buildg
Community & HOA
Community
- Features: Clubhouse, Community Mailbox, Fitness Center, Pool, Racquetball, Tennis Court(s)
- Security: Smoke Detector(s)
- Pet fee: $0 monthly
- Subdivision: CRICKET CLUB CONDO
HOA
- Has HOA: Yes
- Amenities included: Clubhouse, Fitness Center, Pool, Racquetball, Tennis Court(s)
- Services included: Community Pool, Maintenance Structure, Pool Maintenance
- HOA fee: $362 monthly
- HOA name: Devin Schmidt
Location
- Region: Gainesville
Financial & listing details
- Price per square foot: $119/sqft
- Tax assessed value: $145,000
- Annual tax amount: $1,506
- Date on market: 8/18/2026
- Cumulative days on market: 45 days
- Listing terms: Cash,Conventional,VA Loan
- Ownership: Condominium
- Total actual rent: 0
- Electric utility on property: Yes
- Road surface type: Paved
Estimated market value
Not available
Estimated sales range
Not available
Not available
Price history
| Date | Event | Price |
|---|---|---|
| 9/10/2026 | Price change | $164,900-2.9%$119/sqft |
Source:  Stellar MLS #GC542081 Report a problem Stellar MLS #GC542081 Report a problem | ||
| 8/18/2026 | Listed for sale | $169,900+61.8%$123/sqft |
Source: Stellar MLS #GC542081 Report a problem | ||
| 6/25/2018 | Sold | $105,000-7.2%$76/sqft |
Source: GACAR #414951 Report a problem | ||
| 5/23/2018 | Pending sale | $113,101$82/sqft |
Source: Florida Homes Realty & Mortgage #414951 Report a problem | ||
| 5/13/2018 | Listed for sale | $113,101+17.8%$82/sqft |
Source: Florida Homes Realty & Mortgage #414951 Report a problem | ||
| 11/3/2017 | Listing removed | $96,000$69/sqft |
Source: Owner Report a problem | ||
| 10/8/2017 | Price change | $96,000-2.9%$69/sqft |
Source: Owner Report a problem | ||
| 7/31/2017 | Listed for sale | $98,900-37.2%$71/sqft |
Source: Owner Report a problem | ||
| 11/8/2005 | Sold | $157,400$114/sqft |
Source: Public Record Report a problem | ||
Public tax history
| Year | Property taxes | Tax assessment |
|---|---|---|
| 2025 | $1,506 +3.6% | $101,474 +2.9% |
| 2024 | $1,454 +6.7% | $98,614 +3% |
| 2023 | $1,362 +5.2% | $95,742 +3% |
| 2022 | $1,295 +3.1% | $92,953 +3% |
| 2021 | $1,256 +4.4% | $90,246 +1.4% |
| 2020 | $1,203 -4.1% | $89,000 |
| 2019 | $1,255 | $89,000 +95.4% |
| 2018 | $1,255 +88.1% | $45,540 +2.1% |
| 2017 | $667 +5% | $44,610 +2.1% |
| 2016 | $635 +40.1% | $43,700 +0.7% |
| 2015 | $454 +0.9% | $43,400 |
| 2014 | $449 +0% | $43,400 |
| 2013 | $449 | $43,400 -9.6% |
| 2012 | -- | $48,000 -23.2% |
| 2011 | -- | $62,500 -14.7% |
| 2010 | -- | $73,300 -26.7% |
| 2009 | -- | $100,000 -10% |
| 2008 | -- | $111,100 -12% |
| 2007 | -- | $126,300 |
| 2006 | -- | $126,300 |
Find assessor info on the county website
Monthly payment
Est. payment
Payment breakdown
Explore the cost of this home by adjusting the details. Changes won't be saved.Climate risks
Neighborhood: 32607
Nearby schools
Schools provided by the listing agent
- Elementary: Myra Terwilliger Elementary School-AL
- Middle: Fort Clarke Middle School-AL
- High: F. W. Buchholz High School-AL
Source: Stellar MLS. This data may not be complete. We recommend contacting the local school district to confirm school assignments for this home.

Similar homes
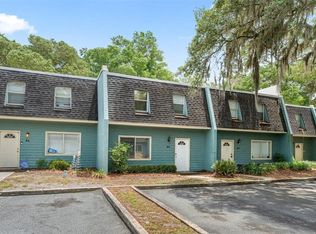
- $160,0004 bd3 ba1.6k sqft501 SW 75TH STREET #B5, GAINESVILLE, FL 32607For Sale
 MLS ID #GC540528, Lorne Rodriguez, RABELL REALTY GROUP, LLC. Stellar MLS
 - $175,0002 bd2 ba1k sqft7200 SW 8TH AVENUE #E27, GAINESVILLE, FL 32607For Sale
 MLS ID #GC543359, Holly Bender, PEPINE REALTY. Stellar MLS
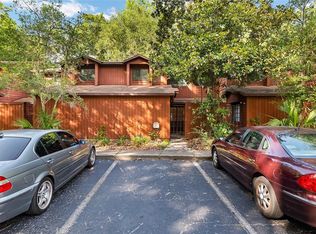
 - $158,9002 bd2 ba1.1k sqft900 SW 62ND BOULEVARD #L76, GAINESVILLE, FL 32607For Sale
 MLS ID #GC540676, Craig Wilburn, REAL BROKER, LLC. Stellar MLS
 - $162,5002 bd3 ba1.1k sqft3920 SW 20TH AVENUE #1306, GAINESVILLE, FL 32607For Sale
 MLS ID #GC542089, Janesia Pitt, KELLER WILLIAMS GAINESVILLE REALTY PARTNERS. Stellar MLS
 - $172,0002 bd3 ba1.1k sqft3970 SW 20TH AVENUE #904, GAINESVILLE, FL 32607For SaleMLS ID #GC542813, Niky Vara, REMAX SELECT PARTNERS. Stellar MLS
- $190,0002 bd2 ba1.2k sqft345 NW 48TH BOULEVARD #K, GAINESVILLE, FL 32607For SaleMLS ID #GC537902, Mark Gajda, PEPINE REALTY. Stellar MLS
- $179,9002 bd2 ba1.2k sqft218 NW 50TH BOULEVARD #K, GAINESVILLE, FL 32607For SaleMLS ID #GC540437, Gia Arvin, MATCHMAKER REALTY OF ALACHUA COUNTY. Stellar MLS
- $162,0002 bd2 ba1k sqft7200 SW 8TH AVENUE #H48, GAINESVILLE, FL 32607For SaleMLS ID #GC542471, David Padot, Jr, PRISTINE PROPERTIES TRENTON. Stellar MLS
- $177,0003 bd3 ba1.3k sqft5606 SW 8TH PLACE, GAINESVILLE, FL 32607For SaleMLS ID #GC543832, Mark Gajda, PEPINE REALTY. Stellar MLS
- $166,0003 bd3 ba1.3k sqft900 SW 62ND BOULEVARD #D24, GAINESVILLE, FL 32607For SaleMLS ID #GC538540, Ann Ballatore, BHHS FLORIDA REALTY. Stellar MLS
- $159,9002 bd2 ba1k sqft7200 SW 8TH AVENUE #S119, GAINESVILLE, FL 32608For SaleMLS ID #GC538725, Kyle Hoppenworth, WATSON REALTY CORP- TIOGA. Stellar MLS
- $170,0002 bd3 ba1.1k sqft4618 SW 48TH WAY #112, GAINESVILLE, FL 32608For SaleMLS ID #GC543082, Eric Ascher, WATSON REALTY CORP- TIOGA. Stellar MLS
- $199,0002 bd3 ba1.1k sqft3890 SW 20TH AVENUE #1710, GAINESVILLE, FL 32607For SaleMLS ID #GC543350, Jennifer Lee, CAMPUS TO COAST REALTY, LLC. Stellar MLS
- $145,0002 bd2 ba900 sqft507 NW 39TH ROAD #122, GAINESVILLE, FL 32607For SaleMLS ID #GC542937, Lasheaka McClellan, CENTURY 21 LIGHTHOUSE REALTY. Stellar MLS
- $188,0002 bd3 ba1.1k sqft3970 SW 20TH AVENUE #912, GAINESVILLE, FL 32607For SaleMLS ID #GC538025, Eric Ascher, WATSON REALTY CORP- TIOGA. Stellar MLS
- $190,0002 bd3 ba1.1k sqft3940 SW 20TH AVENUE #1107, GAINESVILLE, FL 32607For SaleMLS ID #GC541639, Amy Yang, BOSSHARDT REALTY SERVICES LLC. Stellar MLS
- $159,0003 bd2 ba1.2k sqft407 NW 39TH RD #407C, GAINESVILLE, FL 32607For SaleMLS ID #GC542560, Jenny Lee, PLATINUM REAL ESTATE. Stellar MLS
- $169,9002 bd3 ba1.1k sqft6519 W NEWBERRY RD #A5, GAINESVILLE, FL 32605For SaleMLS ID #OM724584, Quincy Beckham, TOUCH OF CLASS REALTY GROUP. Stellar MLS
