6520 Spyglass combines the privacy and spaciousness of a single-family home with the lock-and-leave convenience of oceanfront condominium living. Completely renovated by acclaimed designer Julia Hall, this oceanfront villa lives like a ground-floor penthouse in Spyglass II within the gated Omni Amelia Island Resort. The open floor plan features a custom bar with dual Thermador wine coolers, Sub-Zero freezer drawers, and a chef's kitchen with quartzite countertops, custom cabinetry, and integrated Thermador and Sub-Zero appliances. Enjoy 2,400+ square feet of private outdoor living with a fenced lawn, peek-a-boo views of the Atlantic Ocean, and a sunset patio. Four ensuite bedrooms, new wood flooring, designer lighting, two garage spaces with EV charging, storage space, a heated pool, spa, two private beach walkovers, and convenient access to the Omni Resort and Amelia Island Club complete this turnkey coastal retreat.
Active
$3,195,000
6520 SPYGLASS Circle #6520, Fernandina Beach, FL 32034
4beds
3,364sqft
Condominium
Built in 2007
-- sqft lot
$-- Zestimate®
$950/sqft
$3,500/mo HOA
What's special
Fenced lawnHeated poolFour ensuite bedroomsTwo private beach walkoversOceanfront villaOpen floor planCustom cabinetry
- 48 days |
- 349 |
- 7 |
Zillow last checked:
Listing updated:
Listed by:
STEVEN KOLENO 804-656-5007,
BEYCOME OF FLORIDA LLC 804-656-5007
Source: realMLS,MLS#: 2154491
Facts & features
Interior
Bedrooms & bathrooms
- Bedrooms: 4
- Bathrooms: 5
- Full bathrooms: 4
- 1/2 bathrooms: 1
Primary bedroom
- Level: Main
- Area: 285.36 Square Feet
- Dimensions: 16.40 x 17.40
Bedroom 2
- Level: Main
- Area: 156.78 Square Feet
- Dimensions: 11.70 x 13.40
Bedroom 3
- Level: Main
- Area: 154.7 Square Feet
- Dimensions: 13.11 x 11.80
Bedroom 4
- Level: Main
- Area: 156 Square Feet
- Dimensions: 13.00 x 12.00
Primary bathroom
- Level: Main
- Area: 176.4 Square Feet
- Dimensions: 16.80 x 10.50
Bathroom 1
- Level: Main
- Area: 64.24 Square Feet
- Dimensions: 8.80 x 7.30
Bathroom 2
- Level: Main
- Area: 49.2 Square Feet
- Dimensions: 6.00 x 8.20
Bathroom 3
- Level: Main
- Area: 39.76 Square Feet
- Dimensions: 5.60 x 7.10
Bathroom 4
- Level: Main
- Area: 36.21 Square Feet
- Dimensions: 7.10 x 5.10
Kitchen
- Level: Main
- Area: 324 Square Feet
- Dimensions: 12.00 x 27.00
Living room
- Level: Main
- Area: 434.42 Square Feet
- Dimensions: 20.30 x 21.40
Heating
- Central, Electric, Heat Pump
Cooling
- Central Air
Appliances
- Included: Convection Oven, Dishwasher, Disposal, Dryer, Freezer, Ice Maker, Induction Cooktop, Microwave, Refrigerator, Washer, Water Softener Owned, Wine Cooler
Features
- Windows: Impact Windows
Interior area
- Total interior livable area: 3,364 sqft
Property
Parking
- Total spaces: 2
- Parking features: Assigned, Covered, Electric Vehicle Charging Station(s), Garage, Garage Door Opener, Gated, Secured
- Garage spaces: 2
Features
- Stories: 1
- Exterior features: Balcony, Courtyard
- On waterfront: Yes
- Waterfront features: Ocean Front
Details
- Parcel number: 016N29V42165200000
Construction
Type & style
- Home type: Condo
- Property subtype: Condominium
- Attached to another structure: Yes
Condition
- New construction: No
- Year built: 2007
Utilities & green energy
- Sewer: Public Sewer
- Water: Public
- Utilities for property: Cable Connected, Electricity Connected, Sewer Connected, Water Connected
Community & HOA
Community
- Subdivision: Spyglass Villas
HOA
- Has HOA: Yes
- HOA fee: $3,500 monthly
Location
- Region: Fernandina Beach
Financial & listing details
- Price per square foot: $950/sqft
- Annual tax amount: $16,490
- Date on market: 8/21/2026
- Listing terms: Cash,Conventional,Other
Estimated market value
Not available
Estimated sales range
Not available
Not available
Price history
| Date | Event | Price |
|---|---|---|
| 8/21/2026 | Listed for sale | $3,195,000$950/sqft |
Source:  realMLS #2154491 Report a problem realMLS #2154491 Report a problem | ||
| 8/8/2026 | Pending sale | $3,195,000$950/sqft |
Source: realMLS #2154491 Report a problem | ||
| 7/9/2026 | Listed for sale | $3,195,000+3.2%$950/sqft |
Source: realMLS #2154491 Report a problem | ||
| 5/29/2026 | Listing removed | $3,095,000$920/sqft |
Source:  AINCAR #115379 Report a problem AINCAR #115379 Report a problem | ||
| 5/19/2026 | Price change | $3,095,000-6.2%$920/sqft |
Source: AINCAR #115379 Report a problem | ||
| 3/12/2026 | Listed for sale | $3,300,000$981/sqft |
Source: AINCAR #115379 Report a problem | ||
| 9/2/2025 | Listing removed | $3,300,000$981/sqft |
Source: AINCAR #111349 Report a problem | ||
| 3/1/2025 | Listed for sale | $3,300,000+230.3%$981/sqft |
Source: AINCAR #111349 Report a problem | ||
| 5/4/2016 | Listing removed | $999,000$297/sqft |
Source: JAMES DANIELS REALTY #758221 Report a problem | ||
| 1/18/2016 | Price change | $999,000-9.2%$297/sqft |
Source: James Daniels Realty #758221 Report a problem | ||
| 12/31/2015 | Price change | $1,100,000-6.4%$327/sqft |
Source: James Daniels Realty #758221 Report a problem | ||
| 7/22/2015 | Price change | $1,175,000-6%$349/sqft |
Source: James Daniels Realty #758221 Report a problem | ||
| 6/5/2015 | Price change | $1,250,000-3.8%$372/sqft |
Source: James Daniels Realty #758221 Report a problem | ||
| 4/22/2015 | Price change | $1,300,000-7.1%$386/sqft |
Source: James Daniels Realty #758221 Report a problem | ||
| 2/17/2015 | Listed for sale | $1,400,000$416/sqft |
Source: JAMES DANIELS REALTY #758221 Report a problem | ||
Public tax history
Tax history is unavailable.
Find assessor info on the county website
Monthly payment
Est. payment
Payment breakdown
Explore the cost of this home by adjusting the details. Changes won't be saved.Climate risks
Neighborhood: 32034
Nearby schools
GreatSchools rating
- 8/10Emma Love Hardee Elementary SchoolGrades: 3-5Distance: 5.3 mi
- 6/10Fernandina Beach High SchoolGrades: PK,3,8-12Distance: 7 mi
- NASouthside Elementary SchoolGrades: PK-2Distance: 6.6 mi
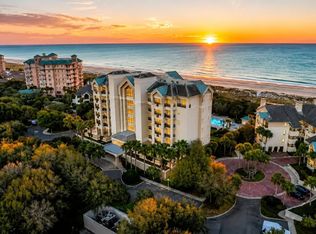
- $3,195,0004 bd5 ba3.3k sqft6520 Spyglass Cir, Fernandina Beach, FL 32034For Sale
- $4,984,3005 bd5 ba3.8k sqft6535 Spyglass Cir, Fernandina Beach, FL 32034Off Market
- $2,500,0003 bd4 ba2.4k sqft6526 Spyglass Cir, Fernandina Beach, FL 32034Sold
- $1,901,7003 bd4 ba2.4k sqft6523 Spyglass Cir, Fernandina Beach, FL 32034Off Market
- $2,395,3004 bd4 ba2.6k sqft6530 Spyglass Cir, Fernandina Beach, FL 32034Off Market
- $2,041,7003 bd3 ba2.6k sqft6524 Spyglass Cir, Fernandina Beach, FL 32034Off Market
- $2,319,6002 bd3 ba2.4k sqft6532 Spyglass Cir, Fernandina Beach, FL 32034Off Market
- $2,075,0003 bd3 ba2.7k sqft6527 Spyglass Cir, Fernandina Beach, FL 32034Sold
A local agent can set up tours, give advice and negotiate with sellers.
Similar homes
- $3,195,0004 bd5 ba3.3k sqft6520 Spyglass Cir, Fernandina Beach, FL 32034For SaleMLS ID #116884, Cliff Glansen, FLATFEE.COM. AINCAR
- $1,985,0003 bd4 ba2.6k sqft6524 Spyglass Cir #6524, Fernandina Beach, FL 32034For Sale
 MLS ID #115687, Kathy Garland, ONE SOTHEBYS INTERNATIONAL REALTY. AINCAR
 - $1,799,0004 bd3 ba3k sqft3 Heron Oaks Ct, Fernandina Beach, FL 32034For Sale
 MLS ID #116790, Doug Hamer, THE EDWARDS COMPANY. AINCAR
 - $1,625,0003 bd4 ba3.5k sqft7 Railroad Vine Rd, Fernandina Beach, FL 32034For Sale
 MLS ID #116395, Chad Feuerhahn, SUMMER HOUSE REALTY. AINCAR
 - $2,800,0004 bd5 ba4.8k sqft940842 Old Nassauville Rd, Fernandina Beach, FL 32034For SaleMLS ID #116275, Tiffany T. Shaw, ONE SOTHEBYS INTERNATIONAL REALTY. AINCAR
- $2,095,0004 bd4 ba2.8k sqft7 Green Winged Teal Rd, Fernandina Beach, FL 32034For SaleMLS ID #115934, Patti Burch, CHRISTIE'S INTERNATIONAL REAL ESTATE FIRST COAST. AINCAR
- $3,000,0004 bd3 ba2.4k sqft2122 S Fletcher Ave, Fernandina Beach, FL 32034For SaleMLS ID #116140, Paul Werling, BERKSHIRE HATHAWAY HomeServices HWREI. AINCAR
- $3,379,0004 bd5 ba3.7k sqft100 Old Well Rd, Fernandina Beach, FL 32034For SaleMLS ID #115707, Arianna Segich, PINEYWOODS REALTY, LLC. AINCAR
- $3,779,0005 bd5 ba4k sqft8156 Residence Ct, Fernandina Beach, FL 32034For SaleMLS ID #114967, Cody Lanier, ONE SOTHEBYS INTERNATIONAL REALTY. AINCAR
- $2,950,0004 bd6 ba3.5k sqft511 Ash St, Fernandina Beach, FL 32034For SaleMLS ID #115823, Jenny Schaffer, SUMMER HOUSE REALTY. AINCAR
- $3,300,0003 bd4 ba2.8k sqft822 S Fletcher Ave, Fernandina Beach, FL 32034For SaleMLS ID #114992, Adele Suddes, CENTURY 21 MILLER ELITE. AINCAR
- $2,250,0003 bd3 ba2.2k sqft8030 First Coast Hwy APT 110, Fernandina Beach, FL 32034For SaleMLS ID #116887, Jenny Schaffer, SUMMER HOUSE REALTY. AINCAR
- $2,965,0005 bd4 ba3.2k sqft79 Old Well Rd, Fernandina Beach, FL 32034For SaleMLS ID #115405, Leslie Cutajar, ONE SOTHEBYS INTERNATIONAL REALTY. AINCAR
- $1,895,0004 bd4 ba4.3k sqft25 Beach Walker Rd, Fernandina Beach, FL 32034For SaleMLS ID #113908, James Miller, ONE SOTHEBYS INTERNATIONAL REALTY. AINCAR
- $1,695,0004 bd3 ba3.4k sqft88001 Marsh Lakes Ct, Fernandina Beach, FL 32034For SaleMLS ID #117015, Kim Richardson, CHRISTIE'S INTERNATIONAL REAL ESTATE FIRST COAST. AINCAR
- $1,999,9994 bd3 ba4.5k sqft940564 Old Nassauville Rd, Fernandina Beach, FL 32034For SaleMLS ID #116584, Cynthia Tomassetti, CHRISTIE'S INTERNATIONAL REAL ESTATE FIRST COAST. AINCAR
- $2,950,0005 bd5 ba4.2k sqft152 Crane Island Dr, Fernandina Beach, FL 32034For SaleMLS ID #114704, John Hillman, CRANE ISLAND REAL ESTATE, LLC. AINCAR
- $1,600,0005 bd4 ba2.9k sqft1618 Plantation Oaks Ln, Fernandina Beach, FL 32034For SaleMLS ID #116622, Angela Garcia, WATSON REALTY CORP.. AINCAR
- $2,400,0003 bd3 ba1.7k sqft4776 Amelia Island Pkwy APT 21, Fernandina Beach, FL 32034For SaleMLS ID #115944, Roger Martin, ERA FERNANDINA BEACH REALTY. AINCAR
- $1,600,0004 bd5 ba3.4k sqft96224 Marsh Lakes Dr, Fernandina Beach, FL 32034For SaleMLS ID #116684, Daniel Hulett, ONE SOTHEBYS INTERNATIONAL REALTY. AINCAR
