Striking luxury contemporary home meets the wild west offers refined desert living on an impressive, private lot in one of Cave Creek's most desirable enclaves. Thoughtfully designed with clean lines, expansive glass, & seamless indoor-outdoor connection, the residence captures the beauty of the Sonoran landscape while delivering modern comfort & elevated style. The open-concept great room features soaring ceilings, a dramatic architectural fireplace, & abundant natural light. The chef's kitchen showcases waterfall quartz surfaces, custom cabinetry, premium appliances--an ideal setting for both everyday living & sophisticated entertaining. A versatile floor plan provides generous living spaces, including a serene primary suite with spa-inspired finishes and direct access to the outdoors The backyard is a true retreat, complete with a resort-style pool, shaded lounging areas, a built-in BBQ, and a retractable awning over the outdoor patio that enhances comfort and usability throughout the seasons. Thoughtfully designed spaces create the perfect setting for relaxation, gatherings, and stargazing, Mountain views and comfort in the midst of iconic Cave Creek.
Located in the heart of action, the home offers convenient access to boutique dining, upscale shopping, live music, art events, and miles of scenic hiking and biking trails. This is contemporary Arizona living at its finest--architectural, effortless, and beautifully connected to the landscape.
For sale
$1,795,000
6525 E CAVE CREEK Road #27, Cave Creek, AZ 85331
4beds
3,502sqft
Single Family Residence
Built in 2021
6,909 Square Feet Lot
$-- Zestimate®
$513/sqft
$240/mo HOA
What's special
- 42 days
- 782
- 54
Zillow last checked:
Listing updated:
Listed by:
Taylor Jasper 952-239-4242,
The Brokery,
Tresha Gillingham 623-205-8933,
The Brokery
Source: ARMLS,MLS#: 7068427
Facts & features
Interior
Bedrooms & bathrooms
- Bedrooms: 4
- Bathrooms: 5
- Full bathrooms: 4
- 1/2 bathrooms: 1
Heating
- Forced Air, ENERGY STAR Qualified Equipment, Electric, Ceiling
Cooling
- Central Air, Ceiling Fan(s), Programmable Thmstat
Appliances
- Included: Dryer, Washer, Water Softener Owned, Reverse Osmosis, Refrigerator, Built-in Microwave, Dishwasher, Disposal, Electric Oven, Electric Cooktop, Built-In Electric Oven, Water Purifier
Features
- High Speed Internet, Granite Counters, Double Vanity, 9+ Flat Ceilings, Kitchen Island, 2 Master Baths, Full Bth Master Bdrm
- Flooring: Carpet, Tile
- Windows: Double Pane Windows
- Has basement: No
- Number of fireplaces: 2
- Fireplace features: Fire Pit, Living Room
Interior area
- Total structure area: 3,502
- Total interior livable area: 3,502 sqft
Property
Parking
- Total spaces: 4
- Parking features: Garage, Open
- Garage spaces: 2
- Uncovered spaces: 2
Features
- Stories: 2
- Patio & porch: Covered Deck, Covered, Patio
- Exterior features: Balcony, Private Street(s), Built-in Barbecue
- Has private pool: Yes
- Pool features: Variable Speed Pump, Outdoor Pool, Play Pool, Fenced, Heated
- Has spa: Yes
- Spa features: Heated, Private
- Fencing: Back Yard,Block
Lot
- Size: 6,909 Square Feet
- Features: North/South Exposure, Sprinklers In Rear, Desert Back, Desert Front, Auto Timer H2O Front, Auto Timer H2O Back
Details
- Parcel number: 21606214
Construction
Type & style
- Home type: SingleFamily
- Architectural style: Contemporary
- Property subtype: Single Family Residence
Materials
- Spray Foam Insulation, Stucco, Wood Siding, Wood Frame
- Foundation: Concrete Perimeter
- Roof: Foam,Metal
Condition
- Year built: 2021
Details
- Builder name: MC Development LLC
Utilities & green energy
- Sewer: Public Sewer
- Water: Pvt Water Company
Green energy
- Water conservation: Tankless Ht Wtr Heat
Community & HOA
Community
- Features: Pool, Community Spa, Community Spa Htd
- Security: Fire Sprinkler System, Security System Owned
- Subdivision: HIDDEN ROCK AT CAVE CREEK 2ND AMD
HOA
- Has HOA: Yes
- Services included: Maintenance Grounds, Street Maint, Front Yard Maint
- HOA fee: $240 monthly
- HOA name: Hidden Rock
- HOA phone: 480-345-0046
Location
- Region: Cave Creek
Financial & listing details
- Price per square foot: $513/sqft
- Tax assessed value: $1,333,200
- Annual tax amount: $2,856
- Date on market: 8/18/2026
- Cumulative days on market: 42 days
- Listing terms: Cash,Conventional,VA Loan
- Ownership: Fee Simple
- Road surface type: Asphalt
Estimated market value
Not available
Estimated sales range
Not available
Not available
Price history
| Date | Event | Price |
|---|---|---|
| 8/19/2026 | Listed for sale | $1,795,000-5.3%$513/sqft |
Source:  ARMLS #7068427 Report a problem ARMLS #7068427 Report a problem | ||
| 7/2/2026 | Listing removed | $1,895,000$541/sqft |
Source: ARMLS #6992576 Report a problem | ||
| 5/28/2026 | Price change | $1,895,000-5%$541/sqft |
Source: ARMLS #6992576 Report a problem | ||
| 4/1/2026 | Price change | $1,995,000-5%$570/sqft |
Source: ARMLS #6992576 Report a problem | ||
| 3/5/2026 | Listed for sale | $2,100,000+36.4%$600/sqft |
Source: ARMLS #6992576 Report a problem | ||
| 12/10/2021 | Sold | $1,540,000-0.6%$440/sqft |
Source: ARMLS #6324888 Report a problem | ||
| 11/27/2021 | Pending sale | $1,550,000$443/sqft |
Source: ARMLS #6324888 Report a problem | ||
| 11/24/2021 | Listed for sale | $1,550,000+17.1%$443/sqft |
Source: ARMLS #6324888 Report a problem | ||
| 11/9/2021 | Sold | $1,323,464-3.7%$378/sqft |
Source: ARMLS #6198674 Report a problem | ||
| 2/24/2021 | Pending sale | $1,375,000+70.8%$393/sqft |
Source: ARMLS #6198674 Report a problem | ||
| 12/3/2020 | Listing removed | $805,000$230/sqft |
Source: Realty Executives #6010365 Report a problem | ||
| 9/4/2020 | Price change | $805,000+14.2%$230/sqft |
Source: Realty Executives #6010365 Report a problem | ||
| 2/29/2020 | Price change | $705,000+1.4%$201/sqft |
Source: Realty Executives #6010365 Report a problem | ||
| 12/2/2019 | Listed for sale | $695,000$198/sqft |
Source: Realty Executives #6010365 Report a problem | ||
| 11/28/2018 | Listing removed | $695,000$198/sqft |
Source: Realty Executives #5692268 Report a problem | ||
| 3/20/2018 | Listed for sale | $695,000$198/sqft |
Source: Realty Executives #5692268 Report a problem | ||
Public tax history
| Year | Property taxes | Tax assessment |
|---|---|---|
| 2025 | $2,578 -0.2% | $133,320 +1.9% |
| 2024 | $2,584 +2.4% | $130,830 +96.1% |
| 2023 | $2,524 -4.3% | $66,706 -29.6% |
| 2022 | $2,637 +1044.6% | $94,820 +410.6% |
| 2021 | $230 +1.3% | $18,570 +288.1% |
| 2020 | $227 +5.5% | $4,785 -17.4% |
| 2019 | $216 | $5,790 -2.5% |
| 2018 | $216 +3.4% | $5,940 +19.6% |
| 2017 | $209 | $4,965 +16.1% |
| 2016 | -- | $4,275 |
Find assessor info on the county website
Monthly payment
Est. payment
Payment breakdown
Explore the cost of this home by adjusting the details. Changes won't be saved.Climate risks
Neighborhood: 85331
Nearby schools
Schools provided by the listing agent
- Elementary: Black Mountain Elementary School
- Middle: Sonoran Trails Middle School
- High: Cactus Shadows High School
- District: Cave Creek Unified District
Source: ARMLS. This data may not be complete. We recommend contacting the local school district to confirm school assignments for this home.
- $879,6002 bd2 ba2k sqft10222 E Southwind Ln UNIT 1010, Scottsdale, AZ 85262Off Market

- $714,4002 bd2 ba1.9k sqft10222 E Southwind Ln UNIT 1051, Scottsdale, AZ 85262Off Market
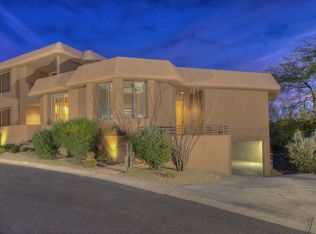
- $920,8002 bd2 ba2.1k sqft10222 E Southwind Ln UNIT 1006, Scottsdale, AZ 85262Off Market
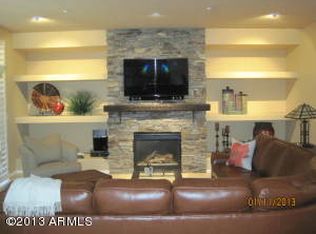
- $1,001,3003 bd3 ba3k sqft10222 E Southwind Ln UNIT 1046, Scottsdale, AZ 85262Off Market

Similar homes
- $1,690,0003 bd4 ba2.9k sqft6525 E CAVE CREEK Road #14, Cave Creek, AZ 85331For Sale
 MLS ID #7042732, Jill Laurell, Fathom Realty Elite. ARMLS
 - $1,595,0003 bd3 ba3.5k sqft6880 E STEVENS Road, Cave Creek, AZ 85331For Sale
 MLS ID #7071288, Lisa Stine, Coldwell Banker Realty. ARMLS
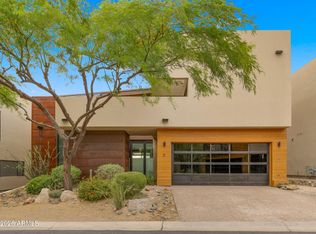
 - $1,399,0003 bd4 ba3k sqft6525 E CAVE CREEK Road #21, Cave Creek, AZ 85331For Sale
 MLS ID #7013868, MariaElena Rizzo, Fathom Realty Elite. ARMLS
 - $1,595,0003 bd3 ba2.8k sqft5715 E RANCHO MANANA Boulevard, Cave Creek, AZ 85331For Sale
 MLS ID #7080614, Darren H Tackett, eXp Realty. ARMLS
