*** Please contact us via email bh.event.horizon@gmail.com or send a text message, and we will respond promptly.***
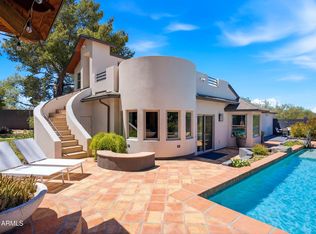
Experience breathtaking mountain views from this stunning, designer-owned four-bedroom home, nestled on 1.7 acres of pristine, untouched desert. Thoughtfully designed with exceptional style and attention to detail, this one-of-a-kind property offers the perfect blend of luxury, privacy, and natural beauty.
Whether you're relaxing indoors or enjoying the expansive outdoor spaces, you'll be surrounded by spectacular desert scenery and unforgettable sunsets. This is a rare opportunity to own a peaceful retreat with timeless design and unmatched views.
DESERT MODERN DESIGN
The home has been completely remodeled in 2024–25, with no expense spared. The main living areas feature polished concrete flooring full of character—beautifully “perfectly imperfect.” The primary wing of the home showcases star-and-cross style Mexican terracotta tile, adding warmth and timeless charm. All faucets throughout the home are from Kohler’s Purist Collection, while the tile selections include handmade Moroccan Zellige and exclusive Clé Tile subway tile, handcrafted and glazed in California. Countertops throughout the home are crafted from natural honed and leathered quartzite and quartz.
The home features dramatic ceiling heights, with 12-foot ceilings in the main living areas, 11-foot ceilings in the primary suite, and 10-foot ceilings in the remaining bedrooms. Please note that all walls throughout the home are smooth, not the popcorn or crocodile texture commonly found in our area.
LIVING SPACE
The kitchen, family room, and dining area blend seamlessly in an open floor plan. The kitchen features light wood cabinetry and new Bosch appliances, along with a small Thor wine cooler. A spacious pantry provides ample storage. The kitchen island comfortably seats six people. The window seat offers a great area for lounging humans or watchdogs on the lookout. Sliding glass doors offer outdoor access to the back patio.
The dining area comfortably seats 10–12 people.
The family room offers panoramic views through seven huge picture windows and features a minimalist gas fireplace.
PRIMARY BEDROOM
The primary suite is generously sized, with amazing mountain views and outdoor access to the back patio through sliding glass doors. It features his-and-hers closets. The bathroom is huge—the size of a New York apartment—and offers dual sinks, a freestanding soaking tub, a tiled shower, and a separate water closet.
BEDROOM 2 & 3
The two bedrooms are located in the primary bedroom wing and are connected by a Jack-and-Jill bathroom with a shower-tub combination. Each bedroom features a walk-in closet and a separate vanity sink.
BEDROOM 4
The fourth bedroom is located on the opposite side of the primary suite, offering privacy and a separate entrance. It features a walk-in closet and a bathroom with a shower/tub combination. This bedroom could easily be used as an office or den.
OTHER
- The laundry room features a new LG washer and dryer, along with wooden cabinetry, a sink, and a bonus refrigerator and freezer.
- The laundry room leads out to a four-car garage. There is also a fourth toilet and sink in the garage, offering added convenience.
- The house runs on two separate AC units, one of which was replaced in 2025.
- New septic tank installed 2024
- Town water.
POOL
We have received an estimate of $110,000 from a reputable pool company to install a custom pool, extend the concrete back patio, and build a 4–6 ft tall block wall that blends seamlessly with the home and its rustic surroundings, creating a private desert sanctuary. We are happy to share all the details.
FURNITURE
Some furniture in the home is also available for sale, making for a quick and easy move-in.
For sale by owner
Price cut: $100K (7/24)
$1,600,000
5720 E Mountain Reserve Dr, Cave Creek, AZ 85331
4beds
3,310sqft
:
Get pre-qualified$9,006/mo
SingleFamily
Built in 2002
1.66 Acres Lot
$-- Zestimate®
$483/sqft
$-- HOA
What's special
Minimalist gas fireplaceBreathtaking mountain viewsSmall thor wine coolerDramatic ceiling heightsNew bosch appliances
What the owner loves about this home
Just a few blocks south of Spur Cross Ranch Conservation Area, this home offers exceptional access to some of Arizona's most breathtaking desert landscapes and hiking trails. The renowned Dragonfly Trail is considered one of the state's most scenic hikes, while several quieter trails nearby provide the perfect setting for peaceful walks—ideal for enjoying the outdoors with your dogs.
Surrounded by natural beauty, the area offers a quiet, tranquil atmosphere that's perfect for an active yet relaxed lifestyle. Rancho Mañana Golf Club is just minutes away, and endless opportunities for hiking, mountain biking, horseback riding, and wildlife viewing are right outside your door.
Cave Creek is celebrated for its authentic Western charm and vibrant local culture. Enjoy favorite gathering spots like Johnny's Tavern, Big Earl's Greasy Eats, and Cowboy Pizza, or browse unique boutiques and galleries such as The Lazy Lizard, Retablo, and Patina Cave Creek, all offering distinctive Southwestern art, antiques, and décor.
Despite its peaceful desert setting, everyday conveniences are just minutes away. Sprouts Farmers Market, Starbucks, Chipotle, Walmart, Home Depot, Lowe's, and numerous other shops and services are all within a 7-minute drive, offering the perfect balance of serenity and convenience.
- 82 days |
- 531 |
- 36 |
Listed by:
Property Owner (917) 710-1896
Facts & features
Interior
Bedrooms & bathrooms
- Bedrooms: 4
- Bathrooms: 3
- Full bathrooms: 3
Heating
- Forced air, Other, Electric
Cooling
- Refrigerator, Central
Appliances
- Included: Dishwasher, Dryer, Freezer, Microwave, Range / Oven, Refrigerator, Washer
Features
- Flooring: Tile, Concrete
- Basement: None
- Has fireplace: Yes
Interior area
- Total interior livable area: 3,310 sqft
Property
Parking
- Total spaces: 4
- Parking features: Garage - Attached
Features
- Exterior features: Stucco, Wood
- Has view: Yes
- View description: Mountain
Lot
- Size: 1.66 Acres
Details
- Parcel number: 21182001Y
Construction
Type & style
- Home type: SingleFamily
Materials
- Roof: Built-up
Condition
- New construction: No
- Year built: 2002
Community & HOA
Location
- Region: Cave Creek
Financial & listing details
- Price per square foot: $483/sqft
- Tax assessed value: $1,019,300
- Annual tax amount: $2,661
- Date on market: 5/19/2026
Estimated market value
Not available
Estimated sales range
Not available
$5,013/mo
Price history
| Date | Event | Price |
|---|---|---|
| 7/24/2026 | Price change | $1,600,000-5.9%$483/sqft |
Source: Owner Report a problem | ||
| 5/19/2026 | Listed for sale | $1,700,000+36%$514/sqft |
Source: Owner Report a problem | ||
| 9/28/2023 | Sold | $1,250,000-2%$378/sqft |
Source:  ARMLS #6567353 Report a problem ARMLS #6567353 Report a problem | ||
| 6/10/2023 | Listed for sale | $1,275,000+1297.3%$385/sqft |
Source: ARMLS #6567353 Report a problem | ||
| 7/14/2000 | Sold | $91,250$28/sqft |
Source: Public Record Report a problem | ||
Public tax history
| Year | Property taxes | Tax assessment |
|---|---|---|
| 2025 | $2,661 -0.2% | $101,930 -0.2% |
| 2024 | $2,667 +2.4% | $102,170 +48.4% |
| 2023 | $2,605 -3.2% | $68,849 +5% |
| 2022 | $2,691 -10.9% | $65,570 -1.2% |
| 2021 | $3,019 -1.4% | $66,370 +10.1% |
| 2020 | $3,061 +2.3% | $60,300 +0.4% |
| 2019 | $2,991 | $60,060 +3.4% |
| 2018 | $2,991 +3.3% | $58,060 +2.6% |
| 2017 | $2,896 +6.3% | $56,580 -8.7% |
| 2016 | $2,725 +8.1% | $61,970 +14.7% |
| 2015 | $2,521 | $54,050 +12.7% |
| 2014 | -- | $47,980 +8.4% |
| 2013 | -- | $44,280 |
| 2012 | -- | $44,280 -11% |
| 2011 | -- | $49,760 -18.5% |
| 2010 | -- | $61,060 -12.5% |
| 2009 | -- | $69,800 +0.6% |
| 2008 | -- | $69,350 +13% |
| 2007 | -- | $61,350 +39% |
| 2006 | -- | $44,150 |
| 2005 | -- | $44,150 +11.5% |
| 2004 | -- | $39,600 +251.1% |
| 2003 | -- | $11,280 |
| 2002 | -- | $11,280 |
Find assessor info on the county website
Monthly payment
Est. payment
Payment breakdown
Explore the cost of this home by adjusting the details. Changes won't be saved.Climate risks
Neighborhood: 85331
Nearby schools
GreatSchools rating
- 8/10Black Mountain Elementary SchoolGrades: PK-6Distance: 5.4 mi
- 10/10Cactus Shadows High SchoolGrades: 8-12Distance: 5.7 mi
- 4/10Sonoran Trails Middle SchoolGrades: 6-8Distance: 9.3 mi
- $1,073,2003 bd2 ba2.4k sqft5725 E Morning Star Rd, Cave Creek, AZ 85331Off Market
- $1,103,8004 bd4 ba3.2k sqft5820 E Mountain Reserve Dr, Cave Creek, AZ 85331Off Market
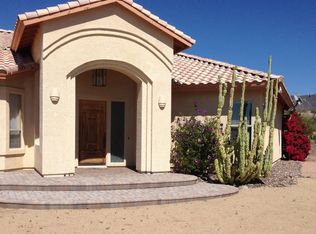
- $1,106,4003 bd2 ba3k sqft41841 N Spur Cross Rd, Cave Creek, AZ 85331Off Market
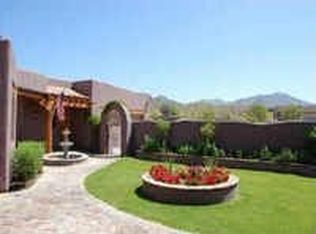
- $2,106,0004 bd6 ba4.2k sqft41860 N Spur Cross Rd, Cave Creek, AZ 85331Off Market
- $1,432,0004 bd3 ba3.4k sqft42043 N Spur Cross Rd, Cave Creek, AZ 85331Off Market
- $1,660,9004 bd3 ba3.6k sqft5631 E Morning Star Rd, Cave Creek, AZ 85331Off Market
- $912,800-- bd2 ba1.7k sqft41819 N Spur Cross Rd, Cave Creek, AZ 85331Off Market
- $---- bd-- ba-- sqft41824 N Spur Cross Rd, Cave Creek, AZ 85331Off Market
A local agent can set up tours, give advice and negotiate with sellers.
Similar homes
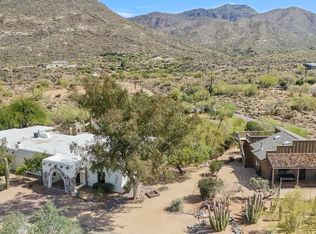
- $1,474,0005 bd4 ba4.1k sqft7710 E ARROYO Road, Cave Creek, AZ 85331For Sale
 MLS ID #7017138, Judith Feuer Zimet, Compass. ARMLS
 - $1,875,0004 bd5 ba4.6k sqft34651 N 49TH Street, Cave Creek, AZ 85331For Sale
 MLS ID #7030242, Austin Bloom, Keller Williams Realty Sonoran Living. ARMLS
 - $2,100,0003 bd3 ba2.5k sqft43415 N 65TH Street, Cave Creek, AZ 85331For Sale
 MLS ID #6934633, Scott A Jarson, AZArchitecture/Jarson & Jarson. ARMLS
 - $1,715,0003 bd4 ba2.9k sqft6525 E CAVE CREEK Road #14, Cave Creek, AZ 85331For Sale
 MLS ID #7042732, Jill Laurell, Fathom Realty Elite. ARMLS
 - $1,985,0004 bd3 ba2.4k sqft32607 N 64TH Street, Cave Creek, AZ 85331For SaleMLS ID #6963176, Karen R Bosch, Coldwell Banker Realty. ARMLS
- $999,9994 bd3 ba2.7k sqft5801 E SURREY Drive, Cave Creek, AZ 85331For SaleMLS ID #7007062, George Haugen, Haugen Commercial Real Estate, Inc. ARMLS
- $1,600,0005 bd4 ba3.4k sqft13906 E Montello Road, Scottsdale, AZ 85262For SaleMLS ID #6978332, Bonnie Burke, RE/MAX Fine Properties. ARMLS
- $1,795,0003 bd3 ba2.7k sqft10433 E PALO BREA Drive #42, Scottsdale, AZ 85262For SaleMLS ID #7009125, Daniel Wolski, Russ Lyon Sotheby's International Realty. ARMLS
- $1,940,0003 bd4 ba3.1k sqft5420 E DUANE Lane, Cave Creek, AZ 85331For SaleMLS ID #7043691, Kimberley Potts, HomeSmart. ARMLS
- $1,775,0004 bd4 ba3.7k sqft33242 N 68TH Place, Scottsdale, AZ 85266For SaleMLS ID #7024108, Robert Lontkowski, Sonoran Properties Associates. ARMLS
- $1,499,0005 bd5 ba3.9k sqft35607 N 138TH Way, Scottsdale, AZ 85262For SaleMLS ID #7039148, Belinda W Li, My Home Group Real Estate. ARMLS
- $1,350,0003 bd3 ba3.5k sqft36802 N STARDUST Lane, Carefree, AZ 85377For SaleMLS ID #7051179, Denise McManus, Apex Residential. ARMLS
- $1,499,0004 bd4 ba3.9k sqft32633 N 137TH Street, Scottsdale, AZ 85262For SaleMLS ID #6995943, Chey Castro, The Agency. ARMLS
- $1,535,0003 bd4 ba2.6k sqft33142 N 71ST Street, Scottsdale, AZ 85266For SaleMLS ID #7042484, Robert Lontkowski, Sonoran Properties Associates. ARMLS
- from $1,552,7284 bd5 ba4k sqftPlan 7024 Plan, The Reserves at Lone Mountain, Cave Creek, AZ 85331New ConstructionShea Homes
- $1,499,0002 bd3 ba2.4k sqft6249 E AMBER SUN Drive, Scottsdale, AZ 85266For SaleMLS ID #7032003, Robert Lontkowski, Sonoran Properties Associates. ARMLS
- $950,0003 bd2 ba2.2k sqft38935 N 58TH Street, Cave Creek, AZ 85331For SaleMLS ID #7036947, Monica S Kane, Success Property Brokers. ARMLS
- $1,600,0004 bd4 ba3.7k sqft34018 N 7th Street, Phoenix, AZ 85085For SaleMLS ID #6988702, Brendon B Adcox, Gentry Real Estate. ARMLS
- $1,000,0004 bd3 ba2.9k sqft38626 N 19TH Way, Phoenix, AZ 85086For SaleMLS ID #7054562, Brandon C Schneider, Compass. ARMLS
- $1,750,0002 bd3 ba2.5k sqft41509 N 106th Street, Scottsdale, AZ 85262For SaleMLS ID #7038746, Kathleen Benoit, Russ Lyon Sotheby's International Realty. ARMLS
