Gracefully situated within one of Grand Blanc's most sought-after neighborhoods, this beautifully maintained home offers an exceptional blend of style, comfort, and timeless appeal. Encompassing 1,467 square feet of thoughtfully designed living space, every detail reflects the unmistakable pride of ownership that defines this inviting residence. The home features four generously sized bedrooms and one and a half baths, creating a versatile layout that effortlessly accommodates both everyday living and entertaining. At the heart of the home, the kitchen is enhanced by elegant quartz countertops, offering a refined space where beauty meets functionality. Natural light fills the interiors, creating a warm and welcoming ambiance throughout. Outside, a private, fully fenced backyard provides the perfect backdrop for outdoor entertaining, children's play, gardening, or simply relaxing in your own peaceful retreat. An attached two-car garage adds everyday convenience, while the home's desirable location places you in a well-established Grand Blanc subdivision known for its charm and sense of community. Meticulously cared for and beautifully presented, this residence is a rare opportunity to own a home where thoughtful updates, enduring quality, and classic design come together in perfect harmony.
Accepting backups
$265,000
6534 Meadowwood Ln, Grand Blanc, MI 48439
4beds
1,467sqft
:
Get pre-qualified$1,933/mo
Single Family Residence
Built in 1966
0.39 Acres Lot
$266,500 Zestimate®
$181/sqft
$-- HOA
What's special
- 16 days |
- 1,076 |
- 110 |
Zillow last checked:
Listing updated:
Listed by:
Caleb Hyder 810-423-8085,
Berkshire Hathaway HomeServices Michigan Real Est 810-629-0680
Source: Realcomp II,MLS#: 20261056384
Facts & features
Interior
Bedrooms & bathrooms
- Bedrooms: 4
- Bathrooms: 2
- Full bathrooms: 1
- 1/2 bathrooms: 1
Primary bedroom
- Level: Second
- Area: 130
- Dimensions: 13 X 10
Bedroom
- Level: Second
- Area: 110
- Dimensions: 11 X 10
Bedroom
- Level: Second
- Area: 81
- Dimensions: 9 X 9
Bedroom
- Level: Lower
- Area: 100
- Dimensions: 10 X 10
Other
- Level: Second
- Area: 56
- Dimensions: 8 X 7
Other
- Level: Entry
- Area: 18
- Dimensions: 6 X 3
Dining room
- Level: Entry
- Area: 88
- Dimensions: 11 X 8
Family room
- Level: Lower
- Area: 264
- Dimensions: 12 X 22
Kitchen
- Level: Entry
- Area: 88
- Dimensions: 8 X 11
Laundry
- Level: Lower
- Area: 56
- Dimensions: 8 X 7
Living room
- Level: Entry
- Area: 209
- Dimensions: 19 X 11
Heating
- Forced Air, Natural Gas
Cooling
- Central Air
Appliances
- Included: Dishwasher, Dryer, Free Standing Electric Range, Free Standing Refrigerator, Washer
Features
- Basement: Unfinished
- Has fireplace: Yes
- Fireplace features: Living Room, Wood Burning
Interior area
- Total interior livable area: 1,467 sqft
- Finished area above ground: 1,467
Video & virtual tour
Property
Parking
- Total spaces: 2
- Parking features: Two Car Garage, Attached
- Attached garage spaces: 2
Features
- Levels: Quad Level
- Entry location: GroundLevelwSteps
- Patio & porch: Covered, Deck, Porch
- Pool features: None
Lot
- Size: 0.39 Acres
- Dimensions: 126 x 136
Details
- Parcel number: 1212579038
- Special conditions: Short Sale No,Standard
Construction
Type & style
- Home type: SingleFamily
- Architectural style: Split Level
- Property subtype: Single Family Residence
Materials
- Vinyl Siding
- Foundation: Basement, Block
- Roof: Asphalt
Condition
- New construction: No
- Year built: 1966
Utilities & green energy
- Sewer: Public Sewer
- Water: Well
- Utilities for property: Cable Available
Community & HOA
Community
- Subdivision: ORCHARD HAVEN 2
HOA
- Has HOA: No
Location
- Region: Grand Blanc
Financial & listing details
- Price per square foot: $181/sqft
- Tax assessed value: $64,036
- Annual tax amount: $2,743
- Date on market: 7/23/2026
- Cumulative days on market: 16 days
- Listing agreement: Exclusive Right To Sell
- Listing terms: Cash,Conventional
Estimated market value
$266,500
$253,000 - $280,000
$2,225/mo
Price history
| Date | Event | Price |
|---|---|---|
| 7/31/2026 | Contingent | $265,000$181/sqft |
Source: Berkshire Hathaway HomeServices Michigan and Northern Indiana Real Estate #20261056384 Report a problem | ||
| 7/22/2026 | Listed for sale | $265,000+174.6%$181/sqft |
Source: Berkshire Hathaway HomeServices Michigan and Northern Indiana Real Estate #20261056384 Report a problem | ||
| 4/13/1994 | Sold | $96,500$66/sqft |
Source:  MiRealSource #20200415 Report a problem MiRealSource #20200415 Report a problem | ||
Public tax history
| Year | Property taxes | Tax assessment |
|---|---|---|
| 2025 | $2,670 +4.4% | $104,500 +1.2% |
| 2024 | $2,557 | $103,300 +21.7% |
| 2023 | -- | $84,900 -5.9% |
| 2022 | -- | $90,200 +17.6% |
| 2021 | -- | $76,700 +6.7% |
| 2020 | -- | $71,900 +5% |
| 2019 | -- | $68,500 +1.9% |
| 2018 | $2,038 | $67,200 -1.3% |
| 2017 | $2,038 +5.3% | $68,100 +25% |
| 2016 | $1,936 | $54,500 +2.8% |
| 2015 | $1,936 | $53,000 +11.1% |
| 2012 | -- | $47,700 -2.5% |
| 2011 | -- | $48,900 -5% |
| 2010 | -- | $51,500 -28.3% |
| 2008 | $741 | $71,800 -1.5% |
| 2006 | -- | $72,900 +0.7% |
| 2005 | -- | $72,400 +1.7% |
| 2004 | -- | $71,200 +5.2% |
| 2003 | -- | $67,700 +3% |
| 2002 | -- | $65,700 +8.8% |
| 2001 | -- | $60,400 +11.9% |
| 2000 | -- | $54,000 |
Find assessor info on the county website
Monthly payment
Est. payment
Payment breakdown
Explore the cost of this home by adjusting the details. Changes won't be saved.Climate risks
Neighborhood: 48439
Nearby schools
GreatSchools rating
- 8/10Grand Blanc Middle School EastGrades: 4-8Distance: 0.6 mi
- 7/10Grand Blanc Community High SchoolGrades: 8-12Distance: 2.5 mi
- 9/10Indian Hill Elementary SchoolGrades: K-5Distance: 2.4 mi
- $280,2003 bd2 ba1.3k sqft6518 Meadowwood Ln, Grand Blanc, MI 48439Off Market
- $235,2002 bd1 ba1.4k sqft6550 Meadowwood Ln, Grand Blanc, MI 48439Off Market
- $218,8003 bd1 ba1.3k sqft6345 Tanglewood Ln, Grand Blanc, MI 48439Off Market
- $222,6003 bd2 ba1.6k sqft6535 Meadowwood Ln, Grand Blanc, MI 48439Off Market
- $259,2003 bd1 ba1.4k sqft6506 Meadowwood Ln, Grand Blanc, MI 48439Off Market
- $357,2005 bd3 ba2.5k sqft6527 Meadowwood Ln, Grand Blanc, MI 48439Off Market
- $215,0004 bd2 ba1.7k sqft6547 Meadowwood Ln, Grand Blanc, MI 48439Sold
- $274,8003 bd2 ba1.6k sqft6327 Tanglewood Ln, Grand Blanc, MI 48439Off Market
A local agent can set up tours, give advice and negotiate with sellers.
Similar homes
- $259,9003 bd2 ba1.2k sqft6453 Meadowwood Ln, Grand Blanc, MI 48439For Sale

 MLS ID #50215517, Abigail A Stubbs, McGuirk Realty Inc.. MiRealSource
 - $269,9003 bd2 ba1.8k sqft8030 Green Valley Dr, Grand Blanc, MI 48439For Sale
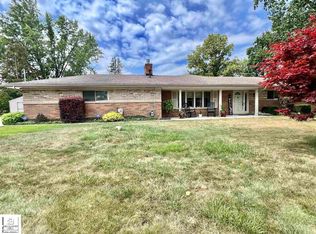 MLS ID #50217348, Cindy M Zdenek, Red Carpet Keim Action Group 1. MiRealSource
 - $--3 bd3 ba1.4k sqft6396 Windham Pl, Grand Blanc, MI 48439Auction
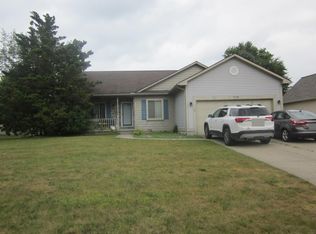 ServiceLink Auction
 - $249,5003 bd2 ba1.6k sqft6030 E Hill Rd, Grand Blanc, MI 48439For Sale

 MLS ID #20261054923, Daniel Hunt, The Exchange Real Estate CO. Realcomp II
 - $--3 bd2 ba1.7k sqft5289 Olde Saybrooke Ct, Grand Blanc, MI 48439AuctionAuction.com 2
- $285,0004 bd2 ba2k sqft2451 Valleylane Dr, Grand Blanc, MI 48439For SaleMLS ID #20261060175, Jane Murphy, Berkshire Hathaway HomeServices Michigan Real Est. Realcomp II
- $275,0003 bd2 ba1.5k sqft5521 Independence Colony Rd, Grand Blanc, MI 48439For SaleMLS ID #20261045871, Sheree Smith, America's Premiere Realty Inc. Realcomp II
- $235,0004 bd2 ba1.8k sqft6101 Belsay Rd, Grand Blanc, MI 48439For SaleMLS ID #20261013895, Michelle Bundy, Century 21 Metro Brokers-Davison. Realcomp II
- $249,9003 bd1 ba1.1k sqft213 Sawyer St, Grand Blanc, MI 48439For SaleMLS ID #20261060230, William J Ruhlman, MBA Real Estate Services. Realcomp II
- $219,9003 bd2 ba1.8k sqft6329 Springdale Blvd, Grand Blanc, MI 48439For SaleMLS ID #50217547, Shawn Rowden, REMAX Platinum Fenton. MiRealSource
- $304,9003 bd2 ba1.8k sqft5507 Vassar Rd, Grand Blanc, MI 48439For SaleMLS ID #20261056044, Ryan P McFarlane, McFarlane Group Real Estate LLC. Realcomp II
- $259,0003 bd2 ba1.7k sqft11424 Hazel Ave, Grand Blanc, MI 48439For SaleMLS ID #20261057728, Scott Fader, Joseph Walter Realty, LLC. Realcomp II
- $279,9993 bd2 ba1.9k sqft4168 McCandlish Rd, Grand Blanc, MI 48439For SaleMLS ID #20261028765, Angela Odden, Prime Real Estate & Associates. Realcomp II
- $--3 bd2 ba1.8k sqft5125 Palomar Dr, Flint, MI 48507AuctionAuction.com 2
- $250,0003 bd1 ba1.5k sqft11869 Terrace Dr, Grand Blanc, MI 48439For SaleMLS ID #20261057200, Coti Brown, Epique Realty. Realcomp II
- $--3 bd2 ba1.4k sqft3311 Ellis Park Dr, Burton, MI 48519AuctionXome
- $335,0003 bd2 ba1.8k sqft6122 S Edge Way, Grand Blanc, MI 48439For SaleMLS ID #20261059678, Judy Cox, American Associates Inc. Realcomp II
- $239,9004 bd2 ba2k sqft7163 Lebanon Trl, Davison, MI 48423For SaleMLS ID #20261059660, Jeanna Gooch, The Brokerage Real Estate Enthusiasts. Realcomp II
- $369,9003 bd3 ba2.1k sqft6229 Cold Spring Trl, Grand Blanc, MI 48439For SaleMLS ID #20261061581, Elizabeth Bice, B & B Realty Solutions. Realcomp II
- $249,9994 bd2 ba1.6k sqft7099 Lebanon Trl, Davison, MI 48423For SaleMLS ID #20261059069, Bradley LaBrie, Keller Williams First. Realcomp II
