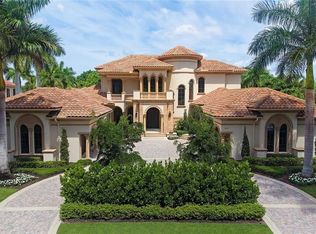
Skip the hassle of new construction — this Quail West estate has already been taken down to exterior concrete walls and completely reimagined, delivering the quality and design of a custom build without the wait and with no detail overlooked. Immediate golf membership is available, so you can move in and start playing right away. Situated on one of the finest lots in Quail West with a coveted "true south" exposure, the home enjoys sweeping golf and lake views that shift beautifully from morning light to evening sun. Step into the luminous living area and take it all in while crossing the gleaming floors, or stop at the lobby bar — complete with built-ins, multi-seating, and two 96-bottle wine refrigerators — before settling into the open-concept family room, where water, golf, and pool views create the perfect spot to unwind. The spacious kitchen is a chef’s dream, offering top of the line appliances 6 burner gas stove and large prep area. A true car collector's dream, the property offers a 6-car garage with room for 3 lifts, with potential to expand to 9 vehicles total —and a 2 car covered carport neatly tucked away - rare space for even the most serious automotive enthusiast. Designed with multi-generational living in mind, the primary suite and a large bespoke study sit privately on one side of the home, while five additional en-suite bedrooms — including a separate guest suite and a full guest house above the garage with its own kitchen, living room, bedroom, and bath, Some of the other amazing features of this home include a glass-enclosed fitness area with lake, golf, and courtyard views; hurricane-rated windows and doors; a new roof; full home generator; 1,000-gallon propane tank; five new HVAC zones; an elevator with backup power; two pizza ovens; a newly equipped pool and spa; new landscaping and outdoor lighting; two fire pits; Lutron lighting; automated window shades and so much more! Set within Quail West, one of Naples' most prestigious golf and country club communities, residents enjoy access to two championship golf courses and a stunning 100,000-square-foot clubhouse with a two story fitness and wellness center, full service spa and salon, multiple dining options with award winning culinary program, tennis, pickleball, bocce, playground and an active social calendar.
For sale
$8,695,000
6536 Highcroft DR, NAPLES, FL 34119
6beds
8,511sqft
Single Family Residence
Built in 1994
0.82 Acres Lot
$-- Zestimate®
$1,022/sqft
$2,159/mo HOA
What's special
Two fire pitsLarge prep areaNew roofElevator with backup powerFive new hvac zonesGleaming floorsHurricane-rated windows and doors
- 55 days
- 582
- 21
Zillow last checked:
Listing updated:
Listed by:
Mindy Sylvester, PA 239-784-4868,
Realty One Group MVP,
Nicholas Schmidt 239-297-8145,
Realty One Group MVP
Source: SWFLMLS,MLS#: 226030649 Originating MLS: Naples
Facts & features
Interior
Bedrooms & bathrooms
- Bedrooms: 6
- Bathrooms: 8
- Full bathrooms: 7
- 1/2 bathrooms: 1
Rooms
- Room types: Balcony, Den - Study, Exercise Room, Family Room, Great Room, Guest Bath, Guest Room, Office, Open Porch/Lanai, Screened Lanai/Porch, 6 or More Beds
Bedroom
- Features: First Floor Bedroom, Master BR Ground, Master BR Sitting Area, Split Bedrooms
Dining room
- Features: Breakfast Bar, Breakfast Room, Formal
Kitchen
- Features: Gas Available, Island, Walk-In Pantry
Heating
- Central
Cooling
- Ceiling Fan(s), Central Air
Appliances
- Included: Gas Cooktop, Dishwasher, Disposal, Double Oven, Dryer, Microwave, Refrigerator/Freezer, Washer, Wine Cooler
- Laundry: Inside, Laundry Tub
Features
- Bar, Built-In Cabinets, Closet Cabinets, Custom Mirrors, Exclusions, Fireplace, Foyer, Laundry Tub, Pantry, Smoke Detectors, Tray Ceiling(s), Vaulted Ceiling(s), Walk-In Closet(s), Wet Bar, Balcony, Den - Study, Exercise, Family Room, Great Room, Guest Bath, Guest Room, Home Office, Laundry in Residence, Open Porch/Lanai, Screened Lanai/Porch
- Flooring: Tile, Wood
- Doors: Impact Resistant Doors
- Windows: Impact Resistant Windows, Shutters Electric, Shutters - Screens/Fabric
- Has fireplace: Yes
- Fireplace features: Outside
- Furnished: Yes
Interior area
- Total structure area: 15,524
- Total interior livable area: 8,511 sqft
Video & virtual tour
Property
Parking
- Total spaces: 8
- Parking features: Circular Driveway, Driveway, Attached, Attached Carport
- Attached garage spaces: 6
- Carport spaces: 2
- Covered spaces: 8
- Has uncovered spaces: Yes
Features
- Levels: Two
- Stories: 2
- Patio & porch: Patio, Open Porch/Lanai, Screened Lanai/Porch
- Exterior features: Balcony, Outdoor Grill, Outdoor Kitchen
- Has private pool: Yes
- Pool features: Community, In Ground, Gas Heat
- Has spa: Yes
- Spa features: Community, In Ground, Heated
- Fencing: Fenced
- Has view: Yes
- View description: Golf Course, Lake
- Has water view: Yes
- Water view: Lake
- Waterfront features: Lake
- Frontage type: Lakefront
Lot
- Size: 0.82 Acres
- Features: Regular
Details
- Additional structures: Tennis Court(s), Outdoor Kitchen
- Parcel number: 68975006964
- Other equipment: Generator
Construction
Type & style
- Home type: SingleFamily
- Architectural style: Traditional
- Property subtype: Single Family Residence
Materials
- Block, Stucco
- Foundation: Concrete Block
- Roof: Tile
Condition
- New construction: No
- Year built: 1994
Utilities & green energy
- Gas: Propane
- Water: Central
Community & HOA
Community
- Features: Clubhouse, Pool, Fitness Center, Golf, Putting Green, Restaurant, Sidewalks, Street Lights, Tennis Court(s), Gated
- Security: Security System, Smoke Detector(s), Gated Community
- Subdivision: QUAIL WEST
HOA
- Has HOA: Yes
- Amenities included: Barbecue, Beauty Salon, Bike And Jog Path, Bocce Court, Business Center, Clubhouse, Pool, Community Room, Concierge, Fitness Center, Full Service Spa, Golf Course, Internet Access, Pickleball, Play Area, Private Membership, Putting Green, Restaurant, Sauna, Sidewalk, Streetlight, Tennis Court(s), Underground Utility
- HOA fee: $25,908 annually
Location
- Region: Naples
Financial & listing details
- Price per square foot: $1,022/sqft
- Tax assessed value: $5,327,918
- Annual tax amount: $27,045
- Date on market: 9/9/2026
- Lease term: Buyer Finance/Cash
Estimated market value
Not available
Estimated sales range
Not available
Not available
Price history
| Date | Event | Price |
|---|---|---|
| 9/9/2026 | Listed for sale | $8,695,000-6%$1,022/sqft |
Source:  SWFLMLS #226030649 Report a problem | ||
| 6/16/2026 | Listing removed | $9,250,000$1,087/sqft |
Source: SWFLMLS #226016881 Report a problem | ||
| 4/23/2026 | Listed for sale | $9,250,000$1,087/sqft |
Source: SWFLMLS #226016881 Report a problem | ||
| 4/23/2026 | Listing removed | $9,250,000$1,087/sqft |
Source: SWFLMLS #225075024 Report a problem | ||
| 1/26/2026 | Price change | $9,250,000-7.5%$1,087/sqft |
Source: SWFLMLS #225075024 Report a problem | ||
| 10/20/2025 | Listed for sale | $9,999,000-4.8%$1,175/sqft |
Source: SWFLMLS #225075024 Report a problem | ||
| 8/19/2025 | Listing removed | $10,500,000$1,234/sqft |
Source: SWFLMLS #225059928 Report a problem | ||
| 6/30/2025 | Listed for sale | $10,500,000+5.1%$1,234/sqft |
Source: SWFLMLS #225059928 Report a problem | ||
| 5/9/2025 | Listing removed | $9,995,000$1,174/sqft |
Source: SWFLMLS #224041952 Report a problem | ||
| 2/6/2025 | Listed for sale | $9,995,000-9.1%$1,174/sqft |
Source: SWFLMLS #224041952 Report a problem | ||
| 5/21/2024 | Listed for sale | $10,995,000+359.1%$1,292/sqft |
Source: SWFLMLS #224041952 Report a problem | ||
| 5/3/2024 | Listing removed | -- |
Source: SWFLMLS #221002403 Report a problem | ||
| 8/16/2022 | Listing removed | $2,395,000+8.9%$281/sqft |
Source: SWFLMLS #221002403 Report a problem | ||
| 5/4/2021 | Sold | $2,200,000-8.1%$258/sqft |
Source: Public Record Report a problem | ||
| 2/18/2021 | Pending sale | $2,395,000$281/sqft |
Source: SWFLMLS #221002403 Report a problem | ||
| 1/11/2021 | Listed for sale | $2,395,000+698.3%$281/sqft |
Source: John R. Wood Properties #221002403 Report a problem | ||
| 3/18/1994 | Sold | $300,000$35/sqft |
Source: Public Record Report a problem | ||
Public tax history
| Year | Property taxes | Tax assessment |
|---|---|---|
| 2025 | $27,046 +2.2% | $2,856,864 +2.9% |
| 2024 | $26,455 +70.2% | $2,776,350 +71% |
| 2023 | $15,545 -21.8% | $1,623,438 -16.3% |
| 2022 | $19,878 +63.3% | $1,939,194 +68% |
| 2021 | $12,173 +2.4% | $1,154,264 +1.4% |
| 2020 | $11,888 +1.6% | $1,138,327 +2.3% |
| 2019 | $11,700 +2.2% | $1,112,734 +1.9% |
| 2018 | $11,454 -1.8% | $1,091,986 +2.1% |
| 2017 | $11,667 +1.4% | $1,069,526 +11.6% |
| 2016 | $11,510 +12.1% | $958,035 +0.7% |
| 2015 | $10,267 -0.8% | $951,375 +6.4% |
| 2014 | $10,351 0% | $893,824 +0.1% |
| 2013 | $10,355 -16.2% | $893,265 -15.2% |
| 2012 | $12,349 +1.9% | $1,053,920 +1.3% |
| 2011 | $12,120 -6.3% | $1,039,924 +1.6% |
| 2010 | $12,939 +6.3% | $1,023,817 -9.3% |
| 2009 | $12,172 | $1,128,248 -4.1% |
| 2008 | $12,172 -6.4% | $1,177,071 +3% |
| 2007 | $13,011 -3.1% | $1,142,787 +2.5% |
| 2006 | $13,431 | $1,114,914 +3% |
| 2005 | $13,431 +2.2% | $1,082,441 +3% |
| 2004 | $13,144 -0.5% | $1,050,914 +1.9% |
| 2003 | $13,207 +1.1% | $1,031,319 +2.4% |
| 2002 | $13,062 -50.2% | $1,007,147 +1.6% |
| 2001 | $26,221 +101.4% | $991,286 |
| 2000 | $13,019 | -- |
Find assessor info on the county website
Monthly payment
Est. payment
Payment breakdown
Explore the cost of this home by adjusting the details. Changes won't be saved.Climate risks
Neighborhood: 34119
Similar homes
- $4,795,0004 bd4 ba4.9k sqft4341 Brynwood DR, NAPLES, FL 34119For Sale

 MLS ID #226027957, Steve Boge, Signature Real Estate Group. SWFLMLS
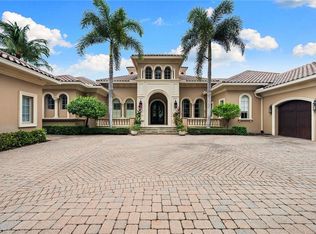
- $9,495,0006 bd8 ba7.1k sqft1372 Great Egret TRL, NAPLES, FL 34105For Sale
 MLS ID #226040008, Jordan Delaney, Premier Sotheby's Int'l Realty. SWFLMLS
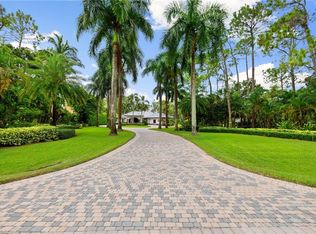
- $4,900,0006 bd7 ba6.8k sqft4860 Sycamore DR, NAPLES, FL 34119For Sale
 MLS ID #226029979, Laura Bolagno, Premiere Plus Realty Company. SWFLMLS
- $7,250,0005 bd5 ba6.9k sqft2581 ESCADA DR, NAPLES, FL 34109For Sale
 MLS ID #226028398, Matt Brown, LLC, William Raveis Real Estate. SWFLMLS
- $7,495,0006 bd8 ba8.1k sqft683 Hickory RD, NAPLES, FL 34108For SaleMLS ID #225079970, Laura Georgelos, Coldwell Banker Realty. SWFLMLS
- $5,195,0005 bd5 ba5.2k sqft16029 Trebbio WAY, NAPLES, FL 34110For SaleMLS ID #226032871, Roy Weekly, Weekly Realty Group, LLC. SWFLMLS
- $6,700,0004 bd5 ba5.6k sqft2558 Escada CT, NAPLES, FL 34109For SaleMLS ID #226025810, Stanley Whitcomb, III, Premiere Plus Realty Company. SWFLMLS
- $6,995,0006 bd6 ba5.5k sqft469 Germain AVE, NAPLES, FL 34108For SaleMLS ID #226040014, Maggie Ives, Premier Sotheby's Int'l Realty. SWFLMLS
- $4,399,0004 bd5 ba4.9k sqft1237 Pocantico LN, NAPLES, FL 34110For SaleMLS ID #226036186, Kathleen Thanas, Coldwell Banker Realty. SWFLMLS
- $9,950,0004 bd5 ba6k sqft2145 Canna WAY, NAPLES, FL 34105For SaleMLS ID #226034763, Tina Pietropaoli, PA, Compass Florida LLC. SWFLMLS
- $9,995,0006 bd10 ba8.5k sqft188 WEST ST, NAPLES, FL 34108For SaleMLS ID #226027016, Chris Resop, The Agency Naples. SWFLMLS
- $7,500,0004 bd6 ba4.3k sqft684 Bow Line DR, NAPLES, FL 34103For SaleMLS ID #226038922, Ben Maltese, Gulf Coast International Prop. SWFLMLS
- $8,395,0005 bd6 ba4.8k sqft1300 Nautilus RD, NAPLES, FL 34102For SaleMLS ID #226033770, Walter Patrick, Premier Sotheby's Int'l Realty. SWFLMLS
- $8,750,0005 bd7 ba8.3k sqft17412 Via Lugano CT, MIROMAR LAKES, FL 33913For SaleMLS ID #226018531, Anthony Turco, William Raveis Real Estate. SWFLMLS
- $4,999,0006 bd10 ba8k sqft5160 Teak Wood DR, NAPLES, FL 34119New ConstructionMLS ID #226036297, Jacob Hemed, Premiere Plus Realty Company. SWFLMLS
- $4,495,0004 bd4 ba4.7k sqft9250 The LN, NAPLES, FL 34109For SaleMLS ID #226024707, Billie Dalesio-Faccinto, PA, Downing Frye Realty Inc.. SWFLMLS
- $6,400,0004 bd5 ba5.5k sqft9960 Brassie BEND, NAPLES, FL 34108For SaleMLS ID #226003506, Frank Pezzuti, Premier Sotheby's Int'l Realty. SWFLMLS
- $8,495,0004 bd6 ba7.6k sqft6824 Sable Ridge LN, NAPLES, FL 34109For SaleMLS ID #226003298, Brian Ohlis, Sun Realty International, Inc. SWFLMLS
- $8,550,0004 bd6 ba6.1k sqft1800 Gordon DR, NAPLES, FL 34102For SaleMLS ID #226034808, Karen Van Arsdale, Premier Sotheby's Int'l Realty. SWFLMLS
- $9,495,0006 bd8 ba6.4k sqft500 Ridge DR, NAPLES, FL 34108New ConstructionMLS ID #226034368, Chris Resop, The Agency Naples. SWFLMLS
