Welcome to 6536 Lebanon Ave. Discover the potential of this charming 1925 traditional townhouse located in Philadelphia’s desirable Overbrook neighborhood. Offering approximately 1,312 square feet of living space, this three-bedroom, one-bath home combines classic character with several valuable updates and plenty of opportunity to make it your own.The recently renovated kitchen is a standout feature, offering an updated space with modern appliances, including a stove, dishwasher, refrigerator, and microwave. Wood flooring adds warmth and character throughout the home, while three well-sized bedrooms provide comfortable living space. As you enter the home, you walk into the enclosed sunroom/porch offers additional space that can be enjoyed as a sitting area, home office, or bonus room. This room flows into the living room area, that then flows into the dining room area. The home has an open layout feel from front to back on the first level. The unfinished walkout basement provides generous storage and additional possibilities, along with convenient interior access to the attached one-car garage. While the home has benefited from updates, it still needs some TLC and presents an excellent opportunity for an investor, renovation-minded buyer, or homeowner looking to add their own finishing touches and build equity over time. Conveniently located near public transportation and everyday amenities, this Overbrook property offers a great combination of location, functionality, and potential. Whether you're searching for your next investment project or a home you can personalize along the way, this property is ready for its next chapter.
For sale
$235,000
6536 Lebanon Ave, Philadelphia, PA 19151
3beds
1,312sqft
Townhouse
Built in 1925
1,440 Square Feet Lot
$-- Zestimate®
$179/sqft
$-- HOA
What's special
Recently renovated kitchenDining room area
- 45 days
- 219
- 17
Zillow last checked:
Listing updated:
Listed by:
Katjya Pollard 267-240-7753,
KW Empower 215-627-3500
Source: Bright MLS,MLS#: PAPH2673400
Facts & features
Interior
Bedrooms & bathrooms
- Bedrooms: 3
- Bathrooms: 1
- Full bathrooms: 1
- Main level bathrooms: 1
- Main level bedrooms: 3
Basement
- Area: 0
Heating
- Radiator, Natural Gas
Cooling
- Window Unit(s)
Appliances
- Included: Cooktop, Dishwasher, Refrigerator, Microwave, Gas Water Heater
- Laundry: In Basement
Features
- Flooring: Wood
- Basement: Unfinished,Walk-Out Access
- Has fireplace: No
Interior area
- Total structure area: 1,312
- Total interior livable area: 1,312 sqft
- Finished area above ground: 1,312
- Finished area below ground: 0
Property
Parking
- Total spaces: 1
- Parking features: Basement, Attached, Off Street
- Attached garage spaces: 1
Accessibility
- Accessibility features: Accessible Doors
Features
- Levels: Two
- Stories: 2
- Pool features: None
Lot
- Size: 1,440 Square Feet
Details
- Additional structures: Above Grade, Below Grade
- Parcel number: 344049100
- Zoning: RM1
- Zoning description: Residential
- Special conditions: Standard
Construction
Type & style
- Home type: Townhouse
- Architectural style: Traditional
- Property subtype: Townhouse
Materials
- Stone
- Foundation: Stone
Condition
- Average
- New construction: No
- Year built: 1925
Utilities & green energy
- Sewer: Public Sewer
- Water: Public
- Utilities for property: Natural Gas Available
Community & HOA
Community
- Subdivision: Overbrook
HOA
- Has HOA: No
Location
- Region: Philadelphia
- Municipality: PHILADELPHIA
Financial & listing details
- Price per square foot: $179/sqft
- Tax assessed value: $206,100
- Annual tax amount: $2,884
- Date on market: 9/22/2026
- Listing agreement: Exclusive Right To Sell
- Listing terms: Conventional,Cash,FHA 203(k)
- Exclusions: Washer, Dryer
- Ownership: Fee Simple
Estimated market value
Not available
Estimated sales range
Not available
Not available
Price history
| Date | Event | Price |
|---|---|---|
| 9/22/2026 | Listed for sale | $235,000+185.2%$179/sqft |
Source:  Bright MLS #PAPH2673400 Report a problem | ||
| 5/21/2004 | Sold | $82,400+27%$63/sqft |
Source: Public Record Report a problem | ||
| 10/25/1995 | Sold | $64,900$49/sqft |
Source: Public Record Report a problem | ||
Public tax history
| Year | Property taxes | Tax assessment |
|---|---|---|
| 2025 | $3,024 +19.9% | $216,000 +19.9% |
| 2024 | $2,521 | $180,100 |
| 2023 | $2,521 +40.2% | $180,100 |
| 2022 | $1,799 | -- |
| 2021 | $1,799 +3.9% | -- |
| 2018 | $1,732 +47.8% | -- |
| 2017 | $1,172 -16.6% | -- |
| 2016 | $1,404 | -- |
| 2015 | $1,404 | -- |
| 2014 | $1,404 +4.5% | $130,300 +753.6% |
| 2012 | $1,344 | $15,264 |
| 2011 | -- | $15,264 |
| 2010 | -- | $15,264 |
| 2009 | -- | $15,264 |
| 2008 | -- | $15,264 |
| 2007 | -- | $15,264 +7.4% |
| 2006 | -- | $14,208 |
| 2005 | -- | $14,208 |
| 2004 | -- | $14,208 +9.9% |
| 2003 | -- | $12,928 +10.4% |
| 2002 | -- | $11,712 |
| 2000 | -- | $11,712 |
| 1999 | -- | $11,712 |
Find assessor info on the county website
Monthly payment
Est. payment
Payment breakdown
Explore the cost of this home by adjusting the details. Changes won't be saved.Climate risks
Neighborhood: Overbrook
Nearby schools
Similar homes
- $240,0003 bd2 ba1.2k sqft1003 N 66th St, Philadelphia, PA 19151For Sale
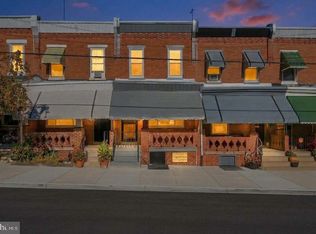
 MLS ID #PAPH2681890, WALAA ELABSY, Realty Mark Associates. Bright MLS
- $249,0003 bd1 ba1.1k sqft743 Marlyn Rd, Philadelphia, PA 19151For Sale
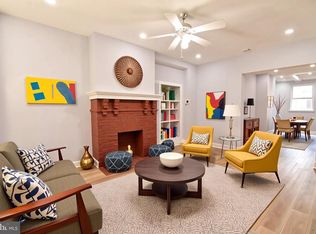 MLS ID #PAPH2684650, Kyle Carmona, Trophy Commercial Real Estate LLC. Bright MLS
- $239,9003 bd1 ba1.2k sqft6618 Haddington Ln, Philadelphia, PA 19151For Sale
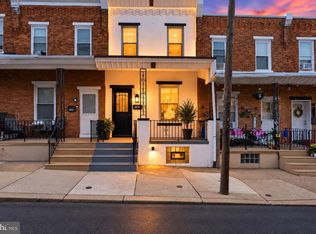 MLS ID #PAPH2680212, Teonna McCurry, The Brix Collective LLC. Bright MLS
- $245,0003 bd1 ba1.2k sqft6030 Nassau Rd, Philadelphia, PA 19151For Sale
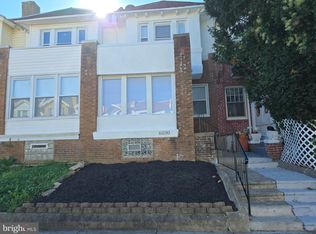 MLS ID #PAPH2685712, Cheryl Jackson, Common Ground Realtors. Bright MLS
- $239,9002 bd2 ba1.2k sqft5927 Media St, Philadelphia, PA 19151For SaleMLS ID #PAPH2686650, Rhiasheem Singleton, Believe Realty Group. Bright MLS
- $219,9003 bd2 ba1.2k sqft1041 Flanders Rd, Philadelphia, PA 19151For SaleMLS ID #PAPH2678384, Michelle Spears, EXP Realty, LLC. Bright MLS
- $239,8993 bd2 ba1.1k sqft547 N 65th St, Philadelphia, PA 19151For SaleMLS ID #PAPH2667580, Santos Rivera, Iron Valley Real Estate of Berks. Bright MLS
- $225,0003 bd1 ba1.1k sqft1144 Atwood Rd, Philadelphia, PA 19151For SaleMLS ID #PAPH2665964, Rick Land, KW Empower. Bright MLS
- $239,9003 bd2 ba1.5k sqft1443 N Edgewood St, Philadelphia, PA 19151For SaleMLS ID #PAPH2672024, MORGAN GANT, OCF Realty LLC - Philadelphia. Bright MLS
- $209,9003 bd1 ba1k sqft1152 Atwood Rd, Philadelphia, PA 19151For SaleMLS ID #PAPH2681902, Nia Bradford-Mullins, Realty One Group Restore - BlueBell. Bright MLS
- $195,0003 bd2 ba1.2k sqft1153 Marlyn Rd, Philadelphia, PA 19151For SaleMLS ID #PAPH2686494, Deborah Goodwin, Opus Elite Real Estate. Bright MLS
- $239,9003 bd2 ba1k sqft832 Kenmore Rd, Philadelphia, PA 19151For SaleMLS ID #PAPH2562764, Michael Cohen, KW Empower. Bright MLS
- $220,0003 bd1 ba1.4k sqft1138 N 65th St, Philadelphia, PA 19151For SaleMLS ID #PAPH2639954, S. Dave Hudson, Super Realty Group Delco, LLC.. Bright MLS
- $260,0004 bd1 ba1.1k sqft7568 Brockton Rd, Philadelphia, PA 19151For SaleMLS ID #PAPH2681080, Maria Quattrone, LPT Realty, LLC. Bright MLS
- $259,9003 bd3 ba1.4k sqft1724 N Edgewood St, Philadelphia, PA 19151For SaleMLS ID #PAPH2675674, Edward Bederman, Dan Real Estate, Inc.. Bright MLS
- $264,9003 bd3 ba1.1k sqft1510 N Felton St, Philadelphia, PA 19151For SaleMLS ID #PAPH2677122, Mercedes Cuff, Epique Realty LLC. Bright MLS
- $225,0003 bd2 ba1k sqft5904 Turner St, Philadelphia, PA 19151For SaleMLS ID #PAPH2662100, Sean Mayer, RE/MAX Central - Blue Bell. Bright MLS
