So much to be excited about with this 4 bedroom, 3,140 square foot Mansionette home, on its 12,500 square foot lot. Enjoy the views of Emerald Park in this tucked away neighborhood.6539 N. Knoll sits on a corner lot, with the home being placed perfectly to enjoy a LARGE backyard and a spacious front yard. The front is landscaped with drought tolerant plants that are native to the area and easily watered with a drip system. The backyard is park-like with its wide lawn offering plenty of space to play or even add a pool.This single-story home offers so much space and storage. There are 2 primary suites and 2 guest bedrooms. The primary suites each offer en-suite bathrooms. The main bathroom provides a jetted tub and a separate shower. The guest bathroom, down the hall, offers a tub/shower combo and two sinks.The living space allows plenty of area to enjoy. The entry to the home is encompassed by a formal dining room on one side, and a living room on the other. Both rooms provide views of the park. With the open floor plan, the family room is right off the kitchen and eating area making it perfect to entertain or relax. Extra features include a full-size laundry room, complete with a sink and walk-in closet. The three-car garage is a huge bonus, as is the OWNED solar! Enjoy this tucked away home close to so much and yet nestled perfectly away.
Accepting backups
$728,000
6539 N Knoll Ave, Fresno, CA 93711
4beds
3baths
3,140sqft
:
Get pre-qualified$4,775/mo
Residential, Single Family Residence
Built in 1993
0.29 Acres Lot
$720,100 Zestimate®
$232/sqft
$-- HOA
What's special
Three-car garageLarge backyardSpacious front yardCorner lotViews of emerald parkOpen floor planWalk-in closet
- 21 days |
- 1,327 |
- 32 |
Likely to sell faster than
Zillow last checked:
Listing updated:
Listed by:
Jason Garrett DRE #01305215 559-977-7871,
HomeSmart PV and Associates,
Dennis Garrett DRE #01305514 559-355-7563,
HomeSmart PV and Associates
Source: Fresno MLS,MLS#: 652155Originating MLS: Fresno MLS
Facts & features
Interior
Bedrooms & bathrooms
- Bedrooms: 4
- Bathrooms: 3
Primary bedroom
- Area: 0
- Dimensions: 0 x 0
Bedroom 1
- Area: 0
- Dimensions: 0 x 0
Bedroom 2
- Area: 0
- Dimensions: 0 x 0
Bedroom 3
- Area: 0
- Dimensions: 0 x 0
Bedroom 4
- Area: 0
- Dimensions: 0 x 0
Bathroom
- Features: Tub/Shower, Shower
Dining room
- Features: Formal
- Area: 0
- Dimensions: 0 x 0
Family room
- Area: 0
- Dimensions: 0 x 0
Kitchen
- Features: Eat-in Kitchen, Pantry
- Area: 0
- Dimensions: 0 x 0
Living room
- Area: 0
- Dimensions: 0 x 0
Basement
- Area: 0
Heating
- Has Heating (Unspecified Type)
Cooling
- Central Air
Appliances
- Included: Gas Appliances, Electric Appliances, Disposal, Dishwasher
- Laundry: Inside, Utility Room
Features
- Isolated Bedroom, Isolated Bathroom, Built-in Features, Bar
- Flooring: Carpet, Tile
- Windows: Double Pane Windows, Skylight(s)
- Number of fireplaces: 1
- Fireplace features: Masonry
- Common walls with other units/homes: No One Below
Interior area
- Total structure area: 3,140
- Total interior livable area: 3,140 sqft
Property
Parking
- Total spaces: 3
- Parking features: Garage - Attached
- Attached garage spaces: 3
Features
- Levels: One
- Stories: 1
- Entry location: Ground Floor
- Patio & porch: Covered, Concrete
- Spa features: Bath
- Has view: Yes
- View description: Park/Greenbelt
Lot
- Size: 0.29 Acres
- Dimensions: 100 x 125
- Features: Urban, Corner Lot, Sprinklers In Front, Sprinklers In Rear, Sprinklers Auto, Mature Landscape, Drip System
Details
- Parcel number: 40668305
- Zoning: RS4
Construction
Type & style
- Home type: SingleFamily
- Architectural style: Ranch
- Property subtype: Residential, Single Family Residence
Materials
- Stucco, Brick
- Foundation: Concrete
- Roof: Composition
Condition
- Year built: 1993
Utilities & green energy
- Electric: On
- Sewer: Public Sewer
- Water: Public
- Utilities for property: Public Utilities
Green energy
- Energy generation: Solar
Community & HOA
Location
- Region: Fresno
Financial & listing details
- Price per square foot: $232/sqft
- Tax assessed value: $414,963
- Annual tax amount: $5,393
- Date on market: 7/17/2026
- Cumulative days on market: 20 days
- Listing agreement: Exclusive Right To Sell
- Listing terms: Conventional,Cash
Estimated market value
$720,100
$684,000 - $756,000
$3,164/mo
Price history
| Date | Event | Price |
|---|---|---|
| 8/2/2026 | Pending sale | $728,000$232/sqft |
Source: Fresno MLS #652155 Report a problem | ||
| 7/17/2026 | Listed for sale | $728,000-2.3%$232/sqft |
Source: Fresno MLS #652155 Report a problem | ||
| 11/17/2025 | Listing removed | $745,000$237/sqft |
Source: Fresno MLS #639774 Report a problem | ||
| 11/10/2025 | Listed for sale | $745,000$237/sqft |
Source: Fresno MLS #639774 Report a problem | ||
Public tax history
| Year | Property taxes | Tax assessment |
|---|---|---|
| 2025 | $5,393 +3.9% | $414,963 +2% |
| 2024 | $5,189 +1.9% | $406,827 +2% |
| 2023 | $5,090 +1.4% | $398,851 +2% |
| 2022 | $5,020 +2.8% | $391,031 +2% |
| 2021 | $4,883 +0.4% | $383,364 +1% |
| 2020 | $4,861 +4% | $379,434 +2% |
| 2019 | $4,676 +2.2% | $371,995 +2% |
| 2018 | $4,575 +1.8% | $364,702 +2% |
| 2017 | $4,496 +3.4% | $357,552 +2% |
| 2016 | $4,348 +1.5% | $350,542 +1.5% |
| 2015 | $4,282 +1.9% | $345,278 +2% |
| 2014 | $4,201 | $338,515 +0.5% |
| 2013 | -- | $336,986 +2% |
| 2012 | -- | $330,379 +2% |
| 2011 | -- | $323,902 +0.8% |
| 2010 | -- | $321,482 -0.2% |
| 2009 | -- | $322,246 +2% |
| 2008 | -- | $315,928 +2% |
| 2007 | -- | $309,735 +2% |
| 2006 | -- | $303,662 +2% |
| 2005 | -- | $297,709 +2% |
| 2004 | -- | $291,872 +1.9% |
| 2003 | -- | $286,524 +2% |
| 2002 | -- | $280,907 +2% |
| 2001 | $3,476 | $275,400 |
Find assessor info on the county website
Monthly payment
Est. payment
Payment breakdown
Explore the cost of this home by adjusting the details. Changes won't be saved.Climate risks
Neighborhood: Bullard
Nearby schools
GreatSchools rating
- 4/10Figarden Elementary SchoolGrades: K-6Distance: 0.5 mi
- 3/10Tenaya Middle SchoolGrades: 7-8Distance: 2.6 mi
- 6/10Bullard High SchoolGrades: 9-12Distance: 2.9 mi
Schools provided by the listing agent
- Elementary: Figarden
- Middle: Tenaya
- High: Bullard
Source: Fresno MLS. This data may not be complete. We recommend contacting the local school district to confirm school assignments for this home.
- $594,0003 bd2 ba2.5k sqft6531 N Knoll Ave, Fresno, CA 93711Off Market
- $565,5003 bd2 ba2.5k sqft6530 N San Pedro Ave, Fresno, CA 93711Off Market
- $711,5004 bd2 ba3.4k sqft6520 N San Pedro Ave, Fresno, CA 93711Off Market
- $500,3003 bd1 ba2k sqft6544 N San Pedro Ave, Fresno, CA 93711Off Market
- $490,5003 bd2 ba2k sqft3642 W Wathen Ave, Fresno, CA 93711Off Market
- $619,5004 bd3 ba2.7k sqft3654 W Wathen Ave, Fresno, CA 93711Off Market
- $538,0003 bd2 ba2k sqft6525 N Knoll Ave, Fresno, CA 93711Sold
- $546,9003 bd2 ba2.5k sqft3630 W Wathen Ave, Fresno, CA 93711Off Market
A local agent can set up tours, give advice and negotiate with sellers.
Similar homes
- $--4 bd4 ba2.5k sqft7303 W Wrenwood Ln, Fresno, CA 93723Auction
 Auction.com 2
 - $519,0003 bd3 ba2.3k sqft6305 N Marty Ave, Fresno, CA 93711For Sale
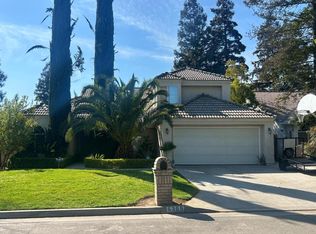 MLS ID #651049, Teresa Sophocleous. Fresno MLS
 - $899,0004 bd3 ba3.1k sqft2563 W Fir Ave, Fresno, CA 93711For Sale
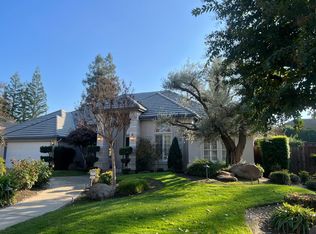 MLS ID #639306, Cliff Lloyd. Fresno MLS
 - $498,9003 bd2 ba1.8k sqft6313 N Gentry Ave, Fresno, CA 93711For Sale
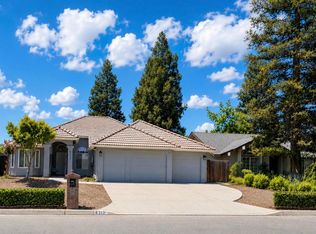 MLS ID #652601, Eric E. Fontes. Fresno MLS
 - $--3 bd2 ba1.8k sqft3910 N Safford Ave, Fresno, CA 93704AuctionAuction.com 2
- $--3 bd2 ba1.7k sqft4706 W Paul Ave, Fresno, CA 93722AuctionAuction.com 2
- $--3 bd3 ba1.6k sqft5803 W Willis Ave, Fresno, CA 93722AuctionAuction.com 2
- $--3 bd3 ba1.8k sqft5509 N Roosevelt Ave, Fresno, CA 93704AuctionAuction.com 2
- $639,0004 bd3 ba2.5k sqft7449 N Lodi Ave, Fresno, CA 93722For SaleMLS ID #646659, Lobna Botros. Fresno MLS
- $750,0003 bd2 ba1.8k sqft4861 N Hayes Ave, Fresno, CA 93723For SaleMLS ID #648650, Steve B. Turner. Fresno MLS
- $--4 bd3 ba1.7k sqft2375 Magill Ave, Clovis, CA 93611AuctionXome
- $694,0004 bd3 ba2.2k sqft9740 N Whitney Ave, Fresno, CA 93720For SaleMLS ID #652880, Bassam Fares. Fresno MLS
- $479,0003 bd3 ba1.7k sqft6415 N Adoline Ave, Fresno, CA 93711For SaleMLS ID #652589, Victor M. Jimenez. Fresno MLS
- $--4 bd3 ba1.6k sqft5185 W Weathermaker Ave, Fresno, CA 93722AuctionAuction.com 2
- $915,0005 bd3 ba3.1k sqft5052 W Locust Ave, Fresno, CA 93722For SaleMLS ID #650966, Munish Ghai. Fresno MLS
- $--4 bd2 ba1.7k sqft759 E Browning Ave, Fresno, CA 93710AuctionXome
- $600,0004 bd2 ba2.6k sqft267 W Dovewood Ln, Fresno, CA 93704For SaleMLS ID #NP26134466, Marisol De La Torre, LPT Realty, Inc. CRMLS
- $850,0007 bd6 ba3.2k sqft284 W Lexington Ave, Fresno, CA 93711For SaleMLS ID #651505, Tom Schlegel. Fresno MLS
- $650,0003 bd2 ba2.3k sqft2270 Alamos Ave, Clovis, CA 93611For SaleMLS ID #653213, Shayen Ashley. Fresno MLS
- $630,0005 bd3 ba2.8k sqft12724 Trieste Dr, Madera, CA 93636For SaleMLS ID #651840, Kelli L. Crough. Fresno MLS
Local buyer's agents are ready to help
