UNIQUE OPPORTUNITY !!
FOR THE FIRST TIME IN 10+ YEARS, THIS 2 BEDROOMS, 1 BATH HOME ON A 5,600 sq ft LOT IS ON THE MARKET !!
IN NEED OF SOME TLC -
AT 652 SQ FT, IT IS WELL LAID OUT AND FEELS SPACIOUS.
HOME FEATURES A HUGE BACKYARD, FRONT YARD, AND A LONG DRIVEWAY FOR MULTIPLE VEHICLES.
PLUS AN INDEPENDENT GARAGE.
PERFECT FOR FIRST TIME BUYERS OR INVESTORS ALIKE -
DEFINITELY A BLANK CANVAS FOR YOU TO CREATE YOUR VERY OWN SPACE AND HOME.
ALL MEASUREMENTS HAVE BEEN TAKEN FROM PUBLIC RECORDS BROKERS/AGENT TO DUE YOUR OWN DILIGENCE -
Pending
Listed by: Sunrise Acceptance Corp. • Edgar Melgarejo-Montoya • Contact: 949-572-3903
$329,900
654 W Olive St, San Bernardino, CA 92410
2beds
652sqft
:
Get pre-qualified$2,203/mo
Single Family Residence
Built in 1926
5,600 Square Feet Lot
$321,500 Zestimate®
$506/sqft
$-- HOA
What's special
- 34 days |
- 27 |
- 0 |
Likely to sell faster than
Zillow last checked:
Listing updated:
Listed by:
Edgar Melgarejo-Montoya DRE #02088554 949-572-3903,
Sunrise Acceptance Corp.,
Maruska Beltran DRE #01211191,
Sunrise Acceptance Corp
Source: CRMLS,MLS#: DW26117783 Originating MLS: California Regional MLS
Originating MLS: California Regional MLSFacts & features
Interior
Bedrooms & bathrooms
- Bedrooms: 2
- Bathrooms: 1
- Full bathrooms: 1
- Main level bathrooms: 1
- Main level bedrooms: 1
Rooms
- Room types: Bedroom, Kitchen, Living Room, Dining Room
Bedroom
- Features: All Bedrooms Down
Bathroom
- Features: Bathtub
Heating
- None
Cooling
- None
Appliances
- Laundry: None
Features
- Separate/Formal Dining Room, All Bedrooms Down
- Has fireplace: No
- Fireplace features: None
- Common walls with other units/homes: 1 Common Wall,No One Above,No One Below
Interior area
- Total interior livable area: 652 sqft
Property
Parking
- Total spaces: 1
- Parking features: Garage
- Garage spaces: 1
Accessibility
- Accessibility features: None
Features
- Levels: One
- Stories: 1
- Entry location: Front
- Patio & porch: Patio
- Pool features: None
- Spa features: None
- Fencing: Average Condition
- Has view: Yes
- View description: None
Lot
- Size: 5,600 Square Feet
- Features: 0-1 Unit/Acre, Back Yard
Details
- Parcel number: 0140032180000
- Special conditions: Standard
Construction
Type & style
- Home type: SingleFamily
- Property subtype: Single Family Residence
- Attached to another structure: Yes
Condition
- New construction: No
- Year built: 1926
Utilities & green energy
- Sewer: Public Sewer
- Water: Public
- Utilities for property: Electricity Available, Natural Gas Available, Water Available
Community & HOA
Community
- Features: Street Lights
Location
- Region: San Bernardino
Financial & listing details
- Price per square foot: $506/sqft
- Tax assessed value: $106,705
- Annual tax amount: $1,513
- Date on market: 5/30/2026
- Cumulative days on market: 34 days
- Listing terms: Cash,Cash to New Loan,Conventional,FHA
- Inclusions: -
- Exclusions: -
- Road surface type: Gravel
Estimated market value
$321,500
$305,000 - $338,000
$1,722/mo
Price history
| Date | Event | Price |
|---|---|---|
| 7/17/2026 | Pending sale | $329,900$506/sqft |
Source:  CRMLS #DW26117783 Report a problem CRMLS #DW26117783 Report a problem | ||
| 6/19/2026 | Contingent | $329,900$506/sqft |
Source: CRMLS #DW26117783 Report a problem | ||
| 5/31/2026 | Listed for sale | $329,900+174.9%$506/sqft |
Source: CRMLS #DW26117783 Report a problem | ||
| 9/7/2016 | Listing removed | $120,000$184/sqft |
Source: Recycle My House Realty #16157084 Report a problem | ||
| 8/30/2016 | Listed for sale | $120,000$184/sqft |
Source: Recycle My House Realty #16157084 Report a problem | ||
Public tax history
| Year | Property taxes | Tax assessment |
|---|---|---|
| 2025 | $1,513 +2.2% | $106,705 +2% |
| 2024 | $1,480 +2.6% | $104,612 +2% |
| 2023 | $1,443 +0.1% | $102,560 +2% |
| 2022 | $1,442 +0% | $100,549 +2% |
| 2021 | $1,442 0% | $98,577 +1% |
| 2020 | $1,442 +2.8% | $97,566 +2% |
| 2019 | $1,402 -2.8% | $95,653 +2% |
| 2018 | $1,442 +14.9% | $93,778 +2% |
| 2017 | $1,255 | $91,939 +2% |
| 2016 | $1,255 +3.2% | $90,136 +1.5% |
| 2015 | $1,216 +12% | $88,782 +2% |
| 2014 | $1,086 | $87,043 +0.5% |
| 2013 | -- | $86,649 +2% |
| 2012 | -- | $84,950 +2% |
| 2011 | -- | $83,284 +0.8% |
| 2010 | -- | $82,662 -0.2% |
| 2009 | -- | $82,859 +2% |
| 2008 | -- | $81,234 +2% |
| 2007 | -- | $79,641 +2% |
| 2006 | -- | $78,080 +2% |
| 2005 | -- | $76,549 +2% |
| 2004 | -- | $75,048 +20.8% |
| 2003 | -- | $62,142 |
| 2002 | -- | $62,142 |
| 2001 | -- | $62,142 |
| 2000 | -- | $62,142 |
Find assessor info on the county website
Monthly payment
Est. payment
Payment breakdown
Explore the cost of this home by adjusting the details. Changes won't be saved.Climate risks
Neighborhood: Feldheym
Nearby schools
GreatSchools rating
- 5/10Juanita Blakely Jones Elementary SchoolGrades: K-6Distance: 0.5 mi
- 6/10Arrowview Middle SchoolGrades: 6-8Distance: 1.2 mi
- 4/10Indian Springs HighGrades: 9-12Distance: 2.5 mi
- $331,0002 bd1 ba747 sqft674 W Olive St, San Bernardino, CA 92410Off Market
- $433,4003 bd2 ba1.2k sqft646 W Olive St, San Bernardino, CA 92410Off Market
- $283,0002 bd1 ba843 sqft682 W Olive St, San Bernardino, CA 92410Sold
- $389,3002 bd1 ba977 sqft642 W Olive St, San Bernardino, CA 92410Off Market
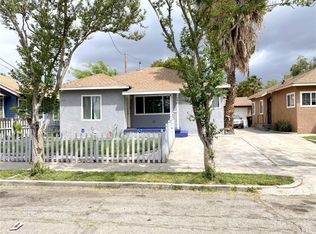
- $365,4002 bd1 ba757 sqft667 W 11th St, San Bernardino, CA 92410Off Market
- $308,0002 bd1 ba641 sqft690 W Olive St, San Bernardino, CA 92410Off Market
- $335,6003 bd1 ba1.1k sqft659 W 11th St, San Bernardino, CA 92410Off Market
- $405,0002 bd1 ba993 sqft636 W Olive St, San Bernardino, CA 92410Sold
A local agent can set up tours, give advice and negotiate with sellers.
Similar homes
- $350,0002 bd1 ba768 sqft216 E Base Line St, San Bernardino, CA 92410For Sale
 MLS ID #CV26135993, Rafik Hakim, REALTY ONE GROUP EMPIRE. CRMLS
 - $349,0002 bd1 ba682 sqft315 W 10th St, San Bernardino, CA 92410For Sale
 MLS ID #IV26129100, NOE RODRIGUEZ, GOLDEN DREAMS REALTY. CRMLS
 - $375,0002 bd1 ba946 sqft669 Crescent Ave, San Bernardino, CA 92410For Sale
 MLS ID #PW26088474, Elizabeth Jabaz, Realty One Group West. CRMLS
 - $375,0002 bd1 ba900 sqft1488 N Lugo Ave, San Bernardino, CA 92404For Sale
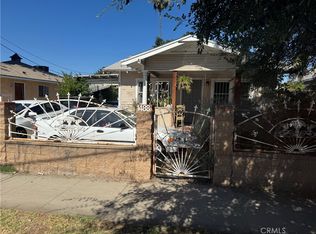 MLS ID #TR26159814, George Guerrero, Advantage Real Estate. CRMLS
 - $375,0002 bd1 ba834 sqft1000 N Mountain View Ave, San Bernardino, CA 92410For SaleMLS ID #IV25276642, ALVIN TONEY, Alvin Toney, Broker. CRMLS
- $250,0002 bd1 ba899 sqft7990 Pedley Rd, San Bernardino, CA 92410For SaleMLS ID #HD26164930, Jesus Leo Cruz, E Mortgage Capital, Inc.. CRMLS
- $469,0004 bd2 ba904 sqft363 W Olive St, San Bernardino, CA 92410For SaleMLS ID #IV26162537, LAUREN PRUNEDA, GOOD LIFE REALTORS INC. CRMLS
- $449,0002 bd1 ba809 sqft1177 W Evans St, San Bernardino, CA 92411For SaleMLS ID #IG26167767, Jose Viramontes, Innovate Realty, Inc.. CRMLS
- $439,7772 bd2 ba907 sqft4974 Vail Ln, San Bernardino, CA 92407For SaleMLS ID #IV26170495, DEYLI GARCIA, DYNASTY REAL ESTATE. CRMLS
- $420,0001 bd1 ba909 sqft1859 Davidson Ave, San Bernardino, CA 92411For SaleMLS ID #IV26154019, JESUS ESPINOZA, BERKSHIRE HATHAWAY HOMESERVICES CALIFORNIA REALTY. CRMLS
- $449,9993 bd1 ba850 sqft2404 Roxbury Dr, San Bernardino, CA 92404For SaleMLS ID #SB26168273, Gloria Valladares Perez, Century 21 Coastal Properties. CRMLS
- $250,0002 bd2 ba906 sqft1025 N Tippecanoe Ave Unit 149, San Bernardino, CA 92410For SaleMLS ID #IG26136232, Kay Wachuku, WRC REALTY. CRMLS
- $320,0001 bd1 ba738 sqft23655 Rocky Dell Rd, Crestline, CA 92325For SaleMLS ID #IV26163734, THOMAS MIRANDA, ANOMALY REAL ESTATE. CRMLS
- $390,0002 bd1 ba611 sqft26079 9th St, Highland, CA 92346For SaleMLS ID #IG26013575, Anthony Chavez, PONCE & PONCE REALTY, INC. CRMLS
- $339,9992 bd2 ba936 sqft124 E Merrill Ave, Rialto, CA 92376For SaleMLS ID #PW26159660, Mark Torres, Empire Realty. CRMLS
- $350,0002 bd2 ba773 sqft1101 Big Tree Ln, Crestline, CA 92325For SaleMLS ID #IG26131316, Cliff Herington III, HERINGTON REAL ESTATE. CRMLS
- $439,0002 bd1 ba712 sqft885 San Jacinto St, San Bernardino, CA 92408For SaleMLS ID #IG26131886, Rene Alvarez, New York Realty Group. CRMLS
- $479,0002 bd1 ba710 sqft25226 Court St, San Bernardino, CA 92410For SaleMLS ID #CV26001340, Jeffrey Sandoval, Excellence RE Real Estate. CRMLS
- $350,0002 bd2 ba900 sqft1460 Kendall Dr Unit 17, San Bernardino, CA 92407For SaleMLS ID #CV26117309, Brenda Piceno, COLDWELL BANKER REALTY. CRMLS
- $300,0002 bd2 ba900 sqft1460 Kendall Dr, San Bernardino, CA 92407For SaleMLS ID #WS26158142, KAIN TAN, Itoren Corporation. CRMLS
Local buyer's agents are ready to help
