Classic 2 bedrooms + bonus bedroom (garage conversion) – perfect for guests, office, or creative space, 1 full bath for easy morning routines, Eat-in dining area, Tile flooring throughout living areas for timeless style and easy care, Corian countertops and a 5-burner gas stove that make meal prep a joy, Wall heaters with mini-splits in bedrooms and living room ensures year-round comfort, small backyard, a delightful outdoor space for BBQs, gardening, or morning coffee, Corner lot provides extra curb appeal and room to breathe, Close to major freeways, shopping centers, schools, and community amenities, Built in 1959 with timeless charm, currently 834 sq. ft.
Don't miss out on your chance to call this place home.
For sale
Listed by: Alvin Toney, Broker • ALVIN TONEY • Contact: 951-834-5692
$375,000
1000 N Mountain View Ave, San Bernardino, CA 92410
2beds
834sqft
:
Get pre-qualified$2,504/mo
Single Family Residence
Built in 1959
3,600 Square Feet Lot
$376,000 Zestimate®
$450/sqft
$-- HOA
What's special
Eat-in dining areaCorian countertops
- 230 days |
- 694 |
- 36 |
Zillow last checked:
Listing updated:
Listed by:
ALVIN TONEY DRE #01132660 951-834-5692,
Alvin Toney, Broker
Source: CRMLS,MLS#: IV25276642 Originating MLS: California Regional MLS
Originating MLS: California Regional MLSFacts & features
Interior
Bedrooms & bathrooms
- Bedrooms: 2
- Bathrooms: 1
- Full bathrooms: 1
- Main level bathrooms: 1
- Main level bedrooms: 2
Rooms
- Room types: Bedroom
Bedroom
- Features: All Bedrooms Down
Heating
- Central
Cooling
- Central Air
Appliances
- Included: Gas Oven, Microwave
- Laundry: Washer Hookup, Gas Dryer Hookup
Features
- All Bedrooms Down
- Flooring: Tile
- Basement: Sump Pump
- Has fireplace: No
- Fireplace features: None
- Common walls with other units/homes: 2+ Common Walls
Interior area
- Total interior livable area: 834 sqft
Property
Features
- Levels: One
- Stories: 1
- Entry location: Front Door
- Pool features: None
- Has view: Yes
- View description: Neighborhood
Lot
- Size: 3,600 Square Feet
- Features: 0-1 Unit/Acre
Details
- Parcel number: 0140102200000
- Special conditions: Standard
Construction
Type & style
- Home type: SingleFamily
- Property subtype: Single Family Residence
- Attached to another structure: Yes
Condition
- New construction: No
- Year built: 1959
Utilities & green energy
- Sewer: Public Sewer
- Water: Public
- Utilities for property: Cable Available, Electricity Available, Natural Gas Available, Phone Available, Sewer Available, Water Available
Community & HOA
Community
- Features: Sidewalks
Location
- Region: San Bernardino
Financial & listing details
- Price per square foot: $450/sqft
- Tax assessed value: $174,088
- Annual tax amount: $9,363
- Date on market: 12/18/2025
- Cumulative days on market: 231 days
- Listing terms: Submit
Estimated market value
$376,000
$357,000 - $395,000
$1,785/mo
Price history
| Date | Event | Price |
|---|---|---|
| 7/31/2026 | Price change | $375,000-6%$450/sqft |
Source:  CRMLS #IV25276642 Report a problem CRMLS #IV25276642 Report a problem | ||
| 1/9/2026 | Price change | $399,000-11.3%$478/sqft |
Source: CRMLS #IV25276642 Report a problem | ||
| 12/18/2025 | Listed for sale | $450,000+200%$540/sqft |
Source: CRMLS #IV25276642 Report a problem | ||
| 7/20/2016 | Sold | $150,000-6.3%$180/sqft |
Source: Public Record Report a problem | ||
| 6/8/2016 | Pending sale | $160,000$192/sqft |
Source: THE ASSOCIATES REALTY GROUP #CV16084206 Report a problem | ||
| 4/22/2016 | Listed for sale | $160,000+220%$192/sqft |
Source: THE ASSOCIATES REALTY GROUP #CV16084206 Report a problem | ||
| 2/15/2012 | Sold | $50,000-79.9%$60/sqft |
Source: Public Record Report a problem | ||
| 7/19/2006 | Sold | $249,000+24.5%$299/sqft |
Source: Public Record Report a problem | ||
| 12/23/2005 | Sold | $200,000$240/sqft |
Source: Public Record Report a problem | ||
Public tax history
| Year | Property taxes | Tax assessment |
|---|---|---|
| 2025 | $9,363 +261.1% | $174,088 +2% |
| 2024 | $2,593 +8.5% | $170,675 +2% |
| 2023 | $2,390 +10.9% | $167,328 +2% |
| 2022 | $2,156 -25.1% | $164,047 +2% |
| 2021 | $2,878 +33.4% | $160,830 +1% |
| 2020 | $2,158 +3% | $159,181 +2% |
| 2019 | $2,094 -19.4% | $156,060 +2% |
| 2018 | $2,597 +29.6% | $153,000 +2% |
| 2017 | $2,004 | $150,000 +182.7% |
| 2016 | $2,004 +141% | $53,052 +1.5% |
| 2015 | $832 +19.5% | $52,255 +2% |
| 2014 | $696 | $51,231 +0.5% |
| 2013 | -- | $51,000 -10.5% |
| 2012 | -- | $57,000 |
| 2011 | -- | $57,000 |
| 2010 | -- | $57,000 |
| 2009 | -- | $57,000 -75.9% |
| 2008 | -- | $237,000 -4.8% |
| 2007 | -- | $249,000 +24.5% |
| 2006 | -- | $200,000 +152.6% |
| 2005 | -- | $79,191 +2% |
| 2004 | -- | $77,639 +1.9% |
| 2003 | -- | $76,216 +2% |
| 2002 | -- | $74,721 +2% |
| 2001 | -- | $73,256 +2% |
| 2000 | -- | $71,819 |
Find assessor info on the county website
Monthly payment
Est. payment
Payment breakdown
Explore the cost of this home by adjusting the details. Changes won't be saved.Climate risks
Neighborhood: Seccombe Lane
Nearby schools
GreatSchools rating
- 6/10Captain Leland Norton Elementary SchoolGrades: K-6Distance: 0.3 mi
- 6/10Arrowview Middle SchoolGrades: 6-8Distance: 1.4 mi
- 4/10Indian Springs HighGrades: 9-12Distance: 1.9 mi
- $263,1002 bd1 ba624 sqft218 W 10th St, San Bernardino, CA 92410Off Market
- $366,2003 bd1 ba824 sqft222 W 10th St, San Bernardino, CA 92410Off Market
- $369,2002 bd1 ba1.1k sqft1020 N Mountain View Ave, San Bernardino, CA 92410Off Market
- $383,8002 bd1 ba1k sqft226 W 10th St, San Bernardino, CA 92410Off Market
- $240,0002 bd1 ba1k sqft1030 N Mountain View Ave, San Bernardino, CA 92410Sold
- $665,0003 bd4 ba2.3k sqft1001 N Mountain View Ave, San Bernardino, CA 92410Sold
- $354,9001 bd1 ba794 sqft1015 N Mountain View Ave, San Bernardino, CA 92410Off Market
- $431,2003 bd2 ba1k sqft234 W 10th St, San Bernardino, CA 92410Off Market
A local agent can set up tours, give advice and negotiate with sellers.
Similar homes
- $375,0002 bd1 ba946 sqft669 Crescent Ave, San Bernardino, CA 92410For Sale
 MLS ID #PW26088474, Elizabeth Jabaz, Realty One Group West. CRMLS
 - $375,0002 bd1 ba900 sqft1488 N Lugo Ave, San Bernardino, CA 92404For Sale
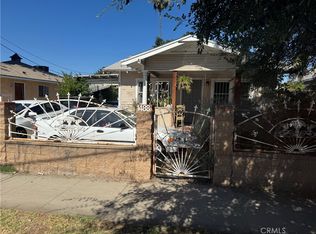 MLS ID #TR26159814, George Guerrero, Advantage Real Estate. CRMLS
 - $439,7772 bd2 ba907 sqft4974 Vail Ln, San Bernardino, CA 92407For Sale
 MLS ID #IV26170495, DEYLI GARCIA, DYNASTY REAL ESTATE. CRMLS
 - $449,9993 bd1 ba850 sqft2404 Roxbury Dr, San Bernardino, CA 92404For Sale
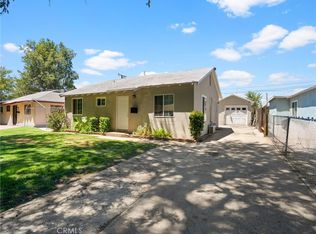 MLS ID #SB26168273, Gloria Valladares Perez, Century 21 Coastal Properties. CRMLS
 - $390,0002 bd1 ba611 sqft26079 9th St, Highland, CA 92346For SaleMLS ID #IG26013575, Anthony Chavez, PONCE & PONCE REALTY, INC. CRMLS
- $440,0003 bd1 ba992 sqft1241 Holly Vista Blvd, San Bernardino, CA 92404For SaleMLS ID #IG26136927, Ethan Gonzales, PONCE & PONCE REALTY, INC. CRMLS
- $450,0004 bd3 ba1.2k sqft24750 Ward St, San Bernardino, CA 92410For SaleMLS ID #MB26162279, APOLO ANDRADE, CENTURY 21 REALTY MASTERS. CRMLS
- $439,0002 bd1 ba712 sqft885 San Jacinto St, San Bernardino, CA 92408For SaleMLS ID #IG26131886, Rene Alvarez, New York Realty Group. CRMLS
- $450,0003 bd2 ba1k sqft1864 W Virginia St, San Bernardino, CA 92411For SaleMLS ID #IG26116365, Benjamin Hartnell, Hartnell & Blesch Real Esate. CRMLS
- $479,0002 bd1 ba710 sqft25226 Court St, San Bernardino, CA 92410For SaleMLS ID #CV26001340, Jeffrey Sandoval, Excellence RE Real Estate. CRMLS
- $450,0003 bd1 ba1.1k sqft3040 N F St, San Bernardino, CA 92405For SaleMLS ID #TR25242042, Zyon Urriza, Re/Max Top Producers. CRMLS
- $300,0002 bd2 ba1k sqft2170 Aspenwood Ct, San Bernardino, CA 92404For SaleMLS ID #IG26168873, Gary Zendejas, LPT Realty, Inc. CRMLS
- $330,0002 bd2 ba1.1k sqft2062 Locust Ct, San Bernardino, CA 92404For SaleMLS ID #IG26163920, Keith Klapproth, KELLER WILLIAMS REALTY. CRMLS
- $399,0001 bd1 ba648 sqft974 Sperry Dr, Colton, CA 92324For SaleMLS ID #HD26134070, Maribel Rico, Realty Masters & Associates, Inc. CRMLS
- $499,0003 bd2 ba936 sqft1725 Genevieve St, San Bernardino, CA 92405New ConstructionMLS ID #IV26061654, HUGO MAZARIEGO-SALAZAR, HAVEN ROBLEDO REALTY. CRMLS
- $479,5003 bd2 ba1k sqft1380 W 5th St, San Bernardino, CA 92411For SaleMLS ID #IV26150935, MARIA NEVAREZ, ANOMALY REAL ESTATE. CRMLS
- $559,8003 bd2 ba1.1k sqft545 Mikalor Ave, San Bernardino, CA 92410For SaleMLS ID #IV26130753, JONATHAN SHIDLER, SHIDLER DEVELOPMENT INC. CRMLS
- $350,0002 bd2 ba900 sqft1460 Kendall Dr Unit 17, San Bernardino, CA 92407For SaleMLS ID #CV26117309, Brenda Piceno, COLDWELL BANKER REALTY. CRMLS
- $475,0003 bd1 ba1k sqft3682 N Sierra Way, San Bernardino, CA 92405For SaleMLS ID #CV26133736, Laura Olivarez, Elevate Real Estate Agency. CRMLS
- $459,0003 bd1 ba1.1k sqft1275 Hardt St, San Bernardino, CA 92408For SaleMLS ID #SR26062195, Elvis Herrera, Valley View Realty,Inc. CRMLS
Local buyer's agents are ready to help
