Charming 1-bedroom, 1-bath home situated on a spacious 7,450 SF lot with excellent potential for future expansion. The fully fenced property offers a back patio perfect for outdoor relaxation and entertaining. Enjoy two mature fruit trees and a large storage shed, offering ample space.
The property currently includes 1-car parking and has the potential to add more parking spaces. With its generous lot size and expansion possibilities, this home presents a great opportunity for homeowners, investors, or anyone looking to create additional living space to suit their needs.
Colton's central Inland Empire location offers convenient access to I-10 and I-215, as well as shopping, dining, parks, schools, and major employment centers. Colton combines established neighborhoods with ongoing growth and easy access to surrounding cities throughout Southern California.
For sale
Listed by: Realty Masters & Associates, Inc • Maribel Rico • 909-303-4500
Price cut: $34K (9/23)
$365,000
974 Sperry Dr, Colton, CA 92324
1beds
648sqft
Single Family Residence
Built in 1947
7,450 Square Feet Lot
$368,100 Zestimate®
$563/sqft
$-- HOA
What's special
- 112 days
- 806
- 50
Zillow last checked:
Listing updated:
Listed by:
Maribel Rico DRE #02121146 909-303-4500,
Realty Masters & Associates, Inc
Source: CRMLS,MLS#: HD26134070 Originating MLS: California Regional MLS
Originating MLS: California Regional MLSFacts & features
Interior
Bedrooms & bathrooms
- Bedrooms: 1
- Bathrooms: 1
- Full bathrooms: 1
- Main level bathrooms: 1
- Main level bedrooms: 1
Rooms
- Room types: Bonus Room, Bedroom, Living Room, Workshop
Bedroom
- Features: All Bedrooms Down
Bathroom
- Features: Walk-In Shower
Cooling
- Central Air
Appliances
- Included: Gas Oven
- Laundry: None
Features
- Ceiling Fan(s), All Bedrooms Down, Workshop
- Has fireplace: No
- Fireplace features: None
- Common walls with other units/homes: 2+ Common Walls
Interior area
- Total interior livable area: 648 sqft
Property
Parking
- Parking features: Paved
Accessibility
- Accessibility features: Parking
Features
- Levels: One
- Stories: 1
- Entry location: Front Door
- Patio & porch: Wood
- Pool features: None
- Spa features: None
Lot
- Size: 7,450 Square Feet
- Features: Back Yard, Front Yard, Rectangular Lot, Yard
Details
- Parcel number: 0164102200000
- Zoning: R1
- Special conditions: Standard
Construction
Type & style
- Home type: SingleFamily
- Property subtype: Single Family Residence
- Attached to another structure: Yes
Condition
- New construction: No
- Year built: 1947
Utilities & green energy
- Sewer: Public Sewer
- Water: Public
Community & HOA
Community
- Features: Curbs, Street Lights, Sidewalks
Location
- Region: Colton
Financial & listing details
- Price per square foot: $563/sqft
- Tax assessed value: $332,928
- Date on market: 6/18/2026
- Cumulative days on market: 112 days
- Listing terms: Cash,Conventional,FHA
- Road surface type: Paved
Estimated market value
$368,100
$350,000 - $387,000
$1,773/mo
Price history
| Date | Event | Price |
|---|---|---|
| 9/23/2026 | Price change | $365,000-8.5%$563/sqft |
Source:  CRMLS #HD26134070 Report a problem CRMLS #HD26134070 Report a problem | ||
| 7/7/2026 | Price change | $399,000-7.2%$616/sqft |
Source: CRMLS #HD26134070 Report a problem | ||
| 6/19/2026 | Listed for sale | $430,000-4.4%$664/sqft |
Source: CRMLS #HD26134070 Report a problem | ||
| 4/27/2026 | Sold | $450,000+7.1%$694/sqft |
Source: CRMLS #IG26007605 Report a problem | ||
| 4/11/2026 | Pending sale | $420,000$648/sqft |
Source: CRMLS #IG26007605 Report a problem | ||
| 1/13/2026 | Listed for sale | $420,000+31.3%$648/sqft |
Source: CRMLS #IG26007605 Report a problem | ||
| 10/31/2023 | Sold | $320,000+6.7%$494/sqft |
Source: CRMLS #OC23148464 Report a problem | ||
| 8/17/2023 | Contingent | $299,900$463/sqft |
Source: CRMLS #OC23148464 Report a problem | ||
| 8/10/2023 | Listed for sale | $299,900$463/sqft |
Source: CRMLS #OC23148464 Report a problem | ||
Public tax history
| Year | Property taxes | Tax assessment |
|---|---|---|
| 2026 | -- | $332,928 +2% |
| 2025 | $3,991 +2.6% | $326,400 +2% |
| 2024 | $3,890 +658% | $320,000 +716.8% |
| 2023 | $513 +1.4% | $39,178 +2% |
| 2022 | $506 -1.9% | $38,410 +2% |
| 2021 | $516 -0.4% | $37,657 +1% |
| 2020 | $518 +2.7% | $37,271 +2% |
| 2019 | $505 +1.6% | $36,540 +2% |
| 2018 | $497 +3.4% | $35,823 +2% |
| 2017 | $481 | $35,121 +2% |
| 2016 | $481 -2.3% | $34,432 +1.5% |
| 2015 | $492 +3.1% | $33,915 +2% |
| 2014 | $477 | $33,251 +0.5% |
| 2013 | -- | $33,101 +2% |
| 2012 | -- | $32,452 +2% |
| 2011 | -- | $31,816 +0.8% |
| 2010 | -- | $31,578 -0.2% |
| 2009 | -- | $31,653 +2% |
| 2008 | -- | $31,032 +2% |
| 2007 | -- | $30,423 +2% |
| 2006 | -- | $29,826 +2% |
| 2005 | -- | $29,241 +2% |
| 2004 | -- | $28,668 +1.9% |
| 2003 | -- | $28,143 +2% |
| 2002 | -- | $27,591 +2% |
| 2001 | -- | $27,050 +2% |
| 2000 | -- | $26,519 |
Find assessor info on the county website
Monthly payment
Est. payment
Payment breakdown
Explore the cost of this home by adjusting the details. Changes won't be saved.Climate risks
Neighborhood: 92324

Similar homes
- $392,0002 bd1 ba819 sqft1529 Jantzen Ave, Colton, CA 92324For Sale
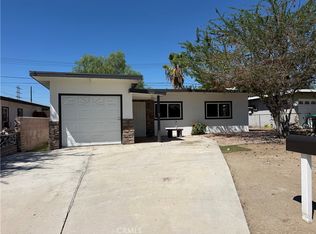 MLS ID #IV26199745, DAVID PATTY, KELLER WILLIAMS REALTY. CRMLS
 - $379,0001 bd1 ba480 sqft235 W E St #M, Colton, CA 92324For Sale
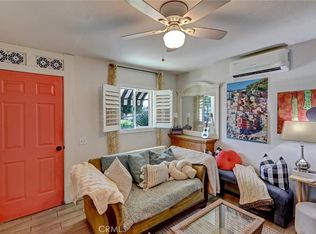 MLS ID #IG26179304, Brandon Rivinius, RELIABLE REALTY GROUP, INC.. CRMLS
 - $375,0002 bd1 ba834 sqft1000 N Mountain View Ave, San Bernardino, CA 92410For Sale
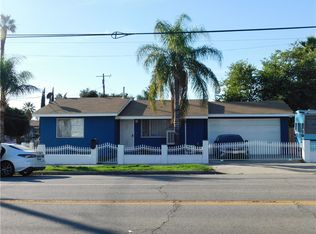 MLS ID #IV25276642, ALVIN TONEY, Alvin Toney, Broker. CRMLS
 - $355,0002 bd1 ba611 sqft26079 9th St, Highland, CA 92346For Sale
 MLS ID #IG26013575, Anthony Chavez, PONCE & PONCE REALTY, INC. CRMLS
