Goldspier Place pairs contemporary new construction with low-maintenance living in an intimate gated community. This 3-story home offers 3 bedrooms, 3.5 baths, an attached 2-car garage and 1,741 SF. A standing seam roof accent, warm wood-look flooring, modern finishes & dimmable LED lighting add appeal. The open-concept second floor boasts 10' ceilings & an island kitchen with quartz countertops, stainless appliances, Shaker-style cabinets & drawers with soft-close features, and under-cabinet lighting, opening to the dining & living areas. A versatile flex room is ideal for a bar, study or gaming space. Each bedroom has an en-suite bath; the primary suite features dual sinks, an oversized glass shower and walk-in closet. Outdoor storage adds utility. Enjoy easy access to major thoroughfares, employment centers, shopping, dining and the nearby White Oak Bayou Greenway for walking, running and cycling. Modern design, gated living and an active Houston lifestyle meet at Goldspier Place.
New construction
$349,900
6542 Goldspier St, Houston, TX 77091
3beds
1,798sqft
Single Family Residence
Built in 2026
1,698 Square Feet Lot
$349,300 Zestimate®
$195/sqft
$-- HOA
What's special
Gated communityModern finishesWarm wood-look flooringStainless appliancesQuartz countertopsIsland kitchenOpen-concept second floor
- 60 days
- 7
- 0
Zillow last checked:
Listing updated:
Listed by:
Chris Grizzaffi TREC #0613542 713-742-3005,
Nuresi CORP
Source: HAR,MLS#: 8087618
Facts & features
Interior
Bedrooms & bathrooms
- Bedrooms: 3
- Bathrooms: 4
- Full bathrooms: 3
- 1/2 bathrooms: 1
Primary bedroom
- Level: Third
- Area: 156
- Dimensions: 12x13
Bedroom
- Level: First
- Area: 143
- Dimensions: 11x13
Bedroom
- Level: Third
- Area: 130
- Dimensions: 10x13
Other
- Level: Second
- Area: 24
- Dimensions: 6x4
Other
- Level: First
- Area: 45
- Dimensions: 5x9
Other
- Level: Third
- Area: 40
- Dimensions: 8x5
Dining room
- Level: Second
- Area: 126
- Dimensions: 9x14
Other
- Level: Second
- Area: 75
- Dimensions: 15x5
Kitchen
- Level: Second
- Area: 156
- Dimensions: 12x13
Living room
- Level: Second
- Area: 182
- Dimensions: 13x14
Primary bath
- Level: Third
- Area: 72
- Dimensions: 12x6
Utility room
- Level: Third
- Area: 24
- Dimensions: 8x3
Heating
- Natural Gas
Cooling
- Electric
Appliances
- Included: ENERGY STAR Qualified Appliances, Disposal, Refrigerator, Convection Oven, Oven, Microwave, Gas Cooktop, Dishwasher
- Laundry: Electric Dryer Hookup, Gas Dryer Hookup, Washer Hookup
Features
- High Ceilings, 2 Bedrooms Up, En-Suite Bath, Primary Bed - 3rd Floor, Walk-In Closet(s)
- Flooring: Laminate
- Windows: Insulated/Low-E windows
Interior area
- Total structure area: 1,798
- Total interior livable area: 1,798 sqft
Property
Parking
- Total spaces: 2
- Parking features: Attached, Additional Parking, Driveway Gate
- Attached garage spaces: 2
Features
- Stories: 3
- Fencing: Back Yard
Lot
- Size: 1,698 Square Feet
- Features: Back Yard, Cleared, Subdivided, 0 Up To 1/4 Acre
Details
- Parcel number: 1486420010002
Construction
Type & style
- Home type: SingleFamily
- Architectural style: Contemporary
- Property subtype: Single Family Residence
Materials
- Batts Insulation, Cement Siding
- Foundation: Slab
- Roof: Composition
Condition
- New construction: Yes
- Year built: 2026
Details
- Builder name: Seven Oaks Homes
Utilities & green energy
- Sewer: Public Sewer
- Water: Public
Green energy
- Energy efficient items: Attic Vents, Thermostat, HVAC, Exposure/Shade
Community & HOA
Community
- Subdivision: Goldspier Court
HOA
- Amenities included: Controlled Access
Location
- Region: Houston
Financial & listing details
- Price per square foot: $195/sqft
- Date on market: 8/27/2026
- Listing terms: Cash,Conventional,FHA,Investor,VA Loan
- Road surface type: Asphalt, Gutters
Estimated market value
$349,300
$332,000 - $367,000
$2,688/mo
Price history
| Date | Event | Price |
|---|---|---|
| 8/27/2026 | Listed for sale | $349,900$195/sqft |
Source:  HAR #8087618 Report a problem HAR #8087618 Report a problem | ||
Public tax history
Tax history is unavailable.
Monthly payment
Est. payment
Payment breakdown
Explore the cost of this home by adjusting the details. Changes won't be saved.Climate risks
Neighborhood: Acres Home
Nearby schools
Schools provided by the listing agent
- Elementary: Harris Academy
- Middle: Hoffman Middle School
- High: Eisenhower High School
Source: HAR. This data may not be complete. We recommend contacting the local school district to confirm school assignments for this home.
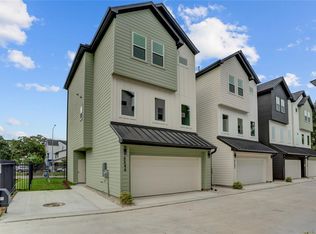
- $349,9003 bd4 ba1.7k sqft6544 Goldspier St, Houston, TX 77091New Construction
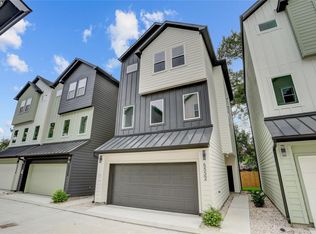
- $349,9003 bd4 ba1.7k sqft6532 Goldspier St, Houston, TX 77091New Construction
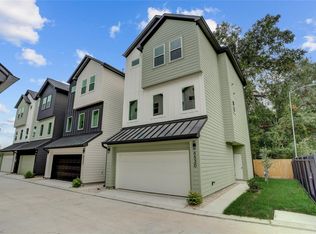
- $349,9003 bd4 ba1.7k sqft6530 Goldspier St, Houston, TX 77091New Construction
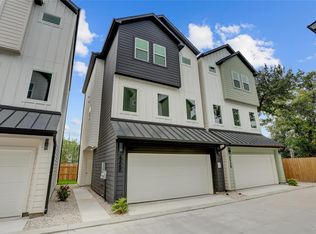
- $349,9003 bd4 ba1.7k sqft6540 Goldspier St, Houston, TX 77091New Construction
Similar homes
- $349,9003 bd4 ba1.7k sqft6532 Goldspier St, Houston, TX 77091New ConstructionMLS ID #17289705, Chris Grizzaffi, Nuresi CORP. HAR
- $349,9003 bd4 ba1.7k sqft6530 Goldspier St, Houston, TX 77091New ConstructionMLS ID #62776180, Chris Grizzaffi, Nuresi CORP. HAR
- $349,9003 bd4 ba1.7k sqft6540 Goldspier St, Houston, TX 77091New ConstructionMLS ID #57153932, Chris Grizzaffi, Nuresi CORP. HAR
- $349,9003 bd4 ba1.7k sqft6538 Goldspier St, Houston, TX 77091New Construction
 MLS ID #86341972, Chris Grizzaffi, Nuresi CORP. HAR
