Welcome to this charming 1.5-story home featuring 5 generously sized bedrooms and 1 full bathroom. Freshly painted and showcasing a blend of classic character and modern touches, this home is ready for its next owner! Step inside to discover beautiful hardwood floors throughout the main level, along with a spacious separate living room and dining room, both enhanced by beautiful crown molding. The eat-in kitchen provides a comfortable space for everyday meals and gatherings. Enjoy the added charm of the spacious front porch, perfect for relaxing and enjoying the outdoors. An enclosed back porch offers additional versatile space for relaxation, storage, or your personal creative ideas. The unfinished basement provides extra storage and potential for future improvements. Outside, you'll find a nice-sized backyard with room for outdoor activities, gardening, or entertaining, along with a convenient parking pad. Property being Sold As-Is (CONVENTIONAL OR CASH BUYERS ONLY)
New
$172,000
6544 S Damen Ave, Chicago, IL 60636
5beds
--sqft
Single Family Residence
Built in 1918
3,125 Square Feet Lot
$-- Zestimate®
$--/sqft
$-- HOA
What's special
Freshly paintedConvenient parking pad
- 4 days
- 105
- 10
Zillow last checked:
Listing updated:
Listed by:
Tamika M Harding 773-653-6406,
Keller Williams Preferred Rlty
Source: MRED as distributed by MLS GRID,MLS#: 12785899
Facts & features
Interior
Bedrooms & bathrooms
- Bedrooms: 5
- Bathrooms: 1
- Full bathrooms: 1
Rooms
- Room types: Bedroom 5, Enclosed Porch
Primary bedroom
- Features: Flooring (Carpet)
- Level: Main
- Area: 120 Square Feet
- Dimensions: 10X12
Bedroom 2
- Features: Flooring (Hardwood)
- Level: Main
- Area: 99 Square Feet
- Dimensions: 9X11
Bedroom 3
- Features: Flooring (Carpet)
- Level: Second
- Area: 221 Square Feet
- Dimensions: 13X17
Bedroom 4
- Features: Flooring (Carpet)
- Level: Second
- Area: 132 Square Feet
- Dimensions: 11X12
Bedroom 5
- Features: Flooring (Carpet)
- Level: Second
- Area: 72 Square Feet
- Dimensions: 8X9
Dining room
- Features: Flooring (Hardwood)
- Level: Main
- Area: 120 Square Feet
- Dimensions: 10X12
Enclosed porch
- Features: Flooring (Carpet)
- Level: Main
- Area: 100 Square Feet
- Dimensions: 10X10
Kitchen
- Features: Kitchen (Eating Area-Table Space), Flooring (Laminate)
- Level: Main
- Area: 154 Square Feet
- Dimensions: 11X14
Living room
- Features: Flooring (Hardwood)
- Level: Main
- Area: 156 Square Feet
- Dimensions: 12X13
Heating
- Natural Gas
Cooling
- None
Features
- Basement: Unfinished,Full
Interior area
- Total structure area: 0
Property
Accessibility
- Accessibility features: No Disability Access
Features
- Stories: 1.5
Lot
- Size: 3,125 Square Feet
- Dimensions: 25X125
Details
- Parcel number: 20191220410000
- Special conditions: None
Construction
Type & style
- Home type: SingleFamily
- Property subtype: Single Family Residence
Materials
- Frame
- Roof: Asphalt
Condition
- New construction: No
- Year built: 1918
Utilities & green energy
- Sewer: Public Sewer
- Water: Lake Michigan, Public
Community & HOA
Community
- Features: Curbs, Sidewalks, Street Paved
HOA
- Services included: None
Location
- Region: Chicago
Financial & listing details
- Tax assessed value: $56,010
- Annual tax amount: $1,167
- Date on market: 10/15/2026
- Ownership: Fee Simple
Estimated market value
Not available
Estimated sales range
Not available
Not available
Price history
| Date | Event | Price |
|---|---|---|
| 10/15/2026 | Listed for sale | $172,000+1811.1% |
Source:  MRED as distributed by MLS GRID #12785899 Report a problem | ||
| 6/26/2009 | Sold | $9,000-94.4% |
Source: MRED as distributed by MLS GRID #07213188 Report a problem | ||
| 1/10/2008 | Sold | $162,000 |
Source: Public Record Report a problem | ||
Public tax history
| Year | Property taxes | Tax assessment |
|---|---|---|
| 2024 | $1,125 +84.3% | $5,601 +93.5% |
| 2023 | $611 +2.6% | $2,894 |
| 2022 | $595 +2.3% | $2,894 |
| 2021 | $582 -57.7% | $2,894 -53.1% |
| 2020 | $1,375 -1.3% | $6,173 -11% |
| 2019 | $1,394 +1.7% | $6,936 |
| 2018 | $1,370 -14.1% | $6,936 -6.4% |
| 2017 | $1,595 +7.5% | $7,411 |
| 2016 | $1,484 +9.3% | $7,411 |
| 2015 | $1,358 +11.4% | $7,411 +12.8% |
| 2014 | $1,219 +2% | $6,572 |
| 2013 | $1,195 +1.4% | $6,572 |
| 2012 | $1,179 -23.2% | $6,572 -30.7% |
| 2011 | $1,536 -0.4% | $9,478 |
| 2010 | $1,542 +4.4% | $9,478 |
| 2009 | $1,478 +3.6% | $9,478 -4.7% |
| 2008 | $1,426 +1% | $9,942 |
| 2007 | $1,412 -1.1% | $9,942 |
| 2006 | $1,427 +25.5% | $9,942 +42.9% |
| 2005 | $1,137 +1% | $6,957 |
| 2004 | $1,125 +2.2% | $6,957 |
| 2003 | $1,101 +29.8% | $6,957 +47.4% |
| 2002 | $848 +3.7% | $4,720 |
| 2001 | $817 +14% | $4,720 |
| 2000 | $717 +122.1% | $4,720 +26.4% |
| 1999 | $323 | $3,734 |
Find assessor info on the county website
Monthly payment
Est. payment
Payment breakdown
Explore the cost of this home by adjusting the details. Changes won't be saved.Climate risks
Neighborhood: West Englewood
Nearby schools
Similar homes
- $--2 bd1 ba932 sqft6415 S Wood St, Chicago, IL 60636Auction
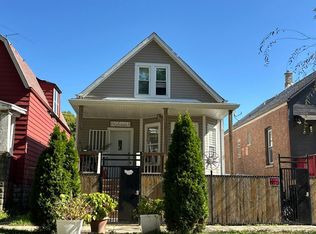 Auction.com 2
- $174,9005 bd3 ba-- sqft6640 S Wolcott Ave, Chicago, IL 60636Active
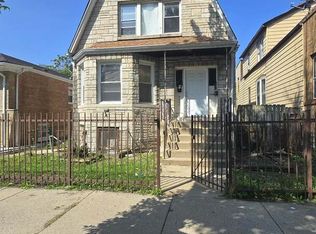 MLS ID #12773894, Leopoldo Saucedo, Urbanitas Inc.. MRED as distributed by MLS GRID
- $189,0003 bd1 ba1k sqft7131 S Hoyne Ave, Chicago, IL 60636New
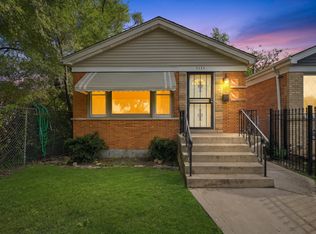 MLS ID #12783742, David Mishel, Real Broker LLC. MRED as distributed by MLS GRID
- $169,9003 bd2 ba2.2k sqft6442 S Wolcott Ave, Chicago, IL 60636Active
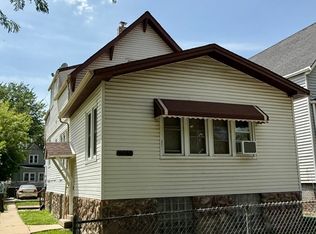 MLS ID #12692444, Jose de la Torre, Century 21 NuVision Real Estate. MRED as distributed by MLS GRID
