***All offers due: Sunday, October 4, 2026 at 8:00pm*** Taylor's leading home seller presents this well-kept brick ranch offering three bedrooms, two full baths, a finished lower level with a fireplace, and a private fenced backyard with a detached two-car garage. A front porch welcomes you into a bright living room with gleaming hardwood floors, crown molding, and warm wood trim that carries throughout the home. The kitchen offers plenty of cabinet space and a stylish mosaic tile backsplash, flowing right into a sunny dining area with shuttered windows, the perfect spot for morning coffee. Down the hallway, hardwood floors continue into three comfortable bedrooms and a full bath with a tub and shower, including a back bedroom with a sliding door that opens right out to the deck. Head downstairs to a spacious finished basement where a painted brick fireplace wall anchors a large recreation room with space for movie nights, a home gym, or a play area. The lower level also includes a second full bath with a stall shower, a laundry area with a utility sink, and extra storage. Out back, a vinyl privacy fence surrounds a lush green lawn, a wood deck, and stepping stones leading to the detached two-car garage. Welcome Home!
Pending
$160,000
6545 Madison St, Taylor, MI 48180
3beds
1,728sqft
Single Family Residence
Built in 1963
4,791 Square Feet Lot
$-- Zestimate®
$93/sqft
$-- HOA
What's special
- 10 days
- 839
- 102
Zillow last checked:
Listing updated:
Listed by:
Jim Shaffer 248-834-3030,
Good Company 248-733-5811
Source: Realcomp II,MLS#: 20261077319
Facts & features
Interior
Bedrooms & bathrooms
- Bedrooms: 3
- Bathrooms: 2
- Full bathrooms: 2
Primary bedroom
- Level: Entry
- Area: 100
- Dimensions: 10 X 10
Bedroom
- Level: Entry
- Area: 72
- Dimensions: 8 X 9
Bedroom
- Level: Entry
- Area: 100
- Dimensions: 10 X 10
Other
- Level: Basement
- Area: 72
- Dimensions: 8 X 9
Other
- Level: Entry
- Area: 40
- Dimensions: 8 X 5
Dining room
- Level: Entry
- Area: 48
- Dimensions: 8 X 6
Kitchen
- Level: Entry
- Area: 72
- Dimensions: 8 X 9
Living room
- Level: Entry
- Area: 182
- Dimensions: 14 X 13
Heating
- Forced Air, Natural Gas
Cooling
- Central Air
Appliances
- Included: Dishwasher, Disposal, Free Standing Electric Oven, Free Standing Refrigerator
Features
- Basement: Finished
- Has fireplace: Yes
- Fireplace features: Basement, Wood Burning
Interior area
- Total interior livable area: 1,728 sqft
- Finished area above ground: 864
- Finished area below ground: 864
Property
Parking
- Total spaces: 2
- Parking features: Two Car Garage, Detached
- Garage spaces: 2
Features
- Levels: One
- Stories: 1
- Entry location: GroundLevelwSteps
- Patio & porch: Porch
- Exterior features: Lighting
- Pool features: None
- Fencing: Fenced
Lot
- Size: 4,791 Square Feet
- Dimensions: 40 x 120
Details
- Parcel number: 60007020073002
- Special conditions: Short Sale No,Standard
Construction
Type & style
- Home type: SingleFamily
- Architectural style: Ranch
- Property subtype: Single Family Residence
Materials
- Brick
- Foundation: Basement, Poured
Condition
- New construction: No
- Year built: 1963
Utilities & green energy
- Sewer: Public Sewer
- Water: Public
Community & HOA
Community
- Subdivision: ROBERT M GRINDLEY EDGEWOOD SUB
HOA
- Has HOA: No
Location
- Region: Taylor
Financial & listing details
- Price per square foot: $93/sqft
- Tax assessed value: $32,820
- Annual tax amount: $1,634
- Date on market: 10/2/2026
- Cumulative days on market: 10 days
- Listing agreement: Exclusive Right To Sell
- Listing terms: Cash,Conventional,FHA,Va Loan
Estimated market value
Not available
Estimated sales range
Not available
Not available
Price history
| Date | Event | Price |
|---|---|---|
| 10/10/2026 | Pending sale | $160,000$93/sqft |
Source:  Realcomp II #20261077319 Report a problem Realcomp II #20261077319 Report a problem | ||
| 10/2/2026 | Listed for sale | $160,000$93/sqft |
Source: Realcomp II #20261077319 Report a problem | ||
Public tax history
| Year | Property taxes | Tax assessment |
|---|---|---|
| 2025 | -- | $64,500 +13% |
| 2024 | -- | $57,100 +12.4% |
| 2023 | -- | $50,800 +8.5% |
| 2022 | -- | $46,800 +10.9% |
| 2021 | -- | $42,200 |
| 2020 | $1,401 +1.4% | $42,200 +21.6% |
| 2019 | $1,382 | $34,700 +24.8% |
| 2018 | $1,382 | $27,800 -1.8% |
| 2017 | -- | $28,300 +2.9% |
| 2016 | $1,130 | $27,500 +10.4% |
| 2015 | $1,130 -55.4% | $24,900 -5.3% |
| 2013 | $2,530 +124% | $26,300 +2.7% |
| 2012 | $1,130 | $25,600 -24% |
| 2010 | -- | $33,700 -18.8% |
| 2009 | -- | $41,500 -17.5% |
| 2008 | -- | $50,300 -17.4% |
| 2007 | -- | $60,900 +11.5% |
| 2005 | $983 | $54,600 +1.7% |
| 2003 | -- | $53,700 +93.6% |
| 2001 | -- | $27,741 +3.2% |
| 2000 | $1,197 | $26,881 |
Find assessor info on the county website
Monthly payment
Est. payment
Payment breakdown
Explore the cost of this home by adjusting the details. Changes won't be saved.Climate risks
Neighborhood: 48180
Similar homes
- $--3 bd2 ba949 sqft7123 Mayfair St, Taylor, MI 48180Auction
 Auction.com 1
 - $--3 bd1 ba1.1k sqft7848 Dudley St, Taylor, MI 48180Auction
 Auction.com 1
 - $164,9003 bd1 ba1.4k sqft6368 Hazel St, Taylor, MI 48180For Sale
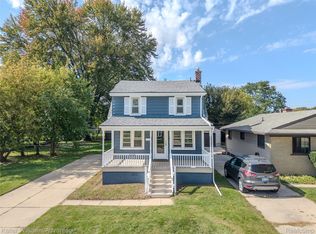
 MLS ID #20261081554, Dean Gozowsky, Keller Williams Advantage. Realcomp II
 - $174,9003 bd2 ba1.7k sqft9081 Roosevelt St, Taylor, MI 48180For Sale
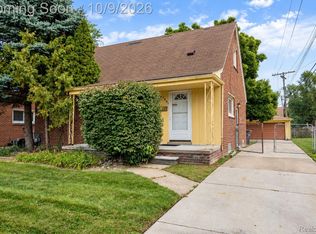 MLS ID #20261080192, Ronald E Fox, Downriver Homes LLC. Realcomp II
 - $144,9003 bd1 ba1.1k sqft5846 Westlake St, Taylor, MI 48180For SaleMLS ID #20261082505, Jeffrey Darwish, RE/MAX Team 2000. Realcomp II
- $159,0004 bd2 ba1.5k sqft5849 Jackson St, Taylor, MI 48180For Sale
 MLS ID #26053010, Jamal Saad, Premier One Group Inc.. MichRIC
 - $159,9004 bd1 ba1k sqft6761 Ziegler St, Taylor, MI 48180For SaleMLS ID #20261082114, Shawn Hermansen, Brookstone, Realtors LLC. Realcomp II
- $174,9004 bd1 ba1.3k sqft5846 S Jackson St, Taylor, MI 48180For SaleMLS ID #20261082118, Nick Najjar, New Michigan Realty, LLC. Realcomp II
- $185,0003 bd2 ba1.5k sqft7275 Katherine St, Taylor, MI 48180For SaleMLS ID #20261079060, Deneen Peeler, Real Estate One-Monroe. Realcomp II
- $185,0002 bd1 ba1.3k sqft6744 Harding St, Taylor, MI 48180For SaleMLS ID #20261081809, Adrien Antaya, 3Sixty5 Realty. Realcomp II
- $180,0004 bd2 ba1.7k sqft23328 Hayes St, Taylor, MI 48180For SaleMLS ID #20261069914, Diane Remer, KW Professionals. Realcomp II
- $159,0003 bd1 ba942 sqft7912 Pine St, Taylor, MI 48180For SaleMLS ID #20261006530, Daniel Beirne, OpenDoor Brokerage LLC. Realcomp II
- $189,9003 bd1 ba1k sqft7950 Clippert St, Taylor, MI 48180For SaleMLS ID #20261079689, Jeffrey A Daniel, Real Estate Unlimited, Inc. Realcomp II
- $157,5003 bd1 ba1k sqft6338 Hazel St, Taylor, MI 48180For SaleMLS ID #26050133, Hailey Robinson, Vantage Realty Group, LLC. MichRIC
- $165,0003 bd1 ba1.2k sqft24638 Andover Dr, Dearborn Heights, MI 48125For SaleMLS ID #20261081406, Joel Snyder, KNE Realty 360, Inc. Realcomp II
- $149,9002 bd1 ba1k sqft7224 William St, Taylor, MI 48180For SaleMLS ID #26051412, James Keefer, Vantage Realty Group, LLC. MichRIC
