AVAILABLE FOR SALE - The Aria is a spacious and modern single-story home designed with open-concept living in mind. Upon entering the home, you'll be greeted by an inviting foyer that leads directly into the heart of the home. This impressive space features living room, dining area, & well-appointed kitchen. The kitchen is equipped with a pantry, stainless steel appliances, & a large island with a breakfast bar, making it perfect for both cooking and casual dining. Home also features a luxurious primary suite, complete with a large walk-in closet & en suite bathroom with dual vanities & spacious shower. The additional two bedrooms & 2nd bath are located at the opposite end of the home, providing optimal privacy for both you and your guests. A covered porch is perfect for outdoor entertaining or relaxing. With its thoughtful design, spacious layout, and modern conveniences, The Aria is the perfect place to call home. Fully sodded yard. BRAND NEW HOME WITH COMPLETE BUILDERS WARRANTY!
Includes blinds for move-in ready convenience!
Under contract-no show
$419,000
6547 Barcelona Way, Charlotte, NC 28214
3beds
1,618sqft
:
Get pre-qualified$2,546/mo
Single Family Residence
Built in 2026
0.13 Acres Lot
$428,500 Zestimate®
$259/sqft
$54/mo HOA
What's special
- 82 days |
- 23 |
- 0 |
Zillow last checked:
Listing updated:
Listed by:
Maria Wilhelm mcwilhelm@drhorton.com,
DR Horton Inc,
Toney Smith,
DR Horton Inc
Source: Canopy MLS as distributed by MLS GRID,MLS#: 4378162
Facts & features
Interior
Bedrooms & bathrooms
- Bedrooms: 3
- Bathrooms: 2
- Full bathrooms: 2
- Main level bedrooms: 3
Primary bedroom
- Level: Main
- Area: 190.71 Square Feet
- Dimensions: 13' 0" X 14' 8"
Bedroom s
- Level: Upper
- Area: 124.32 Square Feet
- Dimensions: 11' 9" X 10' 7"
Bedroom s
- Level: Upper
- Area: 124.32 Square Feet
- Dimensions: 11' 9" X 10' 7"
Dining area
- Level: Main
- Area: 181.2 Square Feet
- Dimensions: 12' 1" X 15' 0"
Living room
- Features: Open Floorplan
- Level: Main
- Area: 192 Square Feet
- Dimensions: 12' 0" X 16' 0"
Heating
- Heat Pump
Cooling
- Central Air, Zoned
Appliances
- Included: Dishwasher, Disposal, Gas Range, Microwave
- Laundry: Electric Dryer Hookup, Laundry Room, Upper Level
Features
- Has basement: No
- Fireplace features: Family Room, Gas
Interior area
- Total structure area: 1,618
- Total interior livable area: 1,618 sqft
- Finished area above ground: 1,618
- Finished area below ground: 0
Video & virtual tour
Property
Parking
- Total spaces: 2
- Parking features: Driveway, Attached Garage, Garage Door Opener, Garage Faces Front, Garage on Main Level
- Attached garage spaces: 2
- Has uncovered spaces: Yes
Features
- Levels: One
- Stories: 1
- Fencing: Back Yard,Partial
Lot
- Size: 0.13 Acres
Details
- Parcel number: 11308509
- Zoning: RES
- Special conditions: Standard
Construction
Type & style
- Home type: SingleFamily
- Property subtype: Single Family Residence
Materials
- Fiber Cement, Stone Veneer
- Foundation: Slab
Condition
- New construction: Yes
- Year built: 2026
Details
- Builder model: ARIA/ Q
- Builder name: D.R. Horton
Utilities & green energy
- Sewer: Public Sewer
- Water: City
Community & HOA
Community
- Features: Sidewalks
- Subdivision: Sonoma Hills
HOA
- Has HOA: Yes
- HOA fee: $650 annually
Location
- Region: Charlotte
Financial & listing details
- Price per square foot: $259/sqft
- Date on market: 5/5/2026
- Cumulative days on market: 58 days
- Road surface type: Concrete, Paved
Estimated market value
$428,500
$407,000 - $450,000
$2,298/mo
Price history
| Date | Event | Price |
|---|---|---|
| 5/26/2026 | Pending sale | $419,000$259/sqft |
Source:  Canopy MLS as distributed by MLS GRID #4378162 Report a problem Canopy MLS as distributed by MLS GRID #4378162 Report a problem | ||
| 5/5/2026 | Listed for sale | $419,000$259/sqft |
Source: Canopy MLS as distributed by MLS GRID #4378162 Report a problem | ||
Public tax history
Tax history is unavailable.
Monthly payment
Est. payment
Payment breakdown
Explore the cost of this home by adjusting the details. Changes won't be saved.Climate risks
Neighborhood: 28214
Nearby schools
GreatSchools rating
- 6/10Berryhill Elementary SchoolGrades: PK-8Distance: 0.9 mi
- 2/10West Mecklenburg HighGrades: 9-12Distance: 3.6 mi
Schools provided by the listing agent
- Elementary: Berryhill
- Middle: Berryhill
- High: West Mecklenburg
Source: Canopy MLS as distributed by MLS GRID. This data may not be complete. We recommend contacting the local school district to confirm school assignments for this home.

- $484,1404 bd3 ba2.5k sqft6551 Barcelona Way, Charlotte, NC 28214Pending
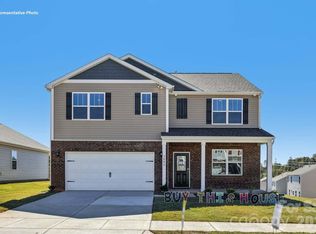
- $481,6905 bd3 ba2.5k sqft6543 Barcelona Way, Charlotte, NC 28214Pending
- $487,0904 bd3 ba2.5k sqft6535 Barcelona Way, Charlotte, NC 28214Sold
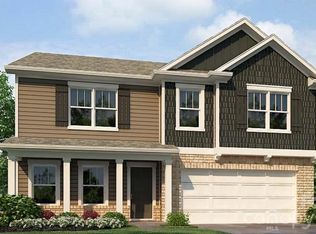
- $485,0004 bd3 ba2.8k sqft6544 Barcelona Way, Charlotte, NC 28214Sold
- $474,1404 bd3 ba2.5k sqft6540 Barcelona Way, Charlotte, NC 28214Sold
- $489,6905 bd3 ba2.8k sqft6552 Barcelona Way, Charlotte, NC 28214Pending
- from $434,9904 bd2 ba1.7k sqftCali Plan, Sonoma Hills, Charlotte, NC 28214New Construction
- from $463,9904 bd3 ba2.5k sqftWinston Plan, Sonoma Hills, Charlotte, NC 28214New Construction
A local agent can set up tours, give advice and negotiate with sellers.
Similar homes
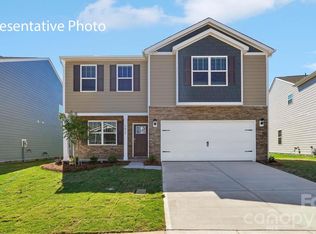
- $429,0004 bd3 ba2.1k sqft6605 Barcelona Way, Charlotte, NC 28214New Construction
 Canopy MLS as distributed by MLS GRID
 - $489,0005 bd3 ba2.3k sqft5560 Pamplona Way, Charlotte, NC 28214New Construction
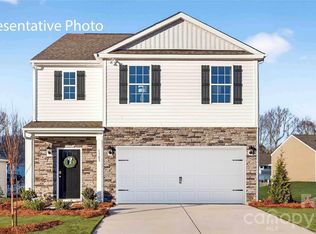 Canopy MLS as distributed by MLS GRID
 - $349,4903 bd2 ba1.2k sqftBozardt Farms, Charlotte, NC 28214New Construction
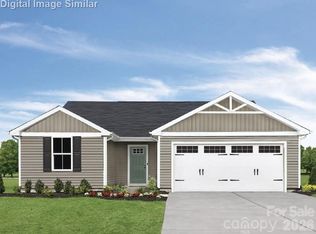 MLS ID #4405738, Jerry Smith, Smith Capital Partners LLC. Canopy MLS as distributed by MLS GRID
 - $405,0004 bd3 ba2.1k sqft5023 American Bittern Ln, Charlotte, NC 28214For Sale
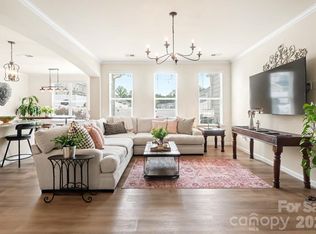 MLS ID #4394440, Tula Kourakos, RE/MAX Executive. Canopy MLS as distributed by MLS GRID
 - $385,0003 bd3 ba1.9k sqft8238 Merryvale Ln, Charlotte, NC 28214For SaleMLS ID #4350483, Jennifer Coates, Parliament Real Estate Group. Canopy MLS as distributed by MLS GRID
- $366,4904 bd3 ba1.7k sqftBozardt Farms, Charlotte, NC 28214New ConstructionMLS ID #4384342, Jerry Smith, Smith Capital Partners LLC. Canopy MLS as distributed by MLS GRID
- $410,0004 bd3 ba2.2k sqft4715 McClure Rd, Charlotte, NC 28216For SaleMLS ID #4403073, Chris Phillis, EXP Realty LLC Ballantyne. Canopy MLS as distributed by MLS GRID
- $375,0003 bd3 ba1.7k sqft1160 Harland St, Charlotte, NC 28216For SaleMLS ID #4396970, Niki Neel, Keller Williams South Park. Canopy MLS as distributed by MLS GRID
- $445,0003 bd3 ba2.3k sqft3623 Hayden Dr, Charlotte, NC 28269For SaleMLS ID #4385829, Amber Seldon, SERHANT. Canopy MLS as distributed by MLS GRID
- $414,8403 bd3 ba1.3k sqft509 Annagh Dr, Charlotte, NC 28217New ConstructionCanopy MLS as distributed by MLS GRID
- $359,3404 bd2 ba1.7k sqft3615 Honey Locust Ln, Gastonia, NC 28056New ConstructionMLS ID #4375984, Maria Wilhelm, DR Horton Inc. Canopy MLS as distributed by MLS GRID
- $289,9903 bd3 ba1.4k sqftBridle Creek, Charlotte, NC 28214New ConstructionMLS ID #4403401, Jerry Smith, Smith Capital Partners LLC. Canopy MLS as distributed by MLS GRID
- $425,8403 bd3 ba1.3k sqft501 Annagh Dr, Charlotte, NC 28217New ConstructionCanopy MLS as distributed by MLS GRID
- $409,0003 bd3 ba1.3k sqft505 Annagh Dr, Charlotte, NC 28217New ConstructionCanopy MLS as distributed by MLS GRID
- $420,7604 bd3 ba1.5k sqft5116 S Tryon St, Charlotte, NC 28217New ConstructionCanopy MLS as distributed by MLS GRID
- $279,9903 bd3 ba1.4k sqftBridle Creek, Charlotte, NC 28214New ConstructionMLS ID #4401807, Jerry Smith, Smith Capital Partners LLC. Canopy MLS as distributed by MLS GRID
- $435,0003 bd3 ba1.3k sqft813 Hammers Ln, Charlotte, NC 28205New ConstructionCanopy MLS as distributed by MLS GRID
- $435,0003 bd3 ba1.3k sqft821 Hammers Ln, Charlotte, NC 28205New ConstructionCanopy MLS as distributed by MLS GRID
- $409,0004 bd3 ba1.5k sqft5108 S Tryon St, Charlotte, NC 28217New ConstructionCanopy MLS as distributed by MLS GRID
- $449,0004 bd3 ba2.2k sqft4175 Round Table Dr, Gastonia, NC 28056New ConstructionCanopy MLS as distributed by MLS GRID
