Come see 6552 Barcelona Way located in Charlotte, North Carolina!
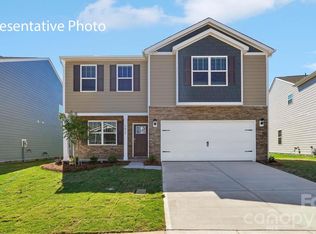
The Hanover is a spacious two-story home offered at Sonoma Hills in Charlotte, North Carolina. The home features five bedrooms, three bathrooms, plus a flex space and loft as well as two-car garage. The open concept layer connects the home beautifully, where the inviting foyer greats you upon entering the home and opens you to the large flex space that could make the perfect home office or den. You are then welcomed into the heart of the home, where the open kitchen, dining and large family room meet to create a relaxing atmosphere. The kitchen’s stainless steel appliances, ample cabinet space, large pantry and a center island make it perfect for cooking and entertaining. Upstairs you will discover a large primary suite with a walk-in closet and an en-suite bathroom with dual vanities. The additional three bedrooms provide privacy and comfort and share access to a secondary bathroom. A loft space on the second floor can be used as a media room, home office, or playroom. Additional features include a laundry room, ample storage closets, and large windows for natural light.
With its thoughtful design, spacious layout, and modern conveniences, the Hanover is the perfect place to call home.
BRAND NEW HOME WITH COMPLETE BUILDERS WARRANTY!!!!!
Under contract-no show
$489,690
6552 Barcelona Way, Charlotte, NC 28214
5beds
2,818sqft
Single Family Residence
Built in 2026
0.14 Acres Lot
$-- Zestimate®
$174/sqft
$54/mo HOA
What's special
Flex spaceLarge flex spaceOpen kitchenAmple cabinet spaceCenter islandThree bathroomsAdditional three bedrooms
- 32 days |
- 7 |
- 0 |
Zillow last checked:
Listing updated:
Listed by:
Maria Wilhelm mcwilhelm@drhorton.com,
DR Horton Inc,
Toney Smith,
DR Horton Inc
Source: Canopy MLS as distributed by MLS GRID,MLS#: 4394442
Facts & features
Interior
Bedrooms & bathrooms
- Bedrooms: 5
- Bathrooms: 3
- Full bathrooms: 3
- Main level bedrooms: 1
Primary bedroom
- Level: Upper
- Area: 261.6 Square Feet
- Dimensions: 13' 1" X 20' 0"
Bedroom s
- Features: Walk-In Closet(s)
- Level: Upper
- Area: 140.72 Square Feet
- Dimensions: 12' 5" X 11' 4"
Bedroom s
- Level: Upper
- Area: 129.25 Square Feet
- Dimensions: 11' 0" X 11' 9"
Bedroom s
- Level: Main
- Area: 124.52 Square Feet
- Dimensions: 11' 8" X 10' 8"
Bedroom s
- Level: Upper
- Area: 129.25 Square Feet
- Dimensions: 11' 0" X 11' 9"
Dining room
- Features: Open Floorplan
- Level: Main
- Area: 113.4 Square Feet
- Dimensions: 11' 3" X 10' 1"
Kitchen
- Features: Kitchen Island
- Level: Main
- Area: 152.78 Square Feet
- Dimensions: 11' 3" X 13' 7"
Living room
- Level: Main
- Area: 232.53 Square Feet
- Dimensions: 15' 1" X 15' 5"
Loft
- Level: Upper
- Area: 132 Square Feet
- Dimensions: 11' 0" X 12' 0"
Office
- Level: Main
- Area: 137.95 Square Feet
- Dimensions: 12' 1" X 11' 5"
Heating
- Heat Pump, Natural Gas
Cooling
- Central Air, Electric, Zoned
Appliances
- Included: Dishwasher, Disposal, Gas Range, Microwave
- Laundry: Electric Dryer Hookup, Laundry Room, Upper Level
Features
- Soaking Tub, Kitchen Island, Walk-In Closet(s), Walk-In Pantry
- Has basement: No
- Attic: Pull Down Stairs
- Fireplace features: Family Room, Gas
Interior area
- Total structure area: 2,818
- Total interior livable area: 2,818 sqft
- Finished area above ground: 2,818
- Finished area below ground: 0
Property
Parking
- Total spaces: 2
- Parking features: Driveway, Attached Garage, Garage Door Opener, Garage Faces Front, Garage on Main Level
- Attached garage spaces: 2
- Has uncovered spaces: Yes
Features
- Levels: Two
- Stories: 2
- Fencing: Back Yard
Lot
- Size: 0.14 Acres
- Features: Wooded
Details
- Parcel number: 11308553
- Zoning: RES
- Special conditions: Standard
Construction
Type & style
- Home type: SingleFamily
- Property subtype: Single Family Residence
Materials
- Brick Partial, Fiber Cement
- Foundation: Slab
Condition
- New construction: Yes
- Year built: 2026
Details
- Builder model: Hanover A3
- Builder name: D.R. Horton
Utilities & green energy
- Sewer: Public Sewer
- Water: City
- Utilities for property: Cable Available, Electricity Connected, Underground Power Lines
Community & HOA
Community
- Features: Sidewalks
- Subdivision: Sonoma Hills
HOA
- Has HOA: Yes
- HOA fee: $163 quarterly
Location
- Region: Charlotte
Financial & listing details
- Price per square foot: $174/sqft
- Date on market: 6/17/2026
- Electric utility on property: Yes
- Road surface type: Concrete, Paved
Estimated market value
Not available
Estimated sales range
Not available
Not available
Price history
| Date | Event | Price |
|---|---|---|
| 6/17/2026 | Pending sale | $489,690$174/sqft |
Source:  Canopy MLS as distributed by MLS GRID #4394442 Report a problem Canopy MLS as distributed by MLS GRID #4394442 Report a problem | ||
| 6/17/2026 | Listed for sale | $489,690$174/sqft |
Source: Canopy MLS as distributed by MLS GRID #4394442 Report a problem | ||
Public tax history
Tax history is unavailable.
Monthly payment
Est. payment
Payment breakdown
Explore the cost of this home by adjusting the details. Changes won't be saved.Climate risks
Neighborhood: 28214
Nearby schools
GreatSchools rating
- 6/10Berryhill Elementary SchoolGrades: PK-8Distance: 0.9 mi
- 2/10West Mecklenburg HighGrades: 9-12Distance: 3.6 mi
Schools provided by the listing agent
- Elementary: Berryhill
- Middle: Berryhill
- High: West Mecklenburg
Source: Canopy MLS as distributed by MLS GRID. This data may not be complete. We recommend contacting the local school district to confirm school assignments for this home.
- from $434,9904 bd2 ba1.7k sqftCali Plan, Sonoma Hills, Charlotte, NC 28214New Construction

- from $463,9904 bd3 ba2.5k sqftWinston Plan, Sonoma Hills, Charlotte, NC 28214New Construction
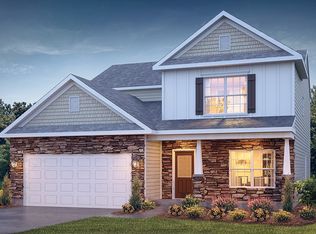
- from $428,9903 bd2 ba1.6k sqftAria Plan, Sonoma Hills, Charlotte, NC 28214New Construction
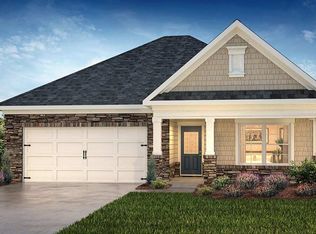
- from $462,9905 bd3 ba2.5k sqftHayden Plan, Sonoma Hills, Charlotte, NC 28214New Construction
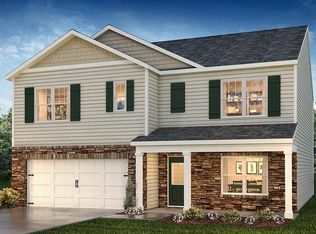
- from $450,9903 bd2 ba1.9k sqftAberdeen Plan, Sonoma Hills, Charlotte, NC 28214New Construction
- from $455,9905 bd3 ba2.3k sqftRobie Plan, Sonoma Hills, Charlotte, NC 28214New Construction
- from $469,9904 bd3 ba2.8k sqftWilmington Plan, Sonoma Hills, Charlotte, NC 28214New Construction
- from $442,9903 bd3 ba2.1k sqftPenwell Plan, Sonoma Hills, Charlotte, NC 28214New Construction
A local agent can set up tours, give advice and negotiate with sellers.
Similar homes
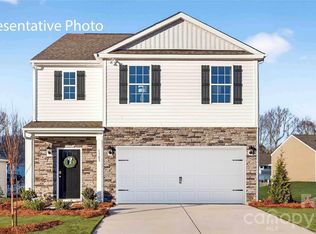
- $489,0005 bd3 ba2.3k sqft5560 Pamplona Way, Charlotte, NC 28214New Construction
 Canopy MLS as distributed by MLS GRID
 - $499,0003 bd3 ba2k sqft6220 Barcelona Way, Charlotte, NC 28214For Sale
 MLS ID #4404198, Justine Brawley, WEICHERT REALTORS-LKN Partners. Canopy MLS as distributed by MLS GRID
 - $429,0004 bd3 ba2.1k sqft6605 Barcelona Way, Charlotte, NC 28214New Construction
 Canopy MLS as distributed by MLS GRID
 - $514,9005 bd4 ba3.1k sqft7004 Duncan Acres Dr #142, Belmont, NC 28012For Sale
 MLS ID #4366520, Alisha Solomon, LPT Realty, LLC. Canopy MLS as distributed by MLS GRID
 - $494,9905 bd4 ba2.7k sqftKelton, Charlotte, NC 28216New ConstructionMLS ID #4399831, Jerry Smith, Smith Capital Partners LLC. Canopy MLS as distributed by MLS GRID
- $484,9904 bd3 ba2.7k sqftKelton, Charlotte, NC 28216New ConstructionMLS ID #4399827, Jerry Smith, Smith Capital Partners LLC. Canopy MLS as distributed by MLS GRID
- $485,0004 bd3 ba2.9k sqft4249 Round Table Dr, Gastonia, NC 28056New ConstructionCanopy MLS as distributed by MLS GRID
- $485,0004 bd3 ba2.9k sqft4151 Round Table Dr, Gastonia, NC 28056New ConstructionCanopy MLS as distributed by MLS GRID
- $484,9754 bd3 ba2.8k sqft6408 Ludell Ln, Charlotte, NC 28215New ConstructionCanopy MLS as distributed by MLS GRID
- $494,6474 bd3 ba3k sqft6327 Ludell Ln, Charlotte, NC 28215New ConstructionCanopy MLS as distributed by MLS GRID
- $514,4804 bd3 ba2.7k sqftKelton, Charlotte, NC 28216New ConstructionCanopy MLS as distributed by MLS GRID
- $490,7204 bd3 ba2.6k sqft4243 Round Table Dr, Gastonia, NC 28056New ConstructionCanopy MLS as distributed by MLS GRID
- $364,4904 bd3 ba1.7k sqftBozardt Farms, Charlotte, NC 28214New ConstructionMLS ID #4384342, Jerry Smith, Smith Capital Partners LLC. Canopy MLS as distributed by MLS GRID
- $498,0004 bd3 ba2.9k sqft4301 Round Table Dr, Gastonia, NC 28056New ConstructionCanopy MLS as distributed by MLS GRID
- $488,9274 bd3 ba3k sqft6411 Ludell Ln, Charlotte, NC 28215New ConstructionCanopy MLS as distributed by MLS GRID
- $482,9354 bd3 ba2.8k sqft6407 Ludell Ln, Charlotte, NC 28215New ConstructionCanopy MLS as distributed by MLS GRID
- $455,9904 bd3 ba2.6k sqft3989 Guinevere Dr, Gastonia, NC 28056New ConstructionMLS ID #4395454, Maria Wilhelm, DR Horton Inc. Canopy MLS as distributed by MLS GRID
- $494,0174 bd3 ba3k sqft6500 Ludell Ln, Charlotte, NC 28215New ConstructionCanopy MLS as distributed by MLS GRID
- $477,0904 bd3 ba2.8k sqft5112 Parker Forest Dr, Charlotte, NC 28215New ConstructionCanopy MLS as distributed by MLS GRID
- $498,9354 bd3 ba2.6k sqft4273 Round Table Dr, Gastonia, NC 28056New ConstructionCanopy MLS as distributed by MLS GRID
