Perfect Starter Home! This charming ranch offers more space than meets the eye with a fully finished basement, providing plenty of room for entertaining, a home office, playroom, or additional living space. Enjoy the convenience of a 2-car garage and a fully fenced front AND backyard--perfect for pets, kids, and outdoor entertaining! Several major updates have already been completed, including new insulated windows (2024), new garage roof, new water heater, new kitchen flooring, and a beautifully remodeled bathroom. Move-in ready with great updates, extra living space, and a fantastic fenced yard--this is the one you've been waiting for! Schedule your showing today!
Pending
$168,000
6549 McCook Ave, Hammond, IN 46323
2beds
1,300sqft
Single Family Residence
Built in 1950
5,797 Square Feet Lot
$167,600 Zestimate®
$129/sqft
$-- HOA
What's special
Fully finished basementAdditional living spaceHome officeNew garage roofNew kitchen flooringBeautifully remodeled bathroomFantastic fenced yard
- 19 days
- 519
- 56
Likely to sell faster than
Zillow last checked:
Listing updated:
Listed by:
Nichole Lewis,
RC Real Estate 219-613-4026
Source: NIRA as distributed by MLS GRID,MLS#: 845972
Facts & features
Interior
Bedrooms & bathrooms
- Bedrooms: 2
- Bathrooms: 1
- Full bathrooms: 1
Rooms
- Room types: Bedroom 2, Primary Bedroom, Kitchen, Family Room
Primary bedroom
- Level: Main
- Area: 120
- Dimensions: 12.0 x 10.0
Bedroom 2
- Level: Main
- Area: 99
- Dimensions: 11.0 x 9.0
Family room
- Level: Main
- Area: 180
- Dimensions: 15.0 x 12.0
Kitchen
- Level: Main
- Area: 117
- Dimensions: 13.0 x 9.0
Heating
- Has Heating (Unspecified Type)
Appliances
- Included: Dryer, Washer, Refrigerator, Gas Water Heater
Features
- None
- Basement: Finished,Full
- Has fireplace: No
Interior area
- Total structure area: 1,300
- Total interior livable area: 1,300 sqft
- Finished area above ground: 700
Property
Parking
- Total spaces: 2
- Parking features: Garage
- Garage spaces: 2
Features
- Levels: One
- Has view: Yes
- View description: Neighborhood
Lot
- Size: 5,797 Square Feet
- Features: Back Yard, Front Yard, Corner Lot
Details
- Parcel number: 450709127013000023
- Special conditions: None
Construction
Type & style
- Home type: SingleFamily
- Property subtype: Single Family Residence
Condition
- New construction: No
- Year built: 1950
Utilities & green energy
- Electric: 100 Amp Service
- Sewer: Public Sewer
- Water: Public
Community & HOA
Community
- Subdivision: Alexine Trainor Schumacher Sub
HOA
- Has HOA: No
Location
- Region: Hammond
Financial & listing details
- Price per square foot: $129/sqft
- Tax assessed value: $104,100
- Annual tax amount: $337
- Date on market: 9/27/2026
- Listing agreement: Exclusive Right To Sell
- Listing terms: Cash,VA Loan,FHA,Conventional
Estimated market value
$167,600
$159,000 - $176,000
$1,498/mo
Price history
| Date | Event | Price |
|---|---|---|
| 9/30/2026 | Pending sale | $168,000$129/sqft |
Source:  NIRA as distributed by MLS GRID #845972 Report a problem NIRA as distributed by MLS GRID #845972 Report a problem | ||
| 9/27/2026 | Listed for sale | $168,000$129/sqft |
Source: NIRA as distributed by MLS GRID #845972 Report a problem | ||
Public tax history
| Year | Property taxes | Tax assessment |
|---|---|---|
| 2025 | $337 +98.6% | $111,500 +7.1% |
| 2024 | $170 -27.1% | $104,100 +7.9% |
| 2023 | $233 | $96,500 +4.9% |
| 2022 | -- | $92,000 +27.4% |
| 2021 | -- | $72,200 +10.7% |
| 2020 | -- | $65,200 +7.9% |
| 2019 | $126 +110% | $60,400 +4.5% |
| 2018 | $60 | $57,800 +3.6% |
| 2017 | -- | $55,800 -1.6% |
| 2016 | -- | $56,700 -16.9% |
| 2014 | -- | $68,200 -1.7% |
| 2013 | -- | $69,400 -0.4% |
| 2012 | -- | $69,700 +11.9% |
| 2011 | -- | $62,300 -3.6% |
| 2010 | -- | $64,600 -2.7% |
| 2009 | -- | $66,400 +1.7% |
| 2007 | -- | $65,300 +18.5% |
| 2006 | -- | $55,100 |
| 2005 | -- | $55,100 |
| 2004 | -- | $55,100 +333.9% |
| 2003 | -- | $12,700 |
| 2002 | -- | $12,700 +199.5% |
| 2001 | -- | $4,240 |
Find assessor info on the county website
Monthly payment
Est. payment
Payment breakdown
Explore the cost of this home by adjusting the details. Changes won't be saved.Climate risks
Neighborhood: Hessville

Similar homes
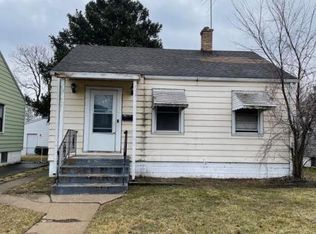
- $154,9003 bd2 ba1.3k sqft2947 165th St, Hammond, IN 46323For Sale

 MLS ID #846546, Kristopher Clymer, Epique Realty. NIRA as distributed by MLS GRID
 - $--3 bd1 ba1k sqft6630 Ohio Ave, Hammond, IN 46323Auction
 Auction.com 2
 - $--3 bd1 ba1k sqft3123 Kenwood St, Hammond, IN 46323Auction
 ServiceLink Auction
 - $189,9003 bd2 ba1.7k sqft3113 N Pkwy N, Hammond, IN 46323For Sale
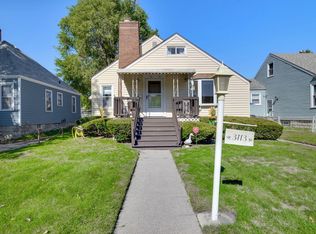 MLS ID #846529, Marc Roy, McColly Real Estate. NIRA as distributed by MLS GRID
 - $185,0003 bd1 ba1.1k sqft6620 Missouri Ave, Hammond, IN 46323For SaleMLS ID #845839, Tariq Suboh, Ellsbury Group. NIRA as distributed by MLS GRID
- $169,7002 bd1 ba676 sqft7738 Columbia Ave, Hammond, IN 46324For SaleMLS ID #846903, Christine Benko, SCHUPP Real Estate. NIRA as distributed by MLS GRID
- $159,9992 bd1 ba1k sqft7203 Marshall Ave, Hammond, IN 46323For SaleMLS ID #843022, Daniel Spitale, McColly Real Estate. NIRA as distributed by MLS GRID
- $174,9003 bd1 ba925 sqft6510 Tennessee Ave, Hammond, IN 46323For SaleMLS ID #845891, Jared Gomez, Listing Leaders. NIRA as distributed by MLS GRID
- $169,0002 bd1 ba750 sqft5625 Baring Ave, East Chicago, IN 46312For SaleMLS ID #846904, Erika Avitia, @properties/Christie's Intl RE. NIRA as distributed by MLS GRID
- $215,0003 bd1 ba1k sqft3820 Robinhood Ln, Hammond, IN 46323For SaleMLS ID #846956, Sonia Veschak, Listing Leaders. NIRA as distributed by MLS GRID
- $187,0003 bd1 ba834 sqft6618 Rhode Island Ave, Hammond, IN 46323For SaleMLS ID #845897, Daniel Beirne, Opendoor Brokerage, LLC. NIRA as distributed by MLS GRID
- $149,0002 bd1 ba981 sqft6368 Maryland Ave, Hammond, IN 46323For SaleMLS ID #844193, Manuel Gonzalez, Realty of America LLC. NIRA as distributed by MLS GRID
- $169,9003 bd2 ba1k sqft809 Clinton St, Gary, IN 46406For SaleMLS ID #846795, Bani Galindo, The Jaeger Group, LLC. NIRA as distributed by MLS GRID
- $187,9002 bd1 ba1.1k sqft7530 White Oak Ave, Hammond, IN 46324For SaleMLS ID #846401, Helen Hill, Listing Leaders Northwest. NIRA as distributed by MLS GRID
- $175,0002 bd1 ba720 sqft1650 171st Pl, Hammond, IN 46324For SaleMLS ID #846140, Maria Carmen Becerra, McColly Real Estate. NIRA as distributed by MLS GRID
- $190,0002 bd2 ba936 sqft7545 New Hampshire Ave, Hammond, IN 46323For SaleMLS ID #842239, Jovan Vasic, 219 Realty, LLC. NIRA as distributed by MLS GRID
- $175,0002 bd1 ba720 sqft7603 Oakdale Ave, Hammond, IN 46324For SaleMLS ID #846395, Adrien Chabot, Prestige Real Estate LLC. NIRA as distributed by MLS GRID
- $129,9002 bd1 ba744 sqft3315 Orchard Dr, Hammond, IN 46323For SaleMLS ID #844949, Veronica Luna, Realty of America LLC. NIRA as distributed by MLS GRID
