Privacy, space, and versatility come together in this beautifully refreshed Newport home situated on two connecting lots totaling approximately 10 acres in a gated subdivision. HVAC was replaced just two years ago offering peace of mind for the next owner. Screened in back porch is perfect for the quiet nights and enjoying your morning coffee.
The property has been completely painted inside and out and has undergone a pre-listing inspection, with careful attention given to maintenance and needed items so the home is ready for its next owner. The main level offers 3 bedrooms and 2 full baths, including the primary suite, along with convenient main-level laundry.
The finished basement adds incredible versatility with an additional bedroom, full bath, second laundry area, private entrance, and plumbing already in place for a kitchen, creating excellent potential for a full in-law suite, multi-generational living, or extended guest space.
Above the attached garage is a bonus room with its own full bath, providing even more flexible living space. The garage is also equipped with a Tesla/EV charging plug.
Outside, enjoy the privacy of 10 acres, a half-court basketball area incorporated into the expansive driveway, and wiring already installed for future driveway lighting. A detached garage has also been started, giving the next owner an opportunity to complete the space to fit their needs. With separate drives to both connecting parcels, generous parking, a private setting, and room to spread out, this property offers features that are difficult to find.
Completely refreshed, thoughtfully maintained, and tucked away behind the gates, this Newport property offers the space and flexibility to truly make it your own.
First half of interior photos are virtually staged.
For sale
$750,000
655 English Springs Way, Newport, TN 37821
4beds
3,092sqft
Single Family Residence, Residential
Built in 2010
10.07 Acres Lot
$-- Zestimate®
$243/sqft
$-- HOA
What's special
Private settingScreened in back porchGenerous parkingRoom to spread outGated subdivisionPrimary suiteConvenient main-level laundry
- 12 days
- 1,437
- 163
Zillow last checked:
Listing updated:
Listed by:
Tuesdee Davis 423-243-4445,
Tennessee Tuesdee Real Estate 423-243-4445
Source: TVRMLS,MLS#: 10000406
Facts & features
Interior
Bedrooms & bathrooms
- Bedrooms: 4
- Bathrooms: 4
- Full bathrooms: 4
Heating
- Central
Cooling
- Central Air
Appliances
- Included: Dishwasher, Electric Range, Microwave, Range, Refrigerator
- Laundry: Electric Dryer Hookup, Washer Hookup
Features
- Granite Counters, Pantry, Walk-In Closet(s)
- Flooring: Ceramic Tile, Hardwood
- Windows: Insulated Windows
- Basement: Exterior Entry,Finished,Interior Entry,Plumbed
Interior area
- Total structure area: 3,092
- Total interior livable area: 3,092 sqft
- Finished area below ground: 855
Property
Parking
- Total spaces: 2
- Parking features: Concrete
- Garage spaces: 2
Features
- Levels: Two
- Stories: 2
- Patio & porch: Front Porch, Screened
- Exterior features: See Remarks
- Has view: Yes
- View description: Mountain(s)
Lot
- Size: 10.07 Acres
- Topography: Wooded
Details
- Additional structures: Second Garage
- Parcel number: 055 086.11
- Zoning: check
Construction
Type & style
- Home type: SingleFamily
- Architectural style: Ranch
- Property subtype: Single Family Residence, Residential
Materials
- Stone, Wood Siding
- Roof: Shingle
Condition
- Above Average
- New construction: No
- Year built: 2010
Utilities & green energy
- Sewer: Septic Tank
- Water: Public
Community & HOA
Community
- Subdivision: Not Listed
HOA
- Has HOA: No
- Amenities included: Landscaping
Location
- Region: Newport
Financial & listing details
- Price per square foot: $243/sqft
- Date on market: 9/3/2026
- Listing terms: Cash,Conventional,FHA,USDA Loan,VA Loan
Estimated market value
Not available
Estimated sales range
Not available
Not available
Price history
| Date | Event | Price |
|---|---|---|
| 9/3/2026 | Listed for sale | $750,000$243/sqft |
Source: TVRMLS #10000406 Report a problem | ||
Public tax history
Tax history is unavailable.
Monthly payment
Est. payment
Payment breakdown
Explore the cost of this home by adjusting the details. Changes won't be saved.Climate risks
Neighborhood: 37821
Nearby schools
Schools provided by the listing agent
- Elementary: Edgemont
- High: Cocke Co
Source: TVRMLS. This data may not be complete. We recommend contacting the local school district to confirm school assignments for this home.
Similar homes
- $739,0003 bd4 ba3.5k sqft1279 Green Acres Dr, Newport, TN 37821For Sale
 MLS ID #711040, Scottie Cleona Hooper, Keller Williams Properties. Lakeway Area AOR
 - $--3 bd4 ba4k sqft3467 Caywood Rd, Dandridge, TN 37725Active
 MLS ID #1352685, Trey L Alley, Alley Realty & Auction, LLC. East Tennessee Realtors
 - $629,9003 bd4 ba2.7k sqft1225 Paradise Ln, Dandridge, TN 37725For Sale

 MLS ID #3591746, Susie Mull. RealTracs MLS as distributed by MLS GRID
 - $550,0005 bd2 ba3.1k sqft210 Clifton Heights Rd, Newport, TN 37821For Sale
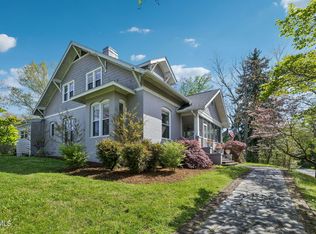 MLS ID #9993885, Libby Kickliter. TVRMLS
 - $499,9003 bd3 ba2.7k sqft115 Smoky View Way, Newport, TN 37821For SaleMLS ID #711914, Becky C. Skelton, RE/MAX Real Estate Ten Midtown. Lakeway Area AOR
- $628,0003 bd3 ba3.8k sqft580 McGaha Chapel Rd, Cosby, TN 37722For SaleMLS ID #711997, Billy Askew, Askew Realty Group. Lakeway Area AOR
- $744,9004 bd3 ba3.7k sqft110 Gallahad Ct, Sevierville, TN 37876For SaleMLS ID #3536058, Jennifer Loveday. RealTracs MLS as distributed by MLS GRID
- $815,0003 bd3 ba2.3k sqft240 Very Old Barton Trl, Dandridge, TN 37725For SaleMLS ID #711849, Lesley Howard, Weichert, REALTORS - Tiger Real Estate. Lakeway Area AOR
- $850,0004 bd3 ba3.8k sqft964 Deerwood Dr, Dandridge, TN 37725For SaleMLS ID #3304469, Cory King. RealTracs MLS as distributed by MLS GRID
- $850,0004 bd3 ba3.8k sqft964 Deerwood Dr, Dandridge, TN 37725ActiveMLS ID #1349130, Cory King, eXp Realty, LLC. East Tennessee Realtors
- $899,0003 bd3 ba3k sqft2714 Cayanne Rd, Newport, TN 37821New ConstructionMLS ID #712967, Billy Askew, Askew Realty Group. Lakeway Area AOR
- $769,5004 bd5 ba3.8k sqft619 Emerald Ave, Kodak, TN 37764For SaleMLS ID #3270231, Kelly White. RealTracs MLS as distributed by MLS GRID
- $439,9003 bd3 ba2.9k sqft291 Weeping Cherry Way, Newport, TN 37821ActiveMLS ID #1350270, Joe Dodgin, East Tennessee Real Estate. East Tennessee Realtors
- $795,0003 bd3 ba3.5k sqft323 Independence Dr, Jefferson City, TN 37760For SaleMLS ID #712031, Seth Voelker, Greater Impact Realty Lakeway. Lakeway Area AOR
- $739,0007 bd4 ba4.2k sqft1202 Foxwood Dr, Sevierville, TN 37862For SaleMLS ID #3547122, Geoff Hill. RealTracs MLS as distributed by MLS GRID
- $439,9003 bd3 ba2.2k sqft2425 Promise Ln, White Pine, TN 37890For SaleMLS ID #3591708, Richard Bell. RealTracs MLS as distributed by MLS GRID
- $669,9005 bd4 ba3.6k sqft949 Highway 25 #32, White Pine, TN 37890ActiveMLS ID #1317227, Christy CJ Pace, Pace Probity Asset Management. East Tennessee Realtors
- $490,0004 bd4 ba3.7k sqft269 Buttercup Fields Rd, Newport, TN 37821For SaleMLS ID #710595, Taylor Holt, Tennessee Life Real Estate Professionals. Lakeway Area AOR
- $636,0003 bd3 ba2.7k sqft3830 Long Creek Rd, Parrottsville, TN 37843For SaleMLS ID #3526349, Mark Hunter. RealTracs MLS as distributed by MLS GRID
