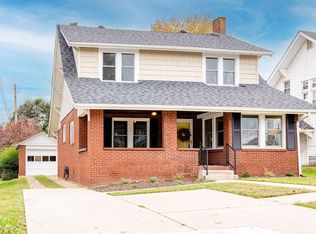
Welcome to 655 Gartrell Street in Ashland! This beautifully updated home offers the perfect combination of charm, comfort, and versatility. Featuring 3 bedrooms, including a convenient main floor bedroom, and 2.5 baths, this home boasts gorgeous hardwood floors and updated finishes throughout. The inviting kitchen features granite countertops and stainless steel appliances, while the brand new deck and covered side porch provide wonderful spaces to relax or entertain. An added bonus is the separate mother in law suite offering 2 bedrooms, 1 bath, and a 2 car garage with laundry, providing endless possibilities for extended family, guests, or additional living space. Conveniently located near restaurants, shopping, medical facilities, grocery stores, and banks, this property offers space, flexibility, and an unbeatable location. Two living spaces, one incredible opportunity! Properties offering this much versatility are hard to find. Don’t settle for ordinary when you can have so much more. Schedule your private showing today and discover everything this exceptional property has to offer!
Contingent
$249,900
655 Gartrell St, Ashland, KY 41101
3beds
2,410sqft
Single Family Residence
Built in 1938
3,750 Square Feet Lot
$-- Zestimate®
$104/sqft
$-- HOA
What's special
Beautifully updated homeBrand new deckStainless steel appliancesInviting kitchenUpdated finishes throughoutTwo living spacesCovered side porch
- 10 days
- 459
- 59
Zillow last checked:
Listing updated:
Listed by:
LISA R FISCHER,
Keller Williams Legacy Group
Source: AABR,MLS#: 61506
Facts & features
Interior
Bedrooms & bathrooms
- Bedrooms: 3
- Bathrooms: 3
- Full bathrooms: 2
- 1/2 bathrooms: 1
Heating
- Natural Gas
Cooling
- Central Air
Appliances
- Included: Electric Range, Refrigerator, Electric Water Heater
Features
- Basement: Partially Finished
- Has fireplace: Yes
- Fireplace features: Gas Log
Interior area
- Total interior livable area: 2,410 sqft
- Finished area above ground: 1,863
- Finished area below ground: 547
Property
Parking
- Total spaces: 1
- Parking features: Attached
- Attached garage spaces: 1
Features
- Levels: One and One Half
- Stories: 1.5
- Patio & porch: Deck, Patio, Porch
- Fencing: Fenced
Lot
- Size: 3,750 Square Feet
- Dimensions: 25 x 150
- Topography: Level,Rolling
Details
- Parcel number: 039060500500
Construction
Type & style
- Home type: SingleFamily
- Architectural style: Cape Cod
- Property subtype: Single Family Residence
Materials
- Brick/Siding
- Foundation: Block
- Roof: Composition
Condition
- 50 or more Years
- New construction: No
- Year built: 1938
Utilities & green energy
- Sewer: Public Sewer
- Water: Public
Community & HOA
Location
- Region: Ashland
Financial & listing details
- Price per square foot: $104/sqft
- Price range: $249.9K - $249.9K
- Date on market: 11/2/2026
Estimated market value
Not available
Estimated sales range
Not available
Not available
Price history
| Date | Event | Price |
|---|---|---|
| 11/5/2026 | Contingent | $249,900$104/sqft |
Source:  AABR #61506 Report a problem | ||
| 11/2/2026 | Listed for sale | $249,900+35.1%$104/sqft |
Source: AABR #61506 Report a problem | ||
| 2/3/2023 | Sold | $185,000-2.4%$77/sqft |
Source: AABR #54190 Report a problem | ||
| 11/9/2022 | Contingent | $189,500$79/sqft |
Source: AABR #54190 Report a problem | ||
| 10/29/2022 | Price change | $189,500-5%$79/sqft |
Source: AABR #54190 Report a problem | ||
| 10/15/2022 | Listed for sale | $199,500+164.2%$83/sqft |
Source: AABR #54190 Report a problem | ||
| 8/31/2005 | Sold | $75,500$31/sqft |
Source: Agent Provided Report a problem | ||
Public tax history
| Year | Property taxes | Tax assessment |
|---|---|---|
| 2021 | -- | -- |
| 2020 | $50 | -- |
| 2019 | $50 +233.3% | -- |
| 2017 | $15 | -- |
| 2015 | -- | -- |
| 2012 | -- | -- |
| 2011 | -- | -- |
| 2010 | -- | -- |
Find assessor info on the county website
Monthly payment
Est. payment
Payment breakdown
Explore the cost of this home by adjusting the details. Changes won't be saved.Climate risks
Neighborhood: 41101
Nearby schools
Schools provided by the listing agent
- District: Ashland Indepen
Source: AABR. This data may not be complete. We recommend contacting the local school district to confirm school assignments for this home.
Similar homes
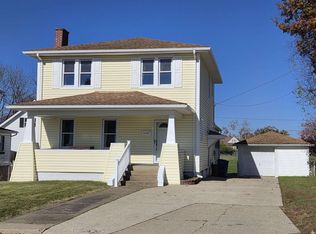
- $265,0003 bd2 ba1.5k sqft4320 Gartin Ave, Ashland, KY 41101For Sale
 MLS ID #185391, Gennie Craigmiles, Geneva Properties. HUNTMLS
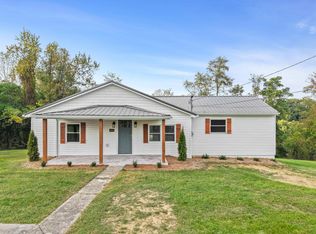
- $224,5003 bd2 ba1.9k sqft2205 Crest St, Ashland, KY 41101For Sale
 MLS ID #61565, Anne Sloan, Ross Real Estate Services. AABR
- $219,9003 bd2 ba1.2k sqft4959 Sherwood Dr, Ashland, KY 41101For Sale
 MLS ID #61349, Kelly Gibson, Keller Williams Legacy Group. AABR
- $--3 bd2 ba2k sqft3422 Blackburn Ave, Ashland, KY 41101Auction
 Auction.com 1
- $269,0003 bd3 ba1.7k sqft1730 Wilshire Blvd, Ashland, KY 41101For SaleMLS ID #61315, Allison Goble, REMAX Realty Connection, LLC. AABR
- $244,9004 bd2 ba2.5k sqft2135 Moore St, Ashland, KY 41101For SaleMLS ID #61185, Chelsea Thomas, Thomas Realty Company. AABR
- $214,5004 bd2 ba1.2k sqft3303 Newman St, Ashland, KY 41101For SaleMLS ID #61313, Christopher L Hutchinson ll, Keller Williams Legacy Group. AABR
- $234,5004 bd2 ba2.2k sqft2517 Jackson Ave, Ashland, KY 41102For SaleMLS ID #61361, Christopher L Hutchinson ll, Keller Williams Legacy Group. AABR
- $225,0004 bd2 ba1.7k sqft1509 Lexington Ave, Ashland, KY 41101For SaleMLS ID #61348, Matt Horn, ADVANTAGE PLUS REALTY. AABR
- $225,0003 bd3 ba1.5k sqft1121 Forest Ct, Ashland, KY 41101For SaleMLS ID #60759, Kristen Crum, REMAX Realty Connection, LLC. AABR
- $199,0003 bd2 ba1.6k sqft2817 Hackworth St, Ashland, KY 41101For SaleMLS ID #61495, Hannah Daniel, DEE'S REAL ESTATE SERVICE. AABR
- $229,8096 bd4 ba2.6k sqft2631 Pleasant Ave, Ashland, KY 41102For SaleMLS ID #61224, Susan V Fleming, EXP Realty, LLC. AABR
- $239,0005 bd2 ba2.7k sqft403 Brewer Rd, Ashland, KY 41102For SaleMLS ID #61543, Mary-Dawn Selby, ADVANTAGE PLUS REALTY. AABR
- $265,0005 bd2 ba1.5k sqft1570 Prospect Pl, Ashland, KY 41101For SaleMLS ID #184137, Thelma Lansang, Fathom Realty LLC. HUNTMLS
- $239,9003 bd3 ba2.9k sqft516 State Route 716, Ashland, KY 41102For SaleMLS ID #61512, COLLEEN STARK, HENSLEY REALTY COMPANY. AABR
- $239,9005 bd3 ba3.1k sqft1309 Maryland Ct, Ashland, KY 41102For SaleMLS ID #61487, Chelsea Thomas, Thomas Realty Company. AABR
- $190,0003 bd2 ba3.1k sqft4700 Boyd St, Ashland, KY 41101For SaleMLS ID #60571, COLLEEN STARK, HENSLEY REALTY COMPANY. AABR
