Under contract-accepting backup offers. $10,000 PRICE REDUCTION – BEST VALUE IN THE COMMUNITY! Completely renovated and move-in ready, this beautiful 4-bedroom, 2-bath home offers exceptional value in a sought-after golf course community with resort-style amenities. With 2,243 total SF (1,698 SF under air), this open-concept floor plan features a spacious kitchen overlooking the dining area and great room, perfect for entertaining and everyday living. Recent upgrades include luxury vinyl plank flooring throughout, fresh interior and exterior paint, updated lighting fixtures, and new ceiling fans with lights in all bedrooms. The bright white kitchen offers abundant cabinetry, a large center island, gas range, new refrigerator, and ample storage throughout the home. Additional features include a tankless water heater, irrigation system with reclaimed water, and numerous storage closets. The backyard has been enhanced with new white vinyl fencing, providing privacy and security, along with new sod and landscaping and an extended professionally coated patio ideal for grilling and outdoor gatherings. The freshly painted two-car garage also features professionally coated flooring. Enjoy living in a desirable golf course community offering a clubhouse, fitness center, resort-style pool, tennis courts, walking and biking trails, and more. Conveniently located near shopping, dining, Flagler Beach, and historic St. Augustine. The seller has just reduced the price by $10,000, creating one of the best opportunities currently available in the community. Compare the updates, condition, and price—this home stands out as one of the best values currently available in the community. Extensive renovations have already been completed—just move in and enjoy!
Under contract
Price cut: $10K (6/3)
$279,900
655 Grand Reserve Dr, Bunnell, FL 32110
4beds
1,698sqft
:
Get pre-qualified$1,890/mo
Single Family Residence
Built in 2021
6,011 Square Feet Lot
$278,000 Zestimate®
$165/sqft
$5/mo HOA
What's special
Completely renovatedLarge center islandNew lighting fixturesFreshly painted two-car garageGas rangeOpen-concept floor planNew refrigerator
- 62 days |
- 512 |
- 43 |
Zillow last checked:
Listing updated:
Listed by:
Rebecca Syverson 352-777-0569,
DALTON WADE INC 888-668-8283
Source: Stellar MLS,MLS#: FC318772 Originating MLS: Suncoast Tampa
Originating MLS: Suncoast Tampa
Facts & features
Interior
Bedrooms & bathrooms
- Bedrooms: 4
- Bathrooms: 2
- Full bathrooms: 2
Primary bedroom
- Features: Ceiling Fan(s), Walk-In Closet(s)
- Level: First
Bedroom 2
- Features: Ceiling Fan(s), Built-in Closet
- Level: First
Bedroom 3
- Features: Ceiling Fan(s), Built-in Closet
- Level: First
Bedroom 4
- Features: Ceiling Fan(s), Built-in Closet
- Level: First
Primary bathroom
- Level: First
Bathroom 2
- Level: First
Dining room
- Level: First
Great room
- Features: Ceiling Fan(s)
- Level: First
Kitchen
- Features: Pantry, Walk-In Closet(s)
- Level: First
Heating
- Central, Electric
Cooling
- Central Air
Appliances
- Included: Dishwasher, Disposal, Ice Maker, Microwave, Range, Range Hood, Refrigerator, Tankless Water Heater
- Laundry: Electric Dryer Hookup, Inside, Laundry Room, Washer Hookup
Features
- Ceiling Fan(s), Kitchen/Family Room Combo, Living Room/Dining Room Combo, Open Floorplan, Thermostat, Walk-In Closet(s)
- Flooring: Luxury Vinyl
- Windows: Window Treatments
- Has fireplace: No
Interior area
- Total structure area: 2,243
- Total interior livable area: 1,698 sqft
Video & virtual tour
Property
Parking
- Total spaces: 2
- Parking features: Garage - Attached
- Attached garage spaces: 2
Features
- Levels: One
- Stories: 1
- Exterior features: Irrigation System, Private Entrance, Private Mailbox, Private Yard, Rain Gutters, Sidewalk
Lot
- Size: 6,011 Square Feet
Details
- Parcel number: 0212302972000000670
- Zoning: PUD
- Special conditions: None
Construction
Type & style
- Home type: SingleFamily
- Property subtype: Single Family Residence
Materials
- HardiPlank Type, Wood Frame
- Foundation: Slab
- Roof: Shingle
Condition
- New construction: No
- Year built: 2021
Utilities & green energy
- Sewer: Public Sewer
- Water: Public
- Utilities for property: Cable Available, Electricity Connected, Fiber Optics, Natural Gas Connected, Sewer Connected, Sprinkler Recycled, Street Lights, Underground Utilities, Water Connected
Community & HOA
Community
- Features: Clubhouse, Fitness Center, Golf Carts OK, Irrigation-Reclaimed Water, Pool, Sidewalks, Tennis Court(s)
- Pet fee: $0 monthly
- Subdivision: GRAND RESERVE PH 2
HOA
- Has HOA: Yes
- Amenities included: Clubhouse, Golf Course, Pool, Tennis Court(s)
- Services included: Community Pool, Maintenance Grounds, Pool Maintenance, Recreational Facilities
- HOA fee: $5 monthly
- HOA name: Alliance Realty & Management
Location
- Region: Bunnell
Financial & listing details
- Price per square foot: $165/sqft
- Tax assessed value: $262,465
- Annual tax amount: $6,340
- Date on market: 5/24/2026
- Cumulative days on market: 60 days
- Listing terms: Cash,Conventional,FHA,VA Loan
- Ownership: Fee Simple
- Total actual rent: 0
- Electric utility on property: Yes
- Road surface type: Asphalt, Paved
Estimated market value
$278,000
$264,000 - $292,000
$2,249/mo
Price history
| Date | Event | Price |
|---|---|---|
| 7/14/2026 | Contingent | $279,900$165/sqft |
Source:  Stellar MLS #FC318772 Report a problem Stellar MLS #FC318772 Report a problem | ||
| 6/16/2026 | Listed for sale | $279,900$165/sqft |
Source: Stellar MLS #FC318772 Report a problem | ||
| 6/15/2026 | Pending sale | $279,900$165/sqft |
Source: Stellar MLS #FC318772 Report a problem | ||
| 6/3/2026 | Price change | $279,900-3.4%$165/sqft |
Source: Stellar MLS #FC318772 Report a problem | ||
| 5/24/2026 | Listed for sale | $289,900+17.4%$171/sqft |
Source: Stellar MLS #FC318772 Report a problem | ||
| 6/30/2021 | Sold | $246,990-1.2%$145/sqft |
Source:  realMLS #1124597 Report a problem realMLS #1124597 Report a problem | ||
| 3/24/2021 | Pending sale | $249,990$147/sqft |
Source:  St Augustine St Johns County BOR #210887 Report a problem St Augustine St Johns County BOR #210887 Report a problem | ||
| 3/22/2021 | Price change | $249,990+1.2%$147/sqft |
Source: St Augustine St Johns County BOR #210887 Report a problem | ||
| 3/11/2021 | Price change | $246,990+2.1%$145/sqft |
Source: St Augustine St Johns County BOR #210887 Report a problem | ||
| 2/23/2021 | Price change | $241,990+1.7%$143/sqft |
Source: St Augustine St Johns County BOR #210887 Report a problem | ||
| 2/16/2021 | Price change | $237,990+0.8%$140/sqft |
Source: St Augustine St Johns County BOR #210887 Report a problem | ||
| 2/10/2021 | Listed for sale | $235,990$139/sqft |
Source: St Augustine St Johns County BOR #210887 Report a problem | ||
Public tax history
| Year | Property taxes | Tax assessment |
|---|---|---|
| 2024 | $6,748 +0.8% | $262,465 +1.5% |
| 2023 | $6,692 +8% | $258,564 +3% |
| 2022 | $6,194 +185.1% | $251,033 +812.8% |
| 2021 | $2,173 +8509.4% | $27,500 +2244.4% |
| 2020 | $25 | $1,173 |
Find assessor info on the county website
Monthly payment
Est. payment
Payment breakdown
Explore the cost of this home by adjusting the details. Changes won't be saved.Climate risks
Neighborhood: 32110
Nearby schools
GreatSchools rating
- 5/10Bunnell Elementary SchoolGrades: PK-5Distance: 1 mi
- 5/10Buddy Taylor Middle SchoolGrades: 6-8Distance: 3.3 mi
- 4/10Flagler-Palm Coast High SchoolGrades: 9-12Distance: 2.4 mi
- $278,8003 bd2 ba1.7k sqft657 Grand Reserve Dr, Bunnell, FL 32110Off Market
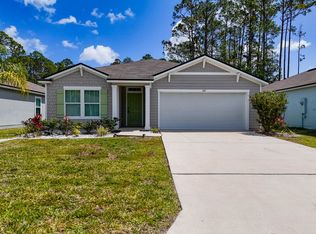
- $250,7003 bd2 ba1.7k sqft653 Grand Reserve Dr, Bunnell, FL 32110Sold
- $310,8004 bd2 ba1.8k sqft659 Grand Reserve Dr, Bunnell, FL 32110Off Market
- $306,5004 bd2 ba1.8k sqft651 Grand Reserve Dr, Bunnell, FL 32110Off Market
- $82,00010,062 Square Feet79 Edith Pope Dr #7, Palm Coast, FL 32164Sold
- $82,00010,062 Square Feet79 Edith Pope Dr, Palm Coast, FL 32164Sold
- $331,8003 bd2 ba2.1k sqft81 Edith Pope Dr, Palm Coast, FL 32164Off Market
- $292,5003 bd2 ba1.7k sqft661 Grand Reserve Dr, Bunnell, FL 32110Off Market
A local agent can set up tours, give advice and negotiate with sellers.
A local lender can help you make sure your offer is ready when you are.
Similar homes
- $294,9003 bd2 ba1.7k sqft619 Grand Reserve Dr, Bunnell, FL 32110For Sale
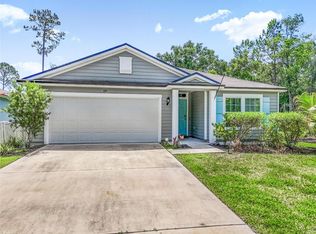
 MLS ID #FC319268, Lisa Annaheim, PALM COAST REAL ESTATE COMPANY. Stellar MLS
 - $271,0004 bd2 ba1.8k sqft132 Fairway Ct, Bunnell, FL 32110For Sale
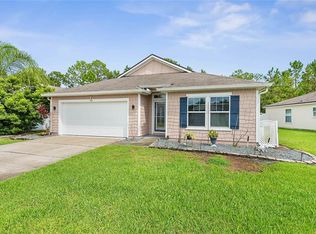 MLS ID #FC312397, Sydney Mariano, REALTY EXCHANGE, LLC. Stellar MLS
 - $284,3504 bd2 ba1.5k sqft21 Divot Pl, Bunnell, FL 32110New Construction
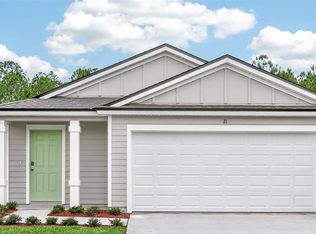 Stellar MLS
 - $--4 bd2 ba2k sqft24 Beacon Mill Ln, Palm Coast, FL 32137Auction
 Auction.com 2
 - $250,0004 bd2 ba1.8k sqft54 Patchogue Ln, Palm Coast, FL 32164For SaleMLS ID #FC318936, Melissa Burgos, REALTY EXCHANGE, LLC. Stellar MLS
- $315,3503 bd2 ba1.6k sqft25 Divot Pl, Bunnell, FL 32110New ConstructionStellar MLS
- $317,3503 bd2 ba1.6k sqft29 Divot Pl, Bunnell, FL 32110New ConstructionStellar MLS
- $337,9903 bd2 ba1.6k sqft40 Mulligan Way, Bunnell, FL 32110New ConstructionStellar MLS
- $340,3504 bd2 ba1.7k sqft5 Mulligan Way, Bunnell, FL 32110New ConstructionStellar MLS
- $279,9003 bd2 ba1.4k sqft24 Seven Wonders Trl, Palm Coast, FL 32164For SaleMLS ID #FC318474, Helena Stoughton, MEMORY HOPKINS REAL ESTATE. Stellar MLS
- $320,0003 bd2 ba1.7k sqft66 Ramblewood Dr, Palm Coast, FL 32164For SaleMLS ID #S5151908, Brandon Rincon, LA ROSA REALTY KISSIMMEE. Stellar MLS
- $334,2003 bd2 ba1.6k sqft13 Mulligan Way, Bunnell, FL 32110New ConstructionStellar MLS
- $339,9003 bd2 ba1.6k sqft29 Ethan Allen Dr, Palm Coast, FL 32164For SaleMLS ID #FC318559, Erika Przybylek, REALTY EXECUTIVES OCEANSIDE. Stellar MLS
- $284,0003 bd2 ba1k sqft28 Pine Croft Ln, Palm Coast, FL 32164For SaleMLS ID #V4948983, Tracy Snow, LIVELY REAL ESTATE. Stellar MLS
- $299,9003 bd2 ba1.7k sqft17 Green Cir, Palm Coast, FL 32164For SaleMLS ID #FC319276, Scott Chappuis, GRAND LIVING REALTY. Stellar MLS
- $354,9453 bd2 ba1.6k sqft836 Grand Reserve Dr, Bunnell, FL 32110New ConstructionStellar MLS
- $329,0003 bd2 ba1.7k sqft51 Royal Oak Dr, Palm Coast, FL 32164For SaleMLS ID #FC318770, Jason Wagner, JR, REALTY EXCHANGE, LLC. Stellar MLS
- $343,9004 bd2 ba1.8k sqft100 Ryan Dr, Palm Coast, FL 32164For SaleMLS ID #FC314611, Melissa Burgos, REALTY EXCHANGE, LLC. Stellar MLS
- $349,9904 bd2 ba1.8k sqft2 Rainrock Pl, Palm Coast, FL 32164For SaleMLS ID #FC316419, Joy Pratt-Martin, LPT REALTY LLC (DB). Stellar MLS
- $389,0003 bd2 ba1.7k sqft3 Eastman Ln, Palm Coast, FL 32164For SaleMLS ID #FC319621, Laurent Alves, HAMMOCK REAL ESTATE GROUP. Stellar MLS
