Move-In Ready, Sprawling Brick Ranch, Complete with Upgraded Primary Bedroom, Patio and Outdoor Deck Minutes Away from the Heart of Rock Hill. No HOA in this Established Neighborhood Makes, this the Perfect Primary and/or Rental Home to Add to Your Portfolio. Traditional Layout with Hardwoods, Laminate Floors and New Carpet. Spacious Separate Dining and Living Room Areas Complete with Built-Ins, Refreshed Kitchen with SS Stove and Dishwasher and Generously Sized Bedrooms. The Primary Features an En-Suite, Updated Full Bath and Laundry Room with Direct Access to the Backyard Deck. Don't Miss the Skylight in the Additional Full Bath and a Rare Half Bath En-suite in the Bedroom Opposite the Primary. The Backyard is Complete with an Additional New Concrete Patio and Hardscaped Brickwork, Perfect for Entertaining and Indoor/Outdoor Living. Take Advantage of the Space, Trees and Land that this Beautiful Location Provides with Quick and Easy Proximity to Downtown Rock Hill, Winthrop University, Cherry Park and Popular Shops, Restaurants and Dining. Easy Access to I-77 and I-85 for Travel to Nearby Fort Mill, York, Pineville and Charlotte.
Active
$345,000
655 Greenbriar Ave, Rock Hill, SC 29730
3beds
1,849sqft
Single Family Residence
Built in 1962
0.43 Acres Lot
$-- Zestimate®
$187/sqft
$-- HOA
What's special
Sprawling brick ranchPatio and outdoor deckSpace trees and landTraditional layoutGenerously sized bedroomsUpgraded primary bedroom
- 13 days
- 634
- 74
Zillow last checked:
Listing updated:
Listed by:
Joanna Housiadas 980-263-9923,
Helen Adams Realty
Source: Canopy MLS as distributed by MLS GRID,MLS#: 4429984
Facts & features
Interior
Bedrooms & bathrooms
- Bedrooms: 3
- Bathrooms: 3
- Full bathrooms: 2
- 1/2 bathrooms: 1
- Main level bedrooms: 3
Primary bedroom
- Features: En Suite Bathroom
- Level: Main
Bedroom s
- Features: En Suite Bathroom
- Level: Main
Bedroom s
- Level: Main
Bathroom half
- Level: Main
Bathroom full
- Level: Main
Bathroom full
- Level: Main
Dining area
- Level: Main
Dining room
- Level: Main
Kitchen
- Level: Main
Living room
- Level: Main
Heating
- Forced Air
Cooling
- Central Air
Appliances
- Included: Dishwasher, Oven, Refrigerator
- Laundry: Laundry Room
Features
- Storage
- Flooring: Carpet, Vinyl, Wood
- Windows: Insulated Windows, Skylight(s)
- Has basement: No
- Attic: Pull Down Stairs
Interior area
- Total structure area: 1,849
- Total interior livable area: 1,849 sqft
- Finished area above ground: 1,849
- Finished area below ground: 0
Video & virtual tour
Property
Parking
- Parking features: Driveway, On Street
- Has uncovered spaces: Yes
Accessibility
- Accessibility features: Bath Grab Bars
Features
- Levels: One
- Stories: 1
- Patio & porch: Deck, Patio
- Fencing: Chain Link
Lot
- Size: 0.43 Acres
- Features: Level, Sloped, Wooded
Details
- Parcel number: 6320901024
- Zoning: SF-4
- Special conditions: Standard
Construction
Type & style
- Home type: SingleFamily
- Architectural style: Ranch
- Property subtype: Single Family Residence
Materials
- Brick Full
- Foundation: Crawl Space
Condition
- New construction: No
- Year built: 1962
Utilities & green energy
- Sewer: Public Sewer
- Water: City
- Utilities for property: Electricity Connected
Community & HOA
Community
- Subdivision: None
Location
- Region: Rock Hill
Financial & listing details
- Price per square foot: $187/sqft
- Tax assessed value: $158,143
- Annual tax amount: $4,080
- Date on market: 10/1/2026
- Cumulative days on market: 13 days
- Listing terms: Cash,Conventional
- Electric utility on property: Yes
- Road surface type: Concrete, Paved
Estimated market value
Not available
Estimated sales range
Not available
Not available
Price history
| Date | Event | Price |
|---|---|---|
| 10/1/2026 | Listed for sale | $345,000$187/sqft |
Source:  Canopy MLS as distributed by MLS GRID #4429984 Report a problem Canopy MLS as distributed by MLS GRID #4429984 Report a problem | ||
Public tax history
| Year | Property taxes | Tax assessment |
|---|---|---|
| 2025 | $4,080 +238.1% | $9,488 +72.5% |
| 2024 | $1,207 -0.2% | $5,501 +0.1% |
| 2023 | $1,210 -0.7% | $5,498 |
| 2022 | $1,218 -14.4% | $5,498 |
| 2021 | $1,423 | $5,498 |
| 2020 | -- | $5,498 +10.8% |
| 2019 | -- | $4,960 |
| 2018 | -- | $4,960 |
| 2017 | $624 | $4,960 |
| 2016 | $624 | $4,960 |
| 2014 | $624 | $4,960 -0.8% |
| 2013 | $624 | $5,000 |
| 2012 | -- | $5,000 +9.2% |
| 2010 | -- | $4,580 |
| 2009 | -- | $4,580 |
| 2008 | -- | $4,580 |
| 2007 | -- | $4,580 |
| 2006 | -- | $4,580 +10.1% |
| 2005 | -- | $4,160 |
| 2004 | -- | $4,160 |
| 2003 | -- | $4,160 |
| 2002 | -- | $4,160 |
| 2001 | -- | $4,160 +29.2% |
| 2000 | -- | $3,220 |
Find assessor info on the county website
Monthly payment
Est. payment
Payment breakdown
Explore the cost of this home by adjusting the details. Changes won't be saved.Climate risks
Neighborhood: 29730
Nearby schools
Schools provided by the listing agent
- Elementary: Ebenezer
- Middle: Sullivan
- High: Rock Hill
Source: Canopy MLS as distributed by MLS GRID. This data may not be complete. We recommend contacting the local school district to confirm school assignments for this home.

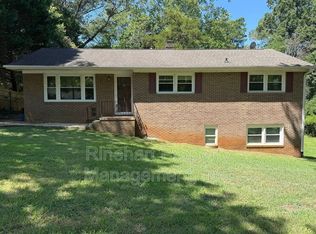

Similar homes
- $325,0003 bd2 ba1.7k sqft1731 Colony Rd, Rock Hill, SC 29730For Sale
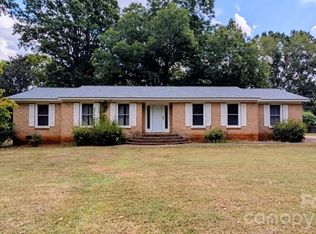
 MLS ID #4427339, Tyler Williams, Howard Hanna Allen Tate Rock Hill. Canopy MLS as distributed by MLS GRID
 - $399,9003 bd3 ba2.4k sqft656 Harrell St, Rock Hill, SC 29730For Sale
 MLS ID #4410262, Melissa Faile, Carolina Realty Solutions. Canopy MLS as distributed by MLS GRID
 - $299,0003 bd2 ba1.5k sqft755 Emorywood Ave, Rock Hill, SC 29730For Sale
 MLS ID #4391462, Kathleen Rodriguez, NorthGroup Real Estate LLC. Canopy MLS as distributed by MLS GRID
 - $--3 bd2 ba1.2k sqft1501 Andora Dr, Rock Hill, SC 29732Auction
 Auction.com 2
 - $341,0003 bd3 ba1.9k sqft2006 Capstone Ct #96, Rock Hill, SC 29732For SaleMLS ID #4429608, Tracy MacDonald, Rinehart Realty Corporation. Canopy MLS as distributed by MLS GRID
- $355,0003 bd1 ba1.6k sqft1019 Beverly Dr, Rock Hill, SC 29730For SaleMLS ID #4398664, Zach Willis, Stephen Cooley Real Estate. Canopy MLS as distributed by MLS GRID
- $325,0003 bd2 ba1.6k sqft806 Cedar St, Rock Hill, SC 29730For SaleMLS ID #4425463, Kara Winn, Rinehart Realty Corporation. Canopy MLS as distributed by MLS GRID
- $324,9003 bd2 ba1.3k sqft2848 Forest Hills Cir, Rock Hill, SC 29732For SaleMLS ID #4426396, Jay White, Keller Williams Ballantyne Area. Canopy MLS as distributed by MLS GRID
- $369,9003 bd2 ba1.7k sqft1131 Richmond Dr, Rock Hill, SC 29732For SaleMLS ID #4418006, Leah Bruce, Howard Hanna Allen Tate Rock Hill. Canopy MLS as distributed by MLS GRID
- $302,0003 bd3 ba1.7k sqft1248 Christopher Cir, Rock Hill, SC 29730For SaleMLS ID #4400893, Verria Hairston, Opendoor Brokerage LLC. Canopy MLS as distributed by MLS GRID
- $315,0003 bd2 ba2k sqft457 Willowbrook Ave, Rock Hill, SC 29730For SaleMLS ID #4411100, Dwayne Heigh, Heigh Capital Group LLC. Canopy MLS as distributed by MLS GRID
- $345,0003 bd2 ba1.7k sqft1108 Ebinport Rd, Rock Hill, SC 29732For SaleMLS ID #4396842, Jordan Norman, Howard Hanna Allen Tate Rock Hill. Canopy MLS as distributed by MLS GRID
- $380,0003 bd2 ba1.7k sqft1819 Lumpkin Cir, Rock Hill, SC 29732For SaleMLS ID #4411491, Mike Morrell, Keller Williams Connected. Canopy MLS as distributed by MLS GRID
- $414,0003 bd2 ba2.1k sqft1053 Christopher Cir, Rock Hill, SC 29730For SaleMLS ID #4407699, James Stinecipher, Redfin Corporation. Canopy MLS as distributed by MLS GRID
- $300,0003 bd2 ba1.5k sqft1167 Ebinport Rd, Rock Hill, SC 29732For SaleMLS ID #4424608, Stacey Sauls, Keller Williams Ballantyne Area. Canopy MLS as distributed by MLS GRID
- $275,0004 bd2 ba1.7k sqft16 Cauthen St, Rock Hill, SC 29730For SaleMLS ID #4428441, George Joseph, KJ Realty LLC. Canopy MLS as distributed by MLS GRID
- $359,0003 bd3 ba1.7k sqft2025 Hilltop Rd, Rock Hill, SC 29732For SaleMLS ID #4412861, Michael Buie, LPT Realty, LLC.. Canopy MLS as distributed by MLS GRID
- $399,9003 bd3 ba1.8k sqft1464 Sullivan St, Rock Hill, SC 29730For SaleMLS ID #4421177, Shawna Brown, Fathom Realty NC LLC. Canopy MLS as distributed by MLS GRID
- $369,9004 bd3 ba2k sqft2832 Forest Hills Cir, Rock Hill, SC 29732For SaleMLS ID #4408294, Zach Willis, Stephen Cooley Real Estate. Canopy MLS as distributed by MLS GRID
- $299,9994 bd2 ba1.7k sqft1352 Steed St, Rock Hill, SC 29732For SaleMLS ID #4411220, Thomas Elrod, Keller Williams Ballantyne Area. Canopy MLS as distributed by MLS GRID
