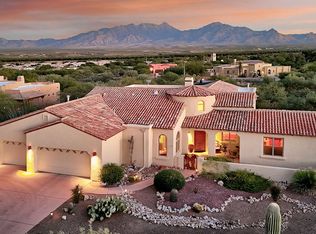
SELLER ACCEPTING BACK -UP OFFERS! Exquisite gated Santa Barbara Ranch-style estate showcasing the pinnacle of Southwest elegance with unobstructed, panoramic views of the Santa Rita Mountains. Every detail of this home reflects thoughtful design, luxurious craftsmanship, and the seamless integration of indoor and outdoor living, offering a rare lifestyle of privacy, serenity, and refined entertaining.
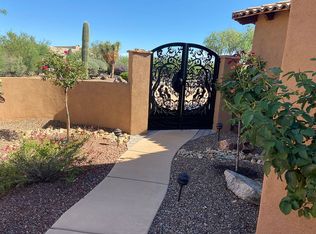
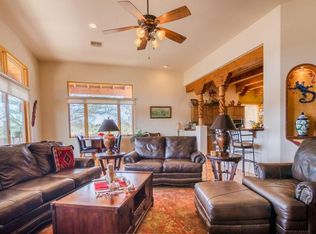
Enter through a tranquil courtyard featuring a classic fountain and Southwest-tiled gas fireplace, connecting gracefully to the foyer, office/den, primary suite, and guest accommodations. The courtyard sets the tone for the home's signature indoor/outdoor flow, inviting natural light and sweeping mountain vistas throughout the main living spaces. The gourmet kitchen is a chef's dream, featring a Wolf six-burner gas stove, Sub-Zero refrigerator, expansive island with breakfast bar, and premium custom cabinetry. A wet bar with ice maker and wine cooler elevates entertaining, while a formal dining area adjacent to the kitchen and great room provides an elegant setting for intimate dinners or grand gatherings. The adjoining family/media room boasts state-of-the-art audiovisual systems, offering a cinematic experience for movie nights and sporting events.
A private courtyard casita offers luxurious guest accommodations with a Murphy bed, walk-in closet, full bath with tub and shower, and a dedicated mini-split system. The main residence also features an additional guest bedroom with ensuite bath and walk-in closet, and a spacious office/den with built-in desk, French doors, and direct courtyard access perfect for work, study, or quiet retreat. Designer paint, 8-foot doors, plush carpeting in bedrooms and office/den, and plantation shutters throughout (solar screens in primary and den) highlight the home's exquisite finishes.
The primary suite is a private sanctuary with direct pool access, mountain views, and a spa-inspired bath featuring dual vanities, a makeup area, garden tub, walk-in shower, and separate water closet.
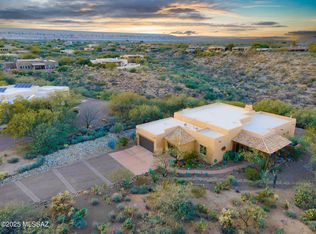

The resort-style backyard is a desert oasis designed for relaxation and entertaining. A chlorine pool has a brand new heater with electic controls and also has directly-plumbed solar heat, spa, putting green, and fully equipped outdoor kitchen with gas BBQ, bar seating, and new exterior refrigerator provide the ultimate setting for alfresco living. Architectural details include brick pavers, flagstone stepping stones, saguaro accents, and lemon, pink grapefruit, and orange trees, complemented by a walk-up balcony offering sweeping mountain and backyard views.
Additional highlights include security doors on all exterior entries, a 3-car garage with epoxy floors, cabinetry, high storage, workbench, and man door providing direct access to the backyard, and a laundry room with sink conveniently located off the garage entry. Advanced systems include EZ Water, Pentair REV reverse osmosis, and dual-zoned HVAC.
This rare gated estate masterfully blends luxurious finishes, thoughtful design, and resort-style outdoor living with breathtaking desert and mountain vistas a true Southwest masterpiece for those who demand elegance, privacy, and unparalleled comfort.
Every corner of this home is designed for comfort, elegance, and enjoyment truly a place you will love coming home to every day.
Under contract
Price cut: $10K (6/11)
$925,000
655 W Placita Quieta, Green Valley, AZ 85622
3beds
2,710sqft
:
Get pre-qualified$5,827/mo
Single Family Residence
Built in 2007
1.25 Acres Lot
$896,300 Zestimate®
$341/sqft
$99/mo HOA
What's special
Southwest-tiled gas fireplaceClassic fountainTranquil courtyardSub-zero refrigeratorWolf six-burner gas stoveNatural lightPremium custom cabinetry
- 247 days |
- 178 |
- 2 |
Zillow last checked:
Listing updated:
Listed by:
Kelly A Donahue 520-345-0061,
HomeSmart Advantage Group
Source: MLS of Southern Arizona,MLS#: 22529735
Facts & features
Interior
Bedrooms & bathrooms
- Bedrooms: 3
- Bathrooms: 4
- Full bathrooms: 3
- 1/2 bathrooms: 1
Heating
- Forced Air, Natural Gas, Zoned
Cooling
- Zoned, Central Air, Dual, Ductless
Appliances
- Included: Dishwasher, Disposal, Lazy Susan, Prep Sink, Reverse Osmosis, Gas Oven, Microwave, Wine Cooler, ENERGY STAR Qualified Dishwasher, ENERGY STAR Qualified Refrigerator, ENERGY STAR Qualified Range, ENERGY STAR Qualified Dryer, ENERGY STAR Qualified Washer, Water Softener, Water Purifier
- Laundry: Sink, Storage
Features
- Building Materials, Wet Bar, Cathedral Ceiling(s), Beamed Ceilings, Walk-In Closet(s), High Ceilings, Sound System
- Flooring: Carpet, Ceramic Tile
- Windows: Low Emissivity Windows, ENERGY STAR Qualified Windows, Solar Screens, Plantation Shutters, Insulated Windows
- Number of fireplaces: 1
- Fireplace features: Gas, Patio
Interior area
- Total structure area: 2,710
- Total interior livable area: 2,710 sqft
Property
Parking
- Total spaces: 3
- Parking features: Attached Garage Cabinets, Oversized, Over Height Garage
- Attached garage spaces: 3
Accessibility
- Accessibility features: Accessible Entrance, Level, Wide Hallways
Features
- Levels: One
- Stories: 1
- Entry location: 1
- Patio & porch: Covered, Paver, Deck, Patio
- Exterior features: Native Plants, Built-in Barbecue, Courtyard, Fountain, Putting Green
- Has private pool: Yes
- Pool features: Solar Heat, Heated, Conventional
- Has spa: Yes
- Spa features: Conventional
- Fencing: Block,Stucco Finish
- Has view: Yes
- View description: Mountain(s), Sunset, Panoramic, Sunrise
Lot
- Size: 1.25 Acres
- Dimensions: 352.34 x 336.64
- Features: Decorative Gravel, Shrubs, Adjacent to Wash, North/South Exposure, Elevated Lot, Waterfall, Pond on Lot
Details
- Additional structures: Outdoor Kitchen, Shed(s)
- Parcel number: 304540030
- Zoning: Pima County - CR1
- Special conditions: None
Construction
Type & style
- Home type: SingleFamily
- Architectural style: Spanish,Santa Fe,Southwestern
- Property subtype: Single Family Residence
Materials
- Wood Frame
- Roof: Tile,Built-Up - Reflect
Condition
- Year built: 2007
Details
- Builder name: Dorn
Utilities & green energy
- Sewer: Septic Tank
- Water: Water Company
- Utilities for property: Phone Connected
Community & HOA
Community
- Features: Pool, Spa, Golf, Tennis Court(s), Putting Green, Fitness Center, Rec Center, Gated, Paved Street
- Security: Security System Owned, Smoke Detector(s), Security Lights, Wrought Iron Security Door, Fire Sprinkler System
- Subdivision: Solar Del Viejo (1-81)
HOA
- Has HOA: Yes
- Amenities included: None
- Services included: Common Area Maint, Gated Community, Street Maint
- HOA fee: $99 monthly
Location
- Region: Green Valley
Financial & listing details
- Price per square foot: $341/sqft
- Tax assessed value: $612,155
- Annual tax amount: $6,362
- Date on market: 11/19/2025
- Cumulative days on market: 235 days
- Listing terms: FHA,VA Loan,Conventional,Owner Will Carry,Cash
- Road surface type: Paved
Estimated market value
$896,300
$851,000 - $941,000
$3,388/mo
Price history
| Date | Event | Price |
|---|---|---|
| 6/16/2026 | Contingent | $930,000$343/sqft |
Source:  MLS of Southern Arizona #22529735 Report a problem MLS of Southern Arizona #22529735 Report a problem | ||
| 6/11/2026 | Price change | $930,000-1.1%$343/sqft |
Source: MLS of Southern Arizona #22529735 Report a problem | ||
| 4/14/2026 | Price change | $940,000-1.1%$347/sqft |
Source: MLS of Southern Arizona #22529735 Report a problem | ||
| 3/14/2026 | Price change | $950,000-4%$351/sqft |
Source: MLS of Southern Arizona #22529735 Report a problem | ||
| 1/14/2026 | Price change | $989,900-1%$365/sqft |
Source: MLS of Southern Arizona #22529735 Report a problem | ||
| 11/19/2025 | Listed for sale | $999,900+17.6%$369/sqft |
Source: MLS of Southern Arizona #22529735 Report a problem | ||
| 7/20/2023 | Sold | $850,000$314/sqft |
Source: MLS of Southern Arizona #22311659 Report a problem | ||
| 6/11/2023 | Pending sale | $850,000$314/sqft |
Source: MLS of Southern Arizona #22311659 Report a problem | ||
| 6/2/2023 | Contingent | $850,000$314/sqft |
Source: MLS of Southern Arizona #22311659 Report a problem | ||
| 5/29/2023 | Listed for sale | $850,000+21.6%$314/sqft |
Source: MLS of Southern Arizona #22311659 Report a problem | ||
| 6/6/2013 | Listing removed | $699,000$258/sqft |
Source: Coldwell Banker Residential Brokerage - Green Valley - Canoa #51223 Report a problem | ||
| 6/5/2013 | Pending sale | $699,000+2.8%$258/sqft |
Source: Coldwell Banker Residential Brokerage - Green Valley - Canoa #51223 Report a problem | ||
| 6/3/2013 | Sold | $680,000-2.7%$251/sqft |
Source: MLS of Southern Arizona #3051223 Report a problem | ||
| 3/7/2013 | Listed for sale | $699,000-20.1%$258/sqft |
Source: Coldwell Banker Residential Brokerage - Green Valley - Canoa #51223 Report a problem | ||
| 10/30/2006 | Sold | $874,756$323/sqft |
Source: Public Record Report a problem | ||
Public tax history
| Year | Property taxes | Tax assessment |
|---|---|---|
| 2026 | $6,362 +16.5% | $61,216 +1.9% |
| 2025 | $5,461 -9.5% | $60,056 -9.9% |
| 2024 | $6,036 +8.5% | $66,638 +21.6% |
| 2023 | $5,565 -18.8% | $54,819 +14.9% |
| 2022 | $6,851 +5.6% | $47,703 -11.1% |
| 2021 | $6,486 +1% | $53,660 +4% |
| 2020 | $6,421 | $51,597 +3.3% |
| 2019 | $6,421 +2.6% | $49,968 +11.5% |
| 2018 | $6,258 +9.7% | $44,829 |
| 2017 | $5,704 0% | $44,829 +4.8% |
| 2016 | $5,704 +6.7% | $42,766 +1.3% |
| 2015 | $5,347 | $42,216 |
| 2014 | -- | -- |
| 2013 | -- | $400,137 |
| 2012 | -- | -- |
| 2011 | -- | -- |
| 2010 | -- | -- |
| 2009 | -- | -- |
| 2007 | -- | -- |
| 2006 | -- | -- |
Find assessor info on the county website
Monthly payment
Est. payment
Payment breakdown
Explore the cost of this home by adjusting the details. Changes won't be saved.Climate risks
Neighborhood: 85622
Nearby schools
GreatSchools rating
- 8/10Continental Elementary SchoolGrades: PK-8Distance: 2.5 mi
Schools provided by the listing agent
- Elementary: Continental
- Middle: Continental
- High: Optional
Source: MLS of Southern Arizona. This data may not be complete. We recommend contacting the local school district to confirm school assignments for this home.
- $769,3003 bd3 ba2.5k sqft677 W Placita Quieta, Green Valley, AZ 85622Off Market
- $691,2002 bd3 ba2.5k sqft633 W Placita Quieta, Green Valley, AZ 85622Off Market
- $544,4002 bd3 ba2k sqft2338 S Placita El Alamito, Green Valley, AZ 85622Off Market

- $800,0003 bd4 ba2.8k sqft699 W Placita Quieta, Green Valley, AZ 85622Sold
- $865,5004 bd4 ba2.7k sqft2334 S Placita El Alamito, Green Valley, AZ 85622Off Market
- $753,9004 bd4 ba2.7k sqft2334 S Placita El Alamito, Green Valley, AZ 85614Off Market
- $758,0003 bd3 ba2.5k sqft630 W Placita Quieta, Green Valley, AZ 85622Sold
- $698,3002 bd2 ba2.5k sqft652 W Placita Quieta, Green Valley, AZ 85622Off Market
A local agent can set up tours, give advice and negotiate with sellers.
Similar homes
- $830,0003 bd3 ba2.8k sqft806 W Placita Quieta, Green Valley, AZ 85622For Sale

 MLS ID #22607194, Nicholas Michael Jacob, Redfin. MLS of Southern Arizona
 - $725,0003 bd3 ba2.5k sqft762 W Placita Quieta, Green Valley, AZ 85622For Sale
 MLS ID #22614518, Iris Pasos, Tierra Antigua Realty. MLS of Southern Arizona
 - $915,0003 bd3 ba3.1k sqft648 E Canyon Rock Rd, Green Valley, AZ 85614For Sale
 MLS ID #22603155, Michelle Metcalf, RE/MAX Signature. MLS of Southern Arizona
 - $839,0004 bd4 ba3k sqft1488 S Walnut Spring Pl, Green Valley, AZ 85614For Sale
 MLS ID #22615317, Russ Fortuno, Tierra Antigua Realty. MLS of Southern Arizona
 - $629,0003 bd3 ba2.7k sqft1240 W Placita Quieta, Green Valley, AZ 85622For SaleMLS ID #22605727, Jonathan Minerick, HomeCoin.com. MLS of Southern Arizona
- $789,0003 bd3 ba2.9k sqft3554 W Calle Dos, Green Valley, AZ 85622For SaleMLS ID #22609928, Candice L Huggins, Long Realty. MLS of Southern Arizona
- $1,100,0003 bd3 ba2.8k sqft587 E Corte Pasadera Cobrizo, Green Valley, AZ 85614For SaleMLS ID #22607582, Jared Andrew English, Congress Realty. MLS of Southern Arizona
- $920,0004 bd3 ba3.7k sqft423 N Heritage Point Pl, Sahuarita, AZ 85629For SaleMLS ID #22609543, Michelle Metcalf, RE/MAX Signature. MLS of Southern Arizona
- $469,0002 bd2 ba2.5k sqft3910 S Via Del Ruisenor, Green Valley, AZ 85622For SaleMLS ID #22615664, William A Ims, Coldwell Banker Realty. MLS of Southern Arizona
- $899,0004 bd4 ba3.3k sqft3574 E Sweet Grass Trl, Sahuarita, AZ 85629For SaleMLS ID #22615829, Alicia Hiller, Coldwell Banker Realty. MLS of Southern Arizona
- $735,0003 bd2 ba1.9k sqft275 W Silver Sky Pl, Green Valley, AZ 85614For SaleMLS ID #22616296, Michelle Metcalf, RE/MAX Signature. MLS of Southern Arizona
- $499,9003 bd3 ba2.4k sqft2299 W Calle Casas Lindas, Green Valley, AZ 85622For SaleMLS ID #22609983, Jenifer Miranda, Tierra Antigua Realty. MLS of Southern Arizona
- $530,0003 bd2 ba2.5k sqft4365 S Royal Lytham Ct, Green Valley, AZ 85622For SaleMLS ID #22616486, Yasmeen Y Al-Abdulrahim, OMNI Homes International. MLS of Southern Arizona
- $497,5883 bd3 ba2.4k sqft2329 W Calle Balaustre, Green Valley, AZ 85622For SaleMLS ID #22612111, Jeffrey Carl Jonderko, HomeSmart. MLS of Southern Arizona
- $745,0004 bd2 ba2.6k sqft1282 W Via De Santo Tomas, Sahuarita, AZ 85629For SaleMLS ID #22613769, Sofia Gil, Realty Executives Arizona Territory. MLS of Southern Arizona
- $549,9993 bd2 ba2.5k sqft4209 S Emelita Dr, Green Valley, AZ 85622For SaleMLS ID #22604944, Trina M Alberta Oesterle, Coldwell Banker Realty. MLS of Southern Arizona
- $541,0003 bd3 ba2.4k sqft2109 W Escondido Canyon Dr, Green Valley, AZ 85622For SaleMLS ID #22605661, Gwendolyn Sue Taylor-Lane, Coldwell Banker Realty. MLS of Southern Arizona
- $575,0003 bd3 ba1.9k sqft2156 W Calle Casas Lindas, Green Valley, AZ 85622For SaleMLS ID #22610805, Martha Rose Sage, Coldwell Banker Realty. MLS of Southern Arizona
- $519,0002 bd2 ba2.5k sqft4254 S Camino Del Tejon, Green Valley, AZ 85622For SaleMLS ID #22606241, Gwendolyn Sue Taylor-Lane, Coldwell Banker Realty. MLS of Southern Arizona
- $849,0003 bd2 ba2.6k sqft2436 E Overview Ln, Green Valley, AZ 85614For SaleMLS ID #22614059, Martha Ellen Parsons, HomeSmart Advantage Group. MLS of Southern Arizona
