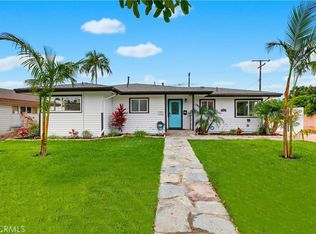
WOW! This beautifully maintained 3-bedroom, 2-bathroom home is located on a desirable interior tract lot and offers an exceptional blend of comfort, style, and functionality.
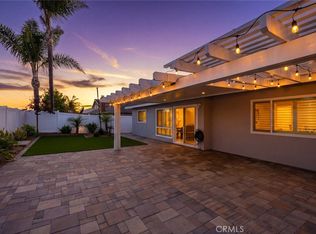
Step inside to a spacious living room featuring custom built-in cabinetry and a ceiling fan, creating the perfect space for relaxing or entertaining. The adjoining dining area is highlighted by a cozy fireplace and sliding door access to the covered backyard patio, making indoor-outdoor living effortless.
The upgraded kitchen is sure to impress with granite countertops, custom cabinetry, stainless steel appliances, and a full tile backsplash.
The expanded primary suite provides a peaceful retreat with direct access to the backyard patio. The luxurious primary bathroom features a beautifully tiled walk-in shower, a separate soaking tub, and dual sinks, and walk in closet.
Enjoy your private backyard oasis complete with a built-in BBQ area and mature fruit trees, including avocado and lemon. Additional highlights include paid-off solar panels, an attached two-car garage, and RV parking in the driveway.
This move-in ready home offers an outstanding combination of upgrades, energy efficiency, and outdoor amenities in a highly desirable location.
Under contract
Listed by: Seven Gables Real Estate • John Muirhead • Contact: 714-501-3783
$1,275,000
6551 Brad Dr, Huntington Beach, CA 92647
3beds
1,693sqft
:
Get pre-qualified$7,899/mo
Single Family Residence
Built in 1963
6,267 Square Feet Lot
$1,260,700 Zestimate®
$753/sqft
$-- HOA
What's special
- 22 days |
- 1,660 |
- 101 |
Zillow last checked:
Listing updated:
Listed by:
John Muirhead DRE #00961702 714-501-3783,
Seven Gables Real Estate
Source: CRMLS,MLS#: OC26155375 Originating MLS: California Regional MLS
Originating MLS: California Regional MLSFacts & features
Interior
Bedrooms & bathrooms
- Bedrooms: 3
- Bathrooms: 2
- Full bathrooms: 2
- Main level bathrooms: 2
- Main level bedrooms: 3
Rooms
- Room types: Bedroom, Primary Bathroom, Primary Bedroom
Bedroom
- Features: Bedroom on Main Level
Bathroom
- Features: Bathtub, Separate Shower
Kitchen
- Features: Granite Counters, Kitchen Island
Heating
- Forced Air
Cooling
- Wall/Window Unit(s)
Appliances
- Included: Dishwasher, Disposal, Gas Oven, Gas Range, Water Heater
- Laundry: In Garage
Features
- Ceiling Fan(s), Bedroom on Main Level
- Flooring: Laminate
- Windows: Screens
- Has fireplace: Yes
- Fireplace features: Dining Room
- Common walls with other units/homes: No Common Walls
Interior area
- Total interior livable area: 1,693 sqft
Property
Parking
- Total spaces: 2
- Parking features: Driveway, Garage
- Attached garage spaces: 2
Accessibility
- Accessibility features: None
Features
- Levels: One
- Stories: 1
- Entry location: 1
- Patio & porch: Covered
- Pool features: None
- Spa features: None
- Fencing: Block
- Has view: Yes
- View description: None
Lot
- Size: 6,267 Square Feet
- Features: Front Yard, Lawn, Sprinkler System
Details
- Parcel number: 14632339
- Special conditions: Standard
Construction
Type & style
- Home type: SingleFamily
- Architectural style: Traditional
- Property subtype: Single Family Residence
Materials
- Stucco
- Foundation: Slab
- Roof: Composition
Condition
- New construction: No
- Year built: 1963
Utilities & green energy
- Electric: Standard
- Sewer: Public Sewer
- Water: Public
- Utilities for property: Natural Gas Connected, Sewer Connected
Community & HOA
Community
- Features: Sidewalks
- Subdivision: Dutch Haven College (Dhco)
Location
- Region: Huntington Beach
Financial & listing details
- Price per square foot: $753/sqft
- Tax assessed value: $1,016,402
- Annual tax amount: $11,496
- Date on market: 7/17/2026
- Cumulative days on market: 22 days
- Listing terms: Cash,Cash to New Loan,Conventional,1031 Exchange
- Road surface type: Paved
Estimated market value
$1,260,700
$1.20M - $1.32M
$4,564/mo
Price history
| Date | Event | Price |
|---|---|---|
| 7/25/2026 | Contingent | $1,275,000$753/sqft |
Source:  CRMLS #OC26155375 Report a problem CRMLS #OC26155375 Report a problem | ||
| 7/24/2026 | Listed for sale | $1,275,000$753/sqft |
Source: CRMLS #OC26155375 Report a problem | ||
| 7/21/2026 | Contingent | $1,275,000$753/sqft |
Source: CRMLS #OC26155375 Report a problem | ||
| 7/17/2026 | Listed for sale | $1,275,000+35.8%$753/sqft |
Source: CRMLS #OC26155375 Report a problem | ||
| 12/31/2020 | Sold | $939,000-1.1%$555/sqft |
Source:  CRMLS #DW20206554 Report a problem CRMLS #DW20206554 Report a problem | ||
| 12/18/2020 | Pending sale | $949,900$561/sqft |
Source: California Regional MLS #DW20206554 Report a problem | ||
| 12/12/2020 | Price change | $949,900-1%$561/sqft |
Source: California Regional MLS #DW20206554 Report a problem | ||
| 10/2/2020 | Listed for sale | $959,900+66.9%$567/sqft |
Source: California Regional MLS #DW20206554 Report a problem | ||
| 7/24/2013 | Sold | $575,000+17.6%$340/sqft |
Source: Public Record Report a problem | ||
| 5/6/2012 | Listing removed | $489,000$289/sqft |
Source: Nextage Capital Advisors #12596303 Report a problem | ||
| 4/26/2012 | Price change | $489,000-2%$289/sqft |
Source: Nextage Capital Advisors #12596303 Report a problem | ||
| 4/3/2012 | Price change | $499,000-3.9%$295/sqft |
Source: Nextage Capital Advisors #12584529 Report a problem | ||
| 3/24/2012 | Price change | $519,000-1.9%$307/sqft |
Source: Nextage Capital Advisors #12584529 Report a problem | ||
| 2/29/2012 | Listed for sale | $529,000$312/sqft |
Source: Nextage Capital Advisors #12584529 Report a problem | ||
| 9/21/2010 | Listing removed | $529,000$312/sqft |
Source: WE Financial #S610951 Report a problem | ||
| 4/15/2010 | Price change | $529,000-2%$312/sqft |
Source: WE Financial #S610951 Report a problem | ||
| 4/2/2010 | Listed for sale | $540,000-3.6%$319/sqft |
Source: WE Financial #S610951 Report a problem | ||
| 1/27/2010 | Sold | $560,000$331/sqft |
Source: Public Record Report a problem | ||
Public tax history
| Year | Property taxes | Tax assessment |
|---|---|---|
| 2025 | $11,496 +1.7% | $1,016,402 +2% |
| 2024 | $11,304 +2.3% | $996,473 +2% |
| 2023 | $11,052 +1.4% | $976,935 +2% |
| 2022 | $10,894 -9.9% | $957,780 +2% |
| 2021 | $12,085 +50.5% | $939,000 +34.5% |
| 2020 | $8,032 | $698,058 +2% |
| 2019 | $8,032 +1.8% | $684,371 +10.5% |
| 2018 | $7,892 +12.2% | $619,485 +2% |
| 2017 | $7,037 | $607,339 +2% |
| 2016 | $7,037 +4.3% | $595,431 +1.5% |
| 2015 | $6,747 +3.6% | $586,488 +2% |
| 2014 | $6,515 | $575,000 +15% |
| 2013 | -- | $500,000 -8.6% |
| 2012 | -- | $547,088 |
| 2011 | -- | $547,088 +24.6% |
| 2010 | -- | $438,956 +689.1% |
| 2009 | -- | $55,627 +2% |
| 2008 | -- | $54,537 +2% |
| 2007 | -- | $53,468 +2% |
| 2006 | -- | $52,420 +2% |
| 2005 | -- | $51,393 +2% |
| 2004 | -- | $50,386 +1.9% |
| 2003 | -- | $49,463 +2% |
| 2002 | -- | $48,494 +2% |
| 2001 | $501 -1.7% | $47,544 +2% |
| 2000 | $509 | $46,612 |
Find assessor info on the county website
Monthly payment
Est. payment
Payment breakdown
Explore the cost of this home by adjusting the details. Changes won't be saved.Climate risks
Neighborhood: 92647
Nearby schools
GreatSchools rating
- 7/10College View Elementary SchoolGrades: K-5Distance: 0.5 mi
- 8/10Mesa View Middle SchoolGrades: 6-8Distance: 1 mi
- 5/10Ocean View High SchoolGrades: 9-12Distance: 0.8 mi
- $1,234,9003 bd2 ba1.3k sqft6531 Brad Dr, Huntington Beach, CA 92647Off Market

- $1,198,2004 bd2 ba1.2k sqft6561 Brad Dr, Huntington Beach, CA 92647Off Market
- $1,137,5003 bd2 ba1.3k sqft6552 Peggy Cir, Huntington Beach, CA 92647Off Market
- $1,135,8003 bd2 ba1.2k sqft6532 Peggy Cir, Huntington Beach, CA 92647Off Market
- $1,187,5004 bd2 ba1.3k sqft6562 Peggy Cir, Huntington Beach, CA 92647Off Market
- $1,197,1003 bd2 ba1.1k sqft6521 Brad Dr, Huntington Beach, CA 92647Off Market
- $1,191,3003 bd2 ba1.3k sqft6571 Brad Dr, Huntington Beach, CA 92647Off Market
- $1,220,1003 bd2 ba1.5k sqft6522 Peggy Cir, Huntington Beach, CA 92647Off Market
A local agent can set up tours, give advice and negotiate with sellers.
Similar homes
- $1,350,0003 bd2 ba1.6k sqft9952 Effingham Dr, Huntington Beach, CA 92646For Sale
 MLS ID #TR26168863, Yolla Zogheib, Century 21 Masters. CRMLS
 - $1,175,0003 bd2 ba1.3k sqft5382 Christal Ave, Garden Grove, CA 92845For Sale
 MLS ID #OC26171446, Maria Galindo, Coldwell Banker Platinum Prop. CRMLS
 - $1,189,0003 bd3 ba1.5k sqft1409 Arch Ln, Huntington Beach, CA 92648For Sale
 MLS ID #PW26172052, BertaLuchi Balcazar, Coldwell Banker Envision. CRMLS
 - $1,200,0003 bd2 ba2.1k sqft11531 Desmond St, Garden Grove, CA 92841For Sale
 MLS ID #MB26171681, JOSEPHINE SAN LUCAS, KELLER WILLIAMS LARCHMONT. CRMLS
 - $1,150,0004 bd2 ba1.3k sqft16420 Jody Cir, Westminster, CA 92683For SaleMLS ID #OC26133328, Ashley Le, Compass. CRMLS
- $1,699,0004 bd3 ba2.3k sqft17661 Still Harbor Ln, Huntington Beach, CA 92647For SaleMLS ID #OC26142638, David Macleod, Coldwell Banker Realty. CRMLS
- $1,299,0003 bd3 ba1.6k sqft3073 Heather Rd, Long Beach, CA 90808For SaleMLS ID #PW26171698, Johnathon Cardwell, CART GROUP, INC. CRMLS
- $1,149,9994 bd2 ba1.6k sqft1421 W Hall Ave, Santa Ana, CA 92704For SaleMLS ID #PW26168314, Vanessa Villa, First Team Real Estate. CRMLS
- $1,399,0004 bd2 ba1.4k sqft10362 Christmas Dr, Huntington Beach, CA 92646For SaleMLS ID #SB26155801, Catherine Salerno, Berkshire Hathaway HomeServices California Properties. CRMLS
- $1,284,9004 bd3 ba1.9k sqft12341 Glacier Cir, Los Alamitos, CA 90720For SaleMLS ID #PW26146109, Tyler Rogina, Compass. CRMLS
- $1,675,0004 bd3 ba2.2k sqft5471 Meadowlark Dr, Huntington Beach, CA 92649For SaleMLS ID #PV26124778, Lee Williams, Real Brokerage Technologies, I. CRMLS
- $1,390,0003 bd3 ba1.8k sqft16101 Saint Croix Cir, Huntington Beach, CA 92649For SaleMLS ID #OC26147186, Linh Tran, Meridox Real Estate. CRMLS
- $1,270,0004 bd3 ba2k sqft8067 Otto St, Downey, CA 90240For SaleMLS ID #CV26169615, Manuel Murgia, CENTURY 21 MASTERS. CRMLS
- $1,238,0003 bd3 ba2k sqft5021 Olga Ave, Cypress, CA 90630For SaleMLS ID #PW26130761, Cary Hairabedian, College Park Realty. CRMLS
- $1,599,8884 bd3 ba2.5k sqft19151 Yacht Ln, Huntington Beach, CA 92646For SaleMLS ID #OC26123997, Danny Murphy, First Team Real Estate. CRMLS
- $1,199,0004 bd3 ba2.4k sqft5282 Trinette Ave, Garden Grove, CA 92845For SaleMLS ID #PV26150035, Eric Powers, Coldwell Banker Realty. CRMLS
- $1,650,0003 bd2 ba1.4k sqft2964 Redwood Ave, Costa Mesa, CA 92626For SaleMLS ID #OC26152861, John Kelly, Seven Gables Real Estate. CRMLS
- $1,459,0004 bd3 ba2.1k sqft10332 San Angelo Ave, Westminster, CA 92683For SaleMLS ID #OC26145186, John Nguyen, One Stop Realty and Financial. CRMLS
- $1,197,3973 bd2 ba1.5k sqft1837 N Studebaker Rd, Long Beach, CA 90815For SaleMLS ID #PW26013698, Sheri Schuster, Coldwell Banker Realty. CRMLS
- $1,199,0004 bd3 ba1.7k sqft12246 Nadine Cir, Garden Grove, CA 92840For SaleMLS ID #PW26123802, Truc Truong, Superior Real Estate Group. CRMLS
Local buyer's agents are ready to help
