Beautiful 3-bedroom, 2-bath home with a 2-car garage, ideally situated on a quiet cul-de-sac! This home features an open layout, split-bedroom floor plan, and 9' ceilings. Wood-look tile flooring, crown molding throughout, and plantation shutters add style and character. The spacious island kitchen offers abundant storage and opens to the living and family rooms, creating a welcoming space for everyday living and entertaining. The primary suite features built-in closets, while both bathrooms have been remodeled. Enjoy impact windows and doors, a 2019 A/C, 2020 water heater, and water softener. A dedicated laundry room adds convenience, and the covered terrace with paved flooring is perfect for outdoor relaxation. HOA is only $200 per year and includes maintenance of common areas.
For sale
$574,900
6554 NW 45th Way, Coconut Creek, FL 33073
3beds
1,718sqft
Single Family Residence
Built in 1996
9,330 Square Feet Lot
$561,000 Zestimate®
$335/sqft
$19/mo HOA
What's special
Open layoutAbundant storageQuiet cul-de-sacSpacious island kitchenSplit-bedroom floor planWood-look tile flooringImpact windows and doors
- 4 days
- 681
- 99
Likely to sell faster than
Zillow last checked:
Listing updated:
Listed by:
Sasha Pena 786-277-1843,
The Listing Firm
Source: MIAMI,MLS#: A12108052 Originating MLS: A-Miami Association of REALTORS
Facts & features
Interior
Bedrooms & bathrooms
- Bedrooms: 3
- Bathrooms: 2
- Full bathrooms: 2
Heating
- Central
Cooling
- Ceiling Fan(s), Central Air
Appliances
- Included: Dishwasher, Disposal, Electric Range, Electric Water Heater, Microwave, Refrigerator
- Laundry: Laundry Room
Features
- Entrance Foyer, Roman Tub, Split Bedroom, Volume Ceilings, Walk-In Closet(s)
- Flooring: Wood
- Furnished: Yes
Interior area
- Total structure area: 2,194
- Total interior livable area: 1,718 sqft
Video & virtual tour
Property
Parking
- Total spaces: 2
- Parking features: Driveway
- Attached garage spaces: 2
- Has uncovered spaces: Yes
Features
- Stories: 1
- Entry location: First Floor Entry,Foyer
- Patio & porch: Patio
- Exterior features: Barbecue, Lighting
- Pool features: R30-No Pool/No Water
- Has view: Yes
- View description: Garden
Lot
- Size: 9,330 Square Feet
- Features: Less Than 1/4 Acre Lot
Details
- Additional structures: Guest House
- Parcel number: 484205150270
- Zoning: PUD
Construction
Type & style
- Home type: SingleFamily
- Property subtype: Single Family Residence
Materials
- CBS Construction
- Roof: Curved/S-Tile Roof
Condition
- Year built: 1996
Utilities & green energy
- Sewer: Public Sewer
- Water: Municipal Water
Community & HOA
Community
- Subdivision: Winston Park Section Thre
HOA
- Has HOA: Yes
- HOA fee: $225 annually
Location
- Region: Coconut Creek
Financial & listing details
- Price per square foot: $335/sqft
- Tax assessed value: $576,980
- Annual tax amount: $7,860
- Date on market: 10/19/2026
- Listing terms: All Cash,Conventional,FHA,VA Loan
- Road surface type: Paved Road
Estimated market value
$561,000
$533,000 - $589,000
$3,811/mo
Price history
| Date | Event | Price |
|---|---|---|
| 10/20/2026 | Listed for sale | $574,900+51.3%$335/sqft |
Source:  MIAMI #A12108052 Report a problem | ||
| 9/7/2016 | Sold | $380,000-11%$221/sqft |
Source:  BeachesMLS #F10018864 Report a problem | ||
| 1/17/2006 | Sold | $427,000+179.1%$249/sqft |
Source: Public Record Report a problem | ||
| 8/23/1999 | Sold | $153,000-61.8%$89/sqft |
Source: Public Record Report a problem | ||
| 7/5/1996 | Sold | $400,000$233/sqft |
Source: Public Record Report a problem | ||
Public tax history
| Year | Property taxes | Tax assessment |
|---|---|---|
| 2025 | $7,860 +3.2% | $388,550 +2.9% |
| 2024 | $7,618 +3.8% | $377,600 +3% |
| 2023 | $7,337 +3.8% | $366,610 +3% |
| 2022 | $7,067 +3.4% | $355,940 +3% |
| 2021 | $6,838 -2.7% | $345,580 -8.4% |
| 2020 | $7,025 -3.8% | $377,360 +2.3% |
| 2019 | $7,301 | $368,880 +1.9% |
| 2018 | $7,301 +4.6% | $362,010 +5.9% |
| 2017 | $6,979 -7.5% | $342,000 +57.5% |
| 2016 | $7,548 +85.8% | $217,110 +0.7% |
| 2015 | $4,062 -1.3% | $215,610 +0.8% |
| 2014 | $4,115 -0.5% | $213,900 +3.4% |
| 2013 | $4,137 +10.2% | $206,900 +5.4% |
| 2012 | $3,754 +0.4% | $196,330 -2.1% |
| 2011 | $3,738 +1% | $200,440 +8% |
| 2010 | $3,702 -11.3% | $185,530 -13.9% |
| 2009 | $4,172 -23.1% | $215,470 -24.3% |
| 2008 | $5,425 -23.4% | $284,750 -20.6% |
| 2007 | $7,086 +128.2% | $358,680 +140.7% |
| 2006 | $3,105 | $149,030 +3% |
| 2005 | -- | $144,690 +3% |
| 2004 | $3,124 +1.3% | $140,480 +1.9% |
| 2003 | $3,083 +0.5% | $137,870 +2.4% |
| 2002 | $3,067 +2.3% | $134,640 +1.6% |
| 2001 | $2,999 +0.3% | $132,520 |
| 2000 | $2,989 | -- |
Find assessor info on the county website
Monthly payment
Est. payment
Payment breakdown
Explore the cost of this home by adjusting the details. Changes won't be saved.Climate risks
Neighborhood: 33073
Nearby schools
Schools provided by the listing agent
- Elementary: Tradewinds
- Middle: Lyons Creek
- High: Monarch
Source: MIAMI. This data may not be complete. We recommend contacting the local school district to confirm school assignments for this home.
- $675,6004 bd1 ba1.9k sqft6564 NW 45th Way, Coconut Creek, FL 33073Off Market

- $587,600-- bd-- ba1.9k sqft6544 NW 45th Way, Coconut Creek, FL 33073Off Market
- $726,1004 bd3 ba2.3k sqft6555 NW 45th Way, Coconut Creek, FL 33073Off Market

- $---- bd-- ba-- sqft6534 NW 45th Way, Pompano Beach, FL 33073Off Market
Similar homes
- $580,0003 bd2 ba1.5k sqft3331 NW 22ND Place, Coconut Creek, FL 33066For Sale

 MLS ID #B26088208, Michael DiBonifazio, The Agency Florida LLC. BeachesMLS
- $715,0003 bd3 ba2.1k sqftRegency Lakes At Coconut, Coconut Creek, FL 33073For Sale

 MLS ID #A12091182, Natasha Nicole Taipale, Luxe Properties. MIAMI
- $750,0004 bd3 ba2.4k sqftWinston Park, Coconut Creek, FL 33073For Sale
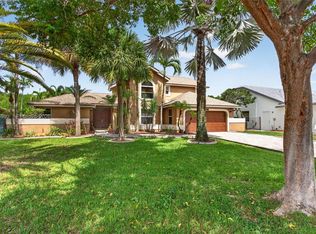 MLS ID #A12034900, Benjamin Boorom, Coldwell Banker Realty. MIAMI
- $750,0004 bd3 ba2.4k sqft3331 NW 71st Street, Coconut Creek, FL 33073For Sale
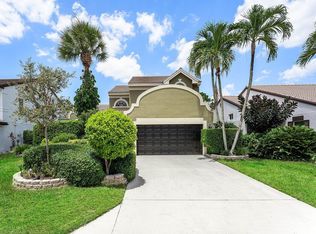 MLS ID #B26068464, David V Gunther, Atlantic Waterfront Properties. BeachesMLS
- $750,0003 bd2 ba1.9k sqftHarbour Springs At Mission, Boca Raton, FL 33428For SaleMLS ID #A12111110, Crystal Klipfel, Icon Realty Advisors LLC. MIAMI
- $650,0004 bd3 ba2.1k sqft4258 NW 1st Drive, Deerfield Beach, FL 33442For SaleMLS ID #B26079615, Emmanuel Vazquez, EXP Realty LLC. BeachesMLS
- $615,0004 bd3 ba2.2k sqft3840 NW 23RD Place, Coconut Creek, FL 33066For SaleMLS ID #B26064336, Romina C Oliviero, Lauderdale Beach Properties. BeachesMLS
- $675,0003 bd2 ba1.6k sqftSandalfoot Cove Sec 11, Boca Raton, FL 33428For SaleMLS ID #A12088389, Desiree Avila, Avila Real Estate LLC. MIAMI
- $545,0003 bd3 ba1.8k sqftTownhomes Of Deer Creek, Deerfield Beach, FL 33442For SaleMLS ID #A12099269, Vicki Flyth, The Dupree Team / Keyes. MIAMI
- $525,0004 bd2 ba1.9k sqft8335 DUOMO Circle, Boynton Beach, FL 33472For SaleMLS ID #B26090711, Julie Sheffy LLC, LPT Realty, LLC. BeachesMLS
- $575,0003 bd2 ba2k sqftVillages Of Windsor, Lake Worth, FL 33467For SaleMLS ID #A12099987, Luckson Abraham, Real Broker, LLC. MIAMI
- $574,9003 bd2 ba1.5k sqft9544 Richmond Circle, Boca Raton, FL 33434For SaleMLS ID #B26044736, Nicole Perdicaro, Century 21 Stein Posner. BeachesMLS
- $694,8993 bd2 ba2.2k sqft4166 NW 66th Terrace, Coral Springs, FL 33067For SaleMLS ID #B26080834, Keith Weiner, Dalton Wade Inc. BeachesMLS
- $685,0003 bd3 ba2.2k sqftSprings Gateway, Margate, FL 33063For SaleMLS ID #A12100200, Minerva Strum, RE/MAX Concierge. MIAMI
- $499,9003 bd2 ba1.8k sqft264 NW 79TH Avenue, Margate, FL 33063For SaleMLS ID #B26086279, Daniel Graham Robinson, Houwzer LLC. BeachesMLS
- $535,0003 bd2 ba1.9k sqftSunrise Golf Village 2nd, Fort Lauderdale, FL 33313For SaleMLS ID #A12106998, Sandra Rathe, Real Broker LLC. MIAMI
- $685,0003 bd2 ba1.7k sqftWyndham Lakes East, Coral Springs, FL 33076For SaleMLS ID #A12079152, Michael Green, United Realty Group Inc.. MIAMI
- $644,9993 bd2 ba1.8k sqft2145 NW 85th Lane, Coral Springs, FL 33071For SaleMLS ID #B26040393, Laura E Sanders, RE/MAX Direct. BeachesMLS
- $735,0004 bd2 ba2.4k sqft5877 NW 73RD Court, Parkland, FL 33067For SaleMLS ID #B26069155, Jesse Chan Pan, Coldwell Banker Realty. BeachesMLS
- $685,0004 bd2 ba2.1k sqftWest View Estates, Coral Springs, FL 33076For SaleMLS ID #A12087915, Jacob Engel, EXP Realty LLC. MIAMI
