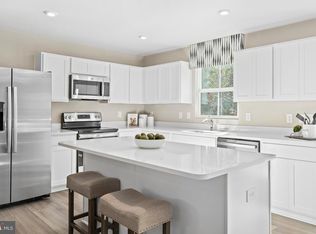
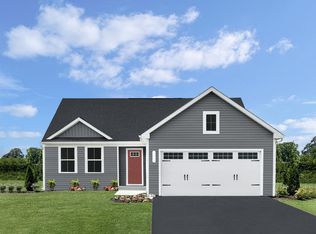
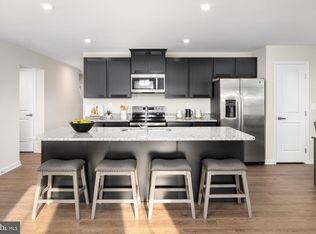
To‑be‑built Aspen plan in the Oak Leaf Meadows community! For a limited time, receive over $18,000 toward closing costs and/or interest rate buydowns with the use of our preferred lender! This thoughtfully designed home offers 3 bedrooms, 2 bathrooms, a 2-car garage, a spacious backyard, and a new‑home warranty for peace of mind. Step into the welcoming great room and enjoy an open‑concept first floor that keeps everyone connected. The kitchen includes brand-new appliances, with the option to add an island for additional prep space and seating. Upstairs, all three bedrooms offer generous closet space, including a private owner's suite featuring an oversized walk-in closet and en suite bath. A second-floor laundry room and full hall bath add everyday convenience. Need more space? Add an optional basement for additional living and storage areas. Choose from a variety of premium homesites, including desirable corner lots and homesites backing to beautiful conservation land for added privacy and scenic views. Located in the highly desirable Musselman School District, Oak Leaf Meadows is just 5 minutes from I-81, 15 minutes to Martinsburg, and 20 minutes to Winchester. Other homesites and floorplans available. Lot premiums may apply. Photos are representative. Visit our model home at 186 Inola Court, Inwood, WV 25428, and see why so many buyers are choosing Oak Leaf Meadows!
New construction
$309,990
6556 Ferguson Dr, Inwood, WV 25428
3beds
1,440sqft
Single Family Residence
Built in 2026
9,600 Square Feet Lot
$-- Zestimate®
$215/sqft
$25/mo HOA
What's special
En suite bathFull hall bathKitchen includes brand-new appliancesWelcoming great roomSpacious backyardDesirable corner lotsOversized walk-in closet
- 1 day
- 47
- 8
Zillow last checked:
Listing updated:
Listed by:
Erica Stevenson 240-248-9782,
NVR, INC.
Source: Bright MLS,MLS#: WVBE2055814
Facts & features
Interior
Bedrooms & bathrooms
- Bedrooms: 3
- Bathrooms: 2
- Full bathrooms: 2
Heating
- Forced Air, Electric
Cooling
- Central Air, Electric
Appliances
- Included: Microwave, Dishwasher, Disposal, Exhaust Fan, Oven/Range - Electric, Refrigerator, Water Heater, Electric Water Heater
- Laundry: Upper Level
Features
- Open Floorplan, Recessed Lighting, Walk-In Closet(s)
- Windows: Low Emissivity Windows, Energy Efficient
- Has basement: No
- Has fireplace: No
Interior area
- Total structure area: 1,440
- Total interior livable area: 1,440 sqft
- Finished area above ground: 1,440
Property
Parking
- Total spaces: 4
- Parking features: Garage Faces Front, Garage Door Opener, Attached, Driveway
- Attached garage spaces: 2
- Uncovered spaces: 2
Accessibility
- Accessibility features: None
Features
- Levels: Two
- Stories: 2
- Pool features: None
Lot
- Size: 9,600 Square Feet
- Features: Level, Rear Yard, Front Yard
Details
- Additional structures: Above Grade
- Parcel number: NO TAX RECORD
- Zoning: RESIDENTIAL
- Special conditions: Standard
Construction
Type & style
- Home type: SingleFamily
- Architectural style: Craftsman
- Property subtype: Single Family Residence
Materials
- Mixed
- Foundation: Slab
Condition
- Excellent
- New construction: Yes
- Year built: 2026
Details
- Builder model: ASPEN SLAB
- Builder name: RYAN HOMES
Utilities & green energy
- Sewer: Public Sewer
- Water: Public
Community & HOA
Community
- Subdivision: Oakleaf Meadows
HOA
- Has HOA: Yes
- HOA fee: $25 monthly
Location
- Region: Inwood
Financial & listing details
- Price per square foot: $215/sqft
- Date on market: 11/3/2026
- Listing agreement: Exclusive Right To Sell
- Ownership: Fee Simple
Estimated market value
Not available
Estimated sales range
Not available
Not available
Price history
| Date | Event | Price |
|---|---|---|
| 11/3/2026 | Listed for sale | $309,990$215/sqft |
Source:  Bright MLS #WVBE2055814 Report a problem | ||
Public tax history
Tax history is unavailable.
Monthly payment
Est. payment
Payment breakdown
Explore the cost of this home by adjusting the details. Changes won't be saved.Climate risks
Neighborhood: 25428
Nearby schools
Schools provided by the listing agent
- Elementary: Valley View
- Middle: Musselman
- High: Musselman
- District: Berkeley County Schools
Source: Bright MLS. This data may not be complete. We recommend contacting the local school district to confirm school assignments for this home.
Similar homes
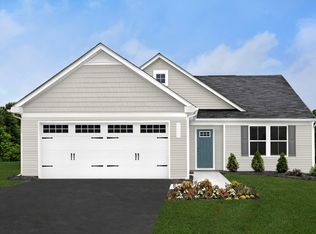
- $299,9903 bd2 ba1.3k sqft9118 Ferguson Dr, Inwood, WV 25428New Construction

 MLS ID #WVBE2055812, Erica Stevenson, NVR, INC.. Bright MLS
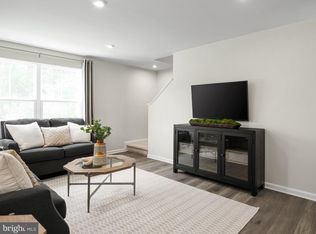
- $384,9904 bd3 ba1.6k sqft1475 Inola Ct, Inwood, WV 25428New Construction
 MLS ID #WVBE2055806, Erica Stevenson, NVR, INC.. Bright MLS
- $--3 bd1 ba1.2k sqft14 Merlin Dr, Inwood, WV 25428Auction
 Xome
- $412,9904 bd3 ba2.1k sqft2853 Inola Ct, Inwood, WV 25428New Construction
 MLS ID #WVBE2055808, Erica Stevenson, NVR, INC.. Bright MLS
- $315,0003 bd2 ba1.3k sqft324 Marlowe Dr, Inwood, WV 25428For SaleMLS ID #WVBE2055378, Christopher Hild, Realty FC, LLC. Bright MLS
- $350,0003 bd3 ba1.8k sqft46 Catch Release Ct, Inwood, WV 25428For SaleMLS ID #WVBE2055400, Larry DeMarco, Century 21 Modern Realty Results. Bright MLS
- $352,9903 bd2 ba1.5k sqft8551 Ferguson Dr, Inwood, WV 25428New ConstructionMLS ID #WVBE2055818, Erica Stevenson, NVR, INC.. Bright MLS
- $335,0003 bd2 ba1.2k sqft158 Reagan Dr, Inwood, WV 25428For SaleMLS ID #WVBE2054670, Laurie Murray, Samson Properties. Bright MLS
- $349,9003 bd2 ba1.2k sqft275 Thoreau Dr, Inwood, WV 25428For SaleMLS ID #WVBE2055618, Donna Marrone, DM Executive Properties, LLC. Bright MLS
- $309,9003 bd2 ba1k sqft224 Ford Cir, Inwood, WV 25428For SaleMLS ID #WVBE2052810, Sara Duncan, RE/MAX Distinctive Real Estate. Bright MLS
- $349,9003 bd3 ba1.6k sqft54 Crockett Ln, Martinsburg, WV 25405For SaleMLS ID #WVBE2055782, David Friedrich, Coldwell Banker Realty. Bright MLS
- $362,9904 bd3 ba1.9k sqft7173 Ferguson Dr, Inwood, WV 25428New ConstructionMLS ID #WVBE2055820, Erica Stevenson, NVR, INC.. Bright MLS
- $279,9003 bd2 ba1.1k sqft62 Paynes Ford Rd, Martinsburg, WV 25405For SaleMLS ID #WVBE2055822, Emma Barrow, Touchstone Realty, LLC. Bright MLS
