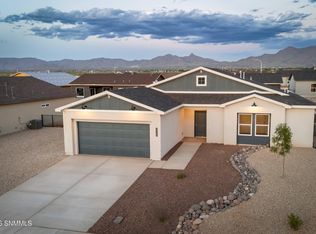
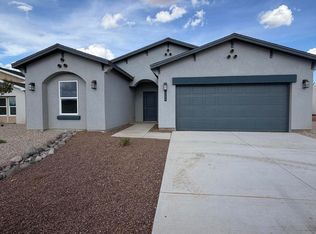
This Energy Star Certified home offers 3 bedrooms, 2 baths, a split floor plan, and a 2-car garage, blending modern design with top efficiency. Enjoy wood-look tile, tiled showers, quartz counters, stainless steel appliances. Built for energy savings, it features 2x6 exterior walls, blown fiberglass and spray foam attic insulation, low-E double-paned windows, a high-efficiency HVAC, and an energy recovery ventilator 'making it nearly twice as efficient as standard new homes. The open kitchen boasts a large island, plus a dedicated laundry room. The primary suite includes double sinks and a spacious walk-in closet. Relax on the covered front porch or back patio. Includes a garage door opener with two remotes. A perfect mix of style, comfort, and efficiency schedule your showing today!
New construction
$298,965
6556 Phoenix St, Las Cruces, NM 88012
3beds
1,446sqft
Single Family Residence, Residential
Built in 2026
6,534 Square Feet Lot
$298,300 Zestimate®
$207/sqft
$-- HOA
What's special
Energy recovery ventilatorDedicated laundry roomCovered front porchWood-look tileQuartz countersSpacious walk-in closetTiled showers
- 69 days
- 143
- 21
Zillow last checked:
Listing updated:
Listed by:
Veronica Gallegos 575-805-2958,
The Real Estate Firm 575-556-9828,
Miriam Quintana 575-373-7663,
The Real Estate Firm
Source: SNMMLS as distributed by MLS GRID,MLS#: 2602208
Facts & features
Interior
Bedrooms & bathrooms
- Bedrooms: 3
- Bathrooms: 2
- Full bathrooms: 2
Primary bathroom
- Description: Double Sinks,Tile Floor,Shower Stall,Quartz Countertops
Dining room
- Features: Tile, Sliding Glass Doors
Kitchen
- Description: Quartz Countertops, Black Cabinet Hardware
- Features: Tile Floor, Refrigerator, Pantry, Gas Range
Living room
- Features: Ceiling Fan, Tile
Heating
- Natural Gas Available
Cooling
- Central Air
Appliances
- Laundry: Utility Room
Features
- Open Floorplan
- Flooring: Flooring Foundation: Slab
- Windows: Aluminum/Steel, Double Pane Windows
- Basement: None
Interior area
- Total structure area: 1,446
- Total interior livable area: 1,446 sqft
Property
Parking
- Total spaces: 2
- Parking features: Garage Door Opener
- Garage spaces: 2
Features
- Levels: One
- Stories: 1
- Patio & porch: Covered
- Fencing: Rock
- Has view: Yes
Lot
- Size: 6,534 Square Feet
- Dimensions: 0 to .24 AC
- Features: Landscaping: Front Only Per Builder, Amenities: Home Warranty, Amenities: High Speed Internet, Amenities: View Mountains
Details
- Parcel number: 4013127477448
- Other equipment: Air Purifier
Construction
Type & style
- Home type: SingleFamily
- Architectural style: Contemporary
- Property subtype: Single Family Residence, Residential
Materials
- Frame, Stucco
- Roof: Pitched,Shingle
Condition
- New construction: Yes
- Year built: 2026
Details
- Builder name: KT Homes
Utilities & green energy
- Water: Private
- Utilities for property: City Gas, El Paso Electric, Impact Fees Apply
Community & HOA
Community
- Subdivision: Inspiration Heights Phase 5a
HOA
- Has HOA: No
Location
- Region: Las Cruces
Financial & listing details
- Price per square foot: $207/sqft
- Date on market: 7/11/2026
- Electric utility on property: Yes
Estimated market value
$298,300
$283,000 - $313,000
$1,956/mo
Price history
| Date | Event | Price |
|---|---|---|
| 7/11/2026 | Listed for sale | $298,965$207/sqft |
Source: SNMMLS as distributed by MLS GRID #2602208 Report a problem | ||
Public tax history
Tax history is unavailable.
Monthly payment
Est. payment
Payment breakdown
Explore the cost of this home by adjusting the details. Changes won't be saved.Climate risks
Neighborhood: 88012
Similar homes
- $312,9653 bd2 ba1.5k sqft6552 Phoenix St, Las Cruces, NM 88012New Construction
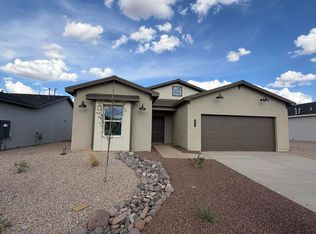 MLS ID #2602211, Veronica Gallegos, The Real Estate Firm. SNMMLS as distributed by MLS GRID
 - $285,9003 bd2 ba1.7k sqft5509 Mesa Dr, Las Cruces, NM 88012For Sale
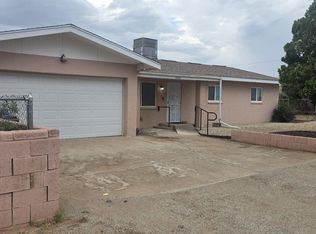 MLS ID #2602980, Lance P Raney, Assist-2-sell Buyers & Sellers Realty, LLC. SNMMLS as distributed by MLS GRID
 - $289,9003 bd3 ba1.7k sqft5547 Primorosa Pl, Las Cruces, NM 88012New Construction
 MLS ID #2602761, Isaiah Paul Tellez, Select Realty Group, LLC. SNMMLS as distributed by MLS GRID
 - $289,9003 bd3 ba1.7k sqft5570 Primorosa Pl, Las Cruces, NM 88012New Construction
 MLS ID #2602745, Isaiah Paul Tellez, Select Realty Group, LLC. SNMMLS as distributed by MLS GRID
