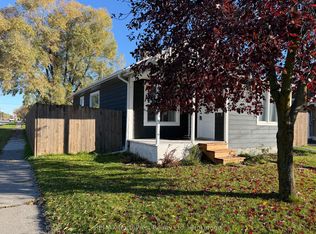
NEW LISTING! Affordable Living with Room for Everyone! Looking for an affordable home with space for the whole family? This could be the one! Welcome to this inviting 4-bedroom, 2-bathroom home offering a wonderful combination of space, comfort, and an excellent location. With numerous upgrades and renovations completed over the past few years, including a recently updated kitchen and bathrooms, this home features neutral finishes and is ready for its next family to make lasting memories. The main floor offers a large, open kitchen, dining, and living area, perfect for everyday living and entertaining, along with two bedrooms. The lower level provides even more space with a comfortable recreation room, two additional bedrooms, and a 3-piece bathroom, making it ideal for a growing family, guests, hobbies, or a home office. Outside, enjoy the large, partially fenced backyard with a raised-bed garden area, perfect for those who love gardening or spending time outdoors. The property also offers convenient lane access, a garage, and additional parking at the front of the home as well. Nice big patio at the back door for BBQ's and get togethers. The fridge, stove, dishwasher, washer, and dryer are all included, making this home an even more appealing option for buyers looking for great value. The location is excellent, just half a block from the arena, swimming pool, and library, with schools and shopping nearby. You are also just a short distance from enjoying peaceful walks along the river. With its spacious layout, recent updates, and convenient location, this home offers an affordable opportunity to enjoy comfortable living with room for everyone. Come on in and have a look! Your next chapter and a lifetime of new family memories could begin right here. RRD
For sale
C$299,000
656 1st St E, Fort Frances, ON P9A 1L3
4beds
2baths
Single Family Residence
Built in ----
8,180 Square Feet Lot
$-- Zestimate®
C$--/sqft
C$-- HOA
What's special
Neutral finishesComfortable recreation roomLarge partially fenced backyardRaised-bed garden areaConvenient lane access
- 18 days
- 41
- 3
Zillow last checked:
Listing updated:
Listed by:
REMAX First Choice Realty Ltd.
Source: TRREB,MLS®#: X14028352 Originating MLS®#: Thunder Bay Real Estate Board
Facts & features
Interior
Bedrooms & bathrooms
- Bedrooms: 4
- Bathrooms: 2
Primary bedroom
- Level: Main
- Dimensions: 4.27 x 3.66
Bedroom 2
- Level: Main
- Dimensions: 3.66 x 2.44
Bedroom 3
- Level: Basement
- Dimensions: 3.35 x 3.2
Bedroom 4
- Level: Basement
- Dimensions: 3.35 x 3.2
Dining room
- Level: Main
- Dimensions: 3.96 x 3.35
Kitchen
- Level: Main
- Dimensions: 4.76 x 3.54
Living room
- Level: Main
- Dimensions: 4.57 x 4.15
Recreation
- Level: Basement
- Dimensions: 4.27 x 3.35
Recreation
- Level: Basement
Heating
- Forced Air, Gas
Cooling
- Central Air
Features
- Guest Accommodations, In-Law Capability, Primary Bedroom - Main Floor
- Flooring: Carpet Free
- Basement: Finished,Partial
- Has fireplace: No
Interior area
- Living area range: 700-1100 null
Property
Parking
- Total spaces: 3
- Parking features: Private
- Has garage: Yes
Features
- Patio & porch: Patio
- Exterior features: Landscaped
- Pool features: None
- Has view: Yes
- View description: Garden
- Waterfront features: None
Lot
- Size: 8,180 Square Feet
- Features: Rec./Commun.Centre, Library, Irregular Lot
- Topography: Flat
Details
- Parcel number: 560181468
Construction
Type & style
- Home type: SingleFamily
- Architectural style: Bungalow
- Property subtype: Single Family Residence
Materials
- Stucco (Plaster), Brick
- Foundation: Concrete, Block, Concrete Block
- Roof: Asphalt Shingle
Utilities & green energy
- Sewer: Sewer
Community & HOA
Location
- Region: Fort Frances
Financial & listing details
- Annual tax amount: C$2,708
- Date on market: 10/13/2026
Price history
Price history is unavailable.
Public tax history
Tax history is unavailable.
Climate risks
Neighborhood: P9A
Similar homes
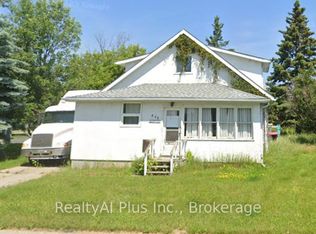
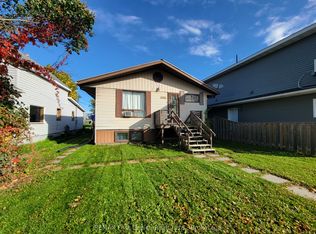
- C$279,0004 bd1 ba-- sqft1006 Scott St, Fort Frances, ON P9A 1J5For Sale
 MLS ID #X14094606, REMAX First Choice Realty Ltd.. TRREB
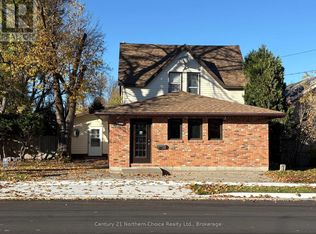
- C$359,9003 bd2 ba-- sqft648 Scott St, Fort Frances, ON P9A 1H6For Sale
 Century 21 Canada
- $274,0006 bd4 ba2.5k sqft915 Riverside Dr, International Falls, MN 56649For Sale
 MLS ID #7090341, Cari Rostie, Move it Real Estate Group/Lakehomes. NorthstarMLS as distributed by MLS GRID
- $329,0004 bd2 ba3.4k sqft3207 County Road 93, International Falls, MN 56649For Sale
 MLS ID #7067486, Barry Woods, Move it Real Estate Group/Lakehomes. NorthstarMLS as distributed by MLS GRID
- $257,9004 bd3 ba3k sqft305 Shorewood Dr, International Falls, MN 56649For SaleMLS ID #7093502, Victor Peterson, Lakes & Leisure Realty. NorthstarMLS as distributed by MLS GRID
- $225,0004 bd2 ba2.3k sqft102 Shorewood Dr, International Falls, MN 56649For SaleMLS ID #7140445, Cari Rostie, Move it Real Estate Group/Lakehomes. NorthstarMLS as distributed by MLS GRID
- $215,0003 bd2 ba1.9k sqft120 Park Ave, International Falls, MN 56649For SaleMLS ID #7157438, Julie Schumacher, Move it Real Estate Group/Lakehomes. NorthstarMLS as distributed by MLS GRID
- $185,0002 bd1 ba1.9k sqft108 Park Ave, International Falls, MN 56649For SaleMLS ID #7166239, Cari Rostie, Move it Real Estate Group/Lakehomes. NorthstarMLS as distributed by MLS GRID
- $210,0004 bd4 ba1.9k sqft1303 11th Ave, Intl Falls, MN 56649For SaleMLS ID #7122593, Edward T Karsnia, Bang Realty. NorthstarMLS as distributed by MLS GRID
- $162,0004 bd2 ba2.1k sqft601 10th St, International Falls, MN 56649For SaleMLS ID #7152140, Cari Rostie, Move it Real Estate Group/Lakehomes. NorthstarMLS as distributed by MLS GRID
- $280,0003 bd4 ba2.1k sqft3796 Highway 53, International Falls, MN 56649For SaleMLS ID #7102219, Robert Brellenthin, Tru North Realty. NorthstarMLS as distributed by MLS GRID
- $185,0004 bd3 ba3.7k sqft1410 Home Ln, Intl Falls, MN 56649For SaleMLS ID #7141214, Barry Woods, Move it Real Estate Group/Lakehomes. NorthstarMLS as distributed by MLS GRID
- $215,0003 bd2 ba2.5k sqft1301 9th St, International Falls, MN 56649For SaleMLS ID #7113976, Lindsay Kay Jones, Island View Realty. NorthstarMLS as distributed by MLS GRID
- $439,0004 bd4 ba3.8k sqft2200 Crabtree Blvd, International Falls, MN 56649For SaleMLS ID #7081261, Cari Rostie, Move it Real Estate Group/Lakehomes. NorthstarMLS as distributed by MLS GRID
- $155,0003 bd2 ba1.9k sqft1121 9th Ave, International Falls, MN 56649For SaleMLS ID #7144787, Cari Rostie, Move it Real Estate Group/Lakehomes. NorthstarMLS as distributed by MLS GRID
- $299,0001 bd1 ba1.1k sqft1909 Lynx Island Isle, International Falls, MN 56649For SaleMLS ID #7115870, Char Watson, Island View Realty. NorthstarMLS as distributed by MLS GRID
- $379,0003 bd1 ba1.3k sqft2485 Keyes Is, International Falls, MN 56649For SaleMLS ID #6744117, Greg Williams, Move it Real Estate Group/Lakehomes. NorthstarMLS as distributed by MLS GRID
