Discover the Oakmont by Pulte Homes, a beautifully designed 1,762 sq. ft. one-story home in Montgomery Bend. This premier-package residence offers 3 bedrooms and 2 baths with modern comforts throughout. The gourmet kitchen features stunning Dekton countertops, stainless steel appliances, and a fridge included. Enjoy elegant wood-look tile flooring and a luxurious owner’s suite with a garden tub and separate shower. Washer, dryer, gutters, and a full sprinkler system add everyday convenience. With its spacious layout and thoughtful upgrades, the Oakmont blends style and functionality—just steps from the community amenity center. Perfect for those seeking comfort, convenience, and quality living.
New construction
Price cut: $10K (5/31)
$299,080
656 Amber Falls Dr, Montgomery, TX 77356
3beds
1,762sqft
Single Family Residence
Built in 2025
6,947 Square Feet Lot
$293,300 Zestimate®
$170/sqft
$83/mo HOA
What's special
Stainless steel appliancesThoughtful upgradesElegant wood-look tile flooringFridge includedStunning dekton countertopsGourmet kitchenFull sprinkler system
- 78 days |
- 55 |
- 8 |
Zillow last checked:
Listing updated:
Listed by:
Angeline Clark 832-912-5600,
Pulte Homes MLS
Source: HAR,MLS#: 20379394
Facts & features
Interior
Bedrooms & bathrooms
- Bedrooms: 3
- Bathrooms: 2
- Full bathrooms: 2
Rooms
- Room types: Family Room, Utility Room
Primary bathroom
- Features: Full Secondary Bathroom Down, Primary Bath: Separate Shower, Primary Bath: Soaking Tub, Secondary Bath(s): Tub/Shower Combo
Kitchen
- Features: Kitchen Island, Kitchen open to Family Room, Pantry, Soft Closing Cabinets, Soft Closing Drawers
Heating
- Natural Gas
Cooling
- Electric
Appliances
- Included: ENERGY STAR Qualified Appliances, Water Heater, Disposal, Dryer, Refrigerator, Washer, Oven, Microwave, Gas Range, Dishwasher
- Laundry: Electric Dryer Hookup, Gas Dryer Hookup, Washer Hookup
Features
- All Bedrooms Down, En-Suite Bath, Split Plan
- Flooring: Carpet, Tile
- Has fireplace: No
Interior area
- Total structure area: 1,762
- Total interior livable area: 1,762 sqft
Property
Parking
- Total spaces: 2
- Parking features: Attached
- Attached garage spaces: 2
Features
- Stories: 1
- Patio & porch: Covered
- Exterior features: Sprinkler System
- Fencing: Back Yard
Lot
- Size: 6,947 Square Feet
- Dimensions: 42 x 120
- Features: Subdivided, 0 Up To 1/4 Acre
Details
- Parcel number: 72210002600
Construction
Type & style
- Home type: SingleFamily
- Architectural style: Traditional
- Property subtype: Single Family Residence
Materials
- Brick, Cement Siding, Stone
- Foundation: Slab
- Roof: Composition
Condition
- New construction: Yes
- Year built: 2025
Details
- Builder name: Pulte
Utilities & green energy
- Sewer: Public Sewer
- Water: Public
Green energy
- Green verification: ENERGY STAR Certified Homes, HERS Index Score
Community & HOA
Community
- Subdivision: Montgomery Bend
HOA
- Has HOA: Yes
- HOA fee: $1,000 annually
Location
- Region: Montgomery
Financial & listing details
- Price per square foot: $170/sqft
- Date on market: 5/5/2026
- Listing terms: Cash,Conventional,FHA,VA Loan
- Road surface type: Asphalt
Estimated market value
$293,300
$279,000 - $308,000
$2,190/mo
Price history
| Date | Event | Price |
|---|---|---|
| 7/9/2026 | Listed for sale | $299,080$170/sqft |
Source:  HAR #20379394 Report a problem HAR #20379394 Report a problem | ||
| 6/10/2026 | Pending sale | $299,080$170/sqft |
Source: HAR #20379394 Report a problem | ||
| 5/31/2026 | Price change | $299,080-3.2%$170/sqft |
Source:  Pulte Report a problem Pulte Report a problem | ||
| 5/23/2026 | Price change | $309,080-0.3%$175/sqft |
Source: Pulte Report a problem | ||
| 5/15/2026 | Price change | $309,990-2.8%$176/sqft |
Source: HAR #20379394 Report a problem | ||
| 4/24/2026 | Price change | $319,080-3%$181/sqft |
Source: HAR #91727610 Report a problem | ||
| 4/12/2026 | Price change | $329,080-6.8%$187/sqft |
Source: Pulte Report a problem | ||
| 3/31/2026 | Price change | $353,070+7.3%$200/sqft |
Source: Pulte Report a problem | ||
| 3/7/2026 | Price change | $329,080-4.4%$187/sqft |
Source: HAR #91727610 Report a problem | ||
| 3/4/2026 | Listed for sale | $344,170$195/sqft |
Source: HAR #91727610 Report a problem | ||
Public tax history
Tax history is unavailable.
Monthly payment
Est. payment
Payment breakdown
Explore the cost of this home by adjusting the details. Changes won't be saved.Climate risks
Neighborhood: 77356
Nearby schools
GreatSchools rating
- 8/10Montgomery Elementary SchoolGrades: PK-5Distance: 2.2 mi
- 6/10Montgomery Junior High SchoolGrades: 6-8Distance: 1.5 mi
- 7/10Montgomery High SchoolGrades: 9-12Distance: 2.8 mi
Schools provided by the listing agent
- Elementary: Montgomery Elementary School (Montgomery)
- Middle: Montgomery Junior High School
- High: Montgomery High School
Source: HAR. This data may not be complete. We recommend contacting the local school district to confirm school assignments for this home.
- $259,300-- sqft626 Amber Falls Dr, Montgomery, TX 77356Off Market
- $256,4004 bd2 ba1.7k sqft610 Amber Falls Dr, Montgomery, TX 77356Off Market

- $285,200-- sqft609 Amber Falls Dr, Montgomery, TX 77356Off Market
- from $252,9903 bd2 ba1.5k sqftBeeville Plan, Montgomery Bend, Montgomery, TX 77356New Construction
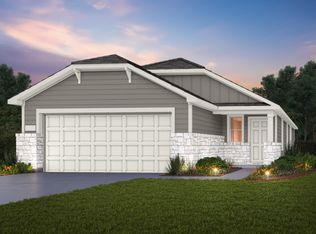
- from $298,9904 bd3 ba2.3k sqftMonroe Plan, Montgomery Bend, Montgomery, TX 77356New Construction
- from $262,9904 bd2 ba1.7k sqftAfton Plan, Montgomery Bend, Montgomery, TX 77356New Construction
- from $254,9904 bd3 ba1.6k sqftPierce Plan, Montgomery Bend, Montgomery, TX 77356New Construction
- from $288,9904 bd3 ba2.2k sqftFentress Plan, Montgomery Bend, Montgomery, TX 77356New Construction
A local agent can set up tours, give advice and negotiate with sellers.
A local lender can help you make sure your offer is ready when you are.
Similar homes
- $289,7204 bd3 ba2.3k sqft837 High Mesa Ln, Montgomery, TX 77356New Construction
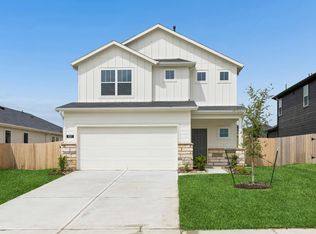 MLS ID #32918762, Angeline Clark, Monarch Real Estate & Ranch. HAR
 - $329,3204 bd3 ba2.3k sqft215 Prairie Ridge Ln, Montgomery, TX 77356New Construction
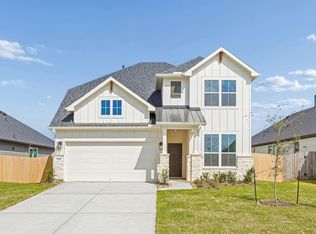 MLS ID #97097606, Jimmy Franklin, Pulte Homes. HAR
 - $293,6903 bd2 ba1.8k sqft415 Gram Hill Dr, Montgomery, TX 77316New Construction
 MLS ID #50465950, Patrick McGrath, Meritage Homes Realty. HAR
 - $275,0004 bd3 ba2.2k sqft104 Clay Creek Ln, Montgomery, TX 77316For Sale
 MLS ID #71681502, Nathalie Montes, LPT Realty, LLC. HAR
 - $279,9904 bd2 ba1.7k sqft15730 Garden Ridge Dr, Montgomery, TX 77316New ConstructionHAR
- $311,3903 bd2 ba1.8k sqft17799 Mill Manor Dr, Montgomery, TX 77316New ConstructionMLS ID #43339084, Patrick McGrath, Meritage Homes Realty. HAR
- $269,9903 bd2 ba1.5k sqft15726 Garden Ridge Dr, Montgomery, TX 77316New ConstructionHAR
- $299,8113 bd2 ba1.5k sqft19560 Stripe Hill Bnd, Montgomery, TX 77356New ConstructionBeazer Homes
- $278,0403 bd2 ba1.4k sqft18601 Timber Glen Ct, Montgomery, TX 77316New ConstructionHAR
- $315,5404 bd2 ba1.9k sqft387 Sunrise Ranch Dr, Montgomery, TX 77316New ConstructionHAR
- $305,7404 bd3 ba2.2k sqft411 Sunrise Ranch Dr, Montgomery, TX 77316New ConstructionHAR
- $289,0904 bd3 ba2.1k sqft17803 Mill Manor Dr, Montgomery, TX 77316New ConstructionHAR
- $315,2604 bd3 ba2k sqft208 Raine Manor Ct, Montgomery, TX 77316New ConstructionHAR
- $259,3903 bd2 ba1.4k sqft18621 Timber Glen Ct, Montgomery, TX 77316New ConstructionHAR
- $299,9903 bd2 ba1.6k sqft11985 Barbaro Dr, Willis, TX 77318New ConstructionHAR
- $338,2704 bd3 ba2k sqft17805 Stone Terrace Ln, Montgomery, TX 77316New ConstructionHAR
- $285,9003 bd2 ba1.2k sqft21683 Lotus Elm St, Magnolia, TX 77354New ConstructionHAR
- $272,8253 bd3 ba1.4k sqft19115 Malatya Ct, Montgomery, TX 77316New ConstructionMLS ID #93748280, Nicoletta Barker, Keller Williams Signature. HAR
- $289,9904 bd3 ba2k sqft15734 Garden Ridge Dr, Montgomery, TX 77316New ConstructionHAR
- $339,9604 bd3 ba2k sqft17752 Mill Manor Dr, Montgomery, TX 77316New ConstructionHAR
