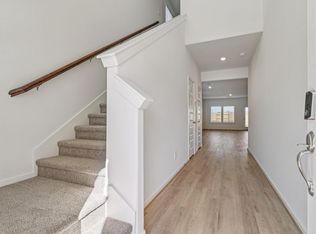
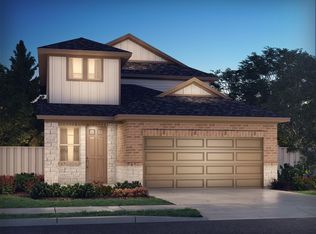
New construction by Centex in Montgomery Bend! The popular Monroe plan offers 4 bedrooms and 3 full baths with an open-concept design ideal for modern living. The main floor includes a secondary bedroom and full bath, perfect for guests or multi-generational living. The spacious gathering room flows into the kitchen featuring gas cooking and soft-close cabinets and drawers, creating an inviting space for entertaining. Upstairs, enjoy a large game room, a private owner’s suite, and two additional bedrooms. Step outside to relax on the covered patio overlooking an oversized backyard complete with a full irrigation system and gutters. Located in an amenity-rich community with pool, park, walking trails, and recreational areas.
Pending
Price cut: $10K (5/31)
$289,720
837 High Mesa Ln, Montgomery, TX 77356
4beds
2,353sqft
:
Get pre-qualified$2,126/mo
Single Family Residence
Built in 2026
7,514 Square Feet Lot
$285,700 Zestimate®
$123/sqft
$83/mo HOA
What's special
Oversized backyardCovered patioSpacious gathering roomKitchen featuring gas cookingFull irrigation systemSoft-close cabinets and drawers
- 122 days |
- 96 |
- 10 |
Zillow last checked:
Listing updated:
Listed by:
Angeline Clark TREC #0680616 832-696-9662,
Monarch Real Estate & Ranch
Source: HAR,MLS#: 32918762
Facts & features
Interior
Bedrooms & bathrooms
- Bedrooms: 4
- Bathrooms: 3
- Full bathrooms: 3
Rooms
- Room types: Family Room
Primary bathroom
- Features: Full Secondary Bathroom Down, Primary Bath: Double Sinks, Primary Bath: Separate Shower, Primary Bath: Soaking Tub, Secondary Bath(s): Tub/Shower Combo
Kitchen
- Features: Kitchen open to Family Room, Pantry, Soft Closing Cabinets, Soft Closing Drawers, Walk-in Pantry
Heating
- Natural Gas
Cooling
- Electric
Appliances
- Included: ENERGY STAR Qualified Appliances, Water Heater, Disposal, Gas Oven, Microwave, Gas Range, Dishwasher
- Laundry: Electric Dryer Hookup, Washer Hookup
Features
- High Ceilings, 1 Bedroom Down - Not Primary BR, En-Suite Bath, Primary Bed - 2nd Floor, Walk-In Closet(s)
- Flooring: Carpet, Vinyl
- Has fireplace: No
Interior area
- Total structure area: 2,353
- Total interior livable area: 2,353 sqft
Property
Parking
- Total spaces: 2
- Parking features: Attached
- Attached garage spaces: 2
Features
- Stories: 2
- Patio & porch: Covered
- Exterior features: Sprinkler System
- Fencing: Back Yard
Lot
- Size: 7,514 Square Feet
- Dimensions: 143 x 48
- Features: Subdivided, 0 Up To 1/4 Acre
Details
- Parcel number: 813279
Construction
Type & style
- Home type: SingleFamily
- Architectural style: Traditional
- Property subtype: Single Family Residence
Materials
- Batts Insulation, Blown-In Insulation, Cement Siding, Stone
- Foundation: Slab
- Roof: Composition
Condition
- New construction: Yes
- Year built: 2026
Details
- Builder name: Centex
Utilities & green energy
- Sewer: Public Sewer
- Water: Public
Green energy
- Green verification: ENERGY STAR Certified Homes, HERS Index Score
Community & HOA
Community
- Subdivision: Montgomery Bend
HOA
- Has HOA: Yes
- HOA fee: $1,000 annually
Location
- Region: Montgomery
Financial & listing details
- Price per square foot: $123/sqft
- Date on market: 3/27/2026
- Listing terms: Cash,Conventional,FHA,VA Loan
- Road surface type: Asphalt
Estimated market value
$285,700
$271,000 - $300,000
$2,472/mo
Price history
| Date | Event | Price |
|---|---|---|
| 7/27/2026 | Pending sale | $289,720$123/sqft |
Source:  HAR #32918762 Report a problem HAR #32918762 Report a problem | ||
| 7/9/2026 | Listed for sale | $289,720$123/sqft |
Source: HAR #32918762 Report a problem | ||
| 6/4/2026 | Pending sale | $289,720$123/sqft |
Source: HAR #32918762 Report a problem | ||
| 5/31/2026 | Price change | $289,720-3.3%$123/sqft |
Source:  Centex Report a problem Centex Report a problem | ||
| 5/21/2026 | Price change | $299,720-3.2%$127/sqft |
Source: HAR #32918762 Report a problem | ||
| 5/8/2026 | Price change | $309,720-1.4%$132/sqft |
Source: HAR #32918762 Report a problem | ||
| 4/27/2026 | Price change | $314,010-4.8%$133/sqft |
Source: Centex Report a problem | ||
| 4/22/2026 | Price change | $329,710+5%$140/sqft |
Source: Centex Report a problem | ||
| 4/13/2026 | Price change | $314,010-5.1%$133/sqft |
Source: HAR #32918762 Report a problem | ||
| 4/6/2026 | Price change | $331,000+0.5%$141/sqft |
Source: Centex Report a problem | ||
| 3/25/2026 | Listed for sale | $329,250$140/sqft |
Source: Centex Report a problem | ||
Public tax history
Tax history is unavailable.
Monthly payment
Est. payment
Payment breakdown
Explore the cost of this home by adjusting the details. Changes won't be saved.Climate risks
Neighborhood: 77356
Nearby schools
GreatSchools rating
- 8/10Montgomery Elementary SchoolGrades: PK-5Distance: 2.2 mi
- 6/10Montgomery Junior High SchoolGrades: 6-8Distance: 1.5 mi
- 7/10Montgomery High SchoolGrades: 9-12Distance: 2.8 mi
Schools provided by the listing agent
- Elementary: Montgomery Elementary School (Montgomery)
- Middle: Montgomery Junior High School
- High: Montgomery High School
Source: HAR. This data may not be complete. We recommend contacting the local school district to confirm school assignments for this home.
- $243,0004 bd2 ba1.7k sqft833 High Mesa Ln, Montgomery, TX 77356Off Market

- $323,2004 bd3 ba2.5k sqft838 High Mesa Ln, Montgomery, TX 77356Off Market
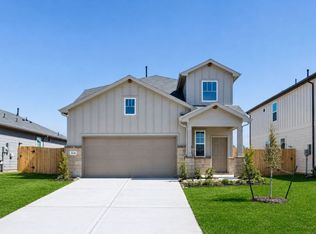
- $259,5004 bd3 ba2k sqft834 High Mesa Ln, Montgomery, TX 77356Off Market

- $269,5704 bd3 ba2k sqft825 High Mesa Ln, Montgomery, TX 77356Pending
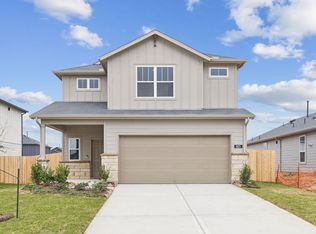
- $238,8003 bd2 ba1.5k sqft830 High Mesa Ln, Montgomery, TX 77356Off Market
- $291,200-- sqft841 High Mesa Ln, Montgomery, TX 77356Off Market
- $266,600-- sqft821 High Mesa Ln, Montgomery, TX 77356Off Market
- $274,1054 bd3 ba2.3k sqft826 High Mesa Ln, Montgomery, TX 77356Pending
A local agent can set up tours, give advice and negotiate with sellers.
A local lender can help you make sure your offer is ready when you are.
Similar homes
- $269,6604 bd3 ba1.8k sqft909 Silver Buckle Ln, Montgomery, TX 77356New Construction
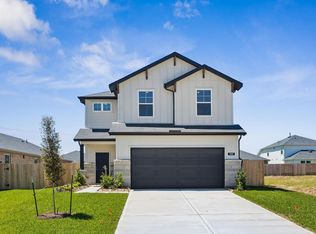 HAR
HAR - $329,3204 bd3 ba2.3k sqft215 Prairie Ridge Ln, Montgomery, TX 77356New Construction
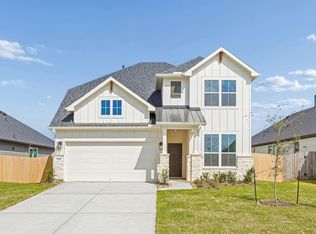 MLS ID #97097606, Jimmy Franklin, Pulte Homes. HAR
 - $305,7404 bd3 ba2.2k sqft411 Sunrise Ranch Dr, Montgomery, TX 77316New Construction
 HAR
HAR - $315,5404 bd2 ba1.9k sqft387 Sunrise Ranch Dr, Montgomery, TX 77316New Construction
 HAR
HAR - $279,9904 bd2 ba1.7k sqft15730 Garden Ridge Dr, Montgomery, TX 77316New ConstructionHAR
- $289,9904 bd3 ba2k sqft15734 Garden Ridge Dr, Montgomery, TX 77316New ConstructionHAR
- $285,9003 bd2 ba1.2k sqft21683 Lotus Elm St, Magnolia, TX 77354New ConstructionHAR
- $269,9903 bd2 ba1.5k sqft15726 Garden Ridge Dr, Montgomery, TX 77316New ConstructionMLS ID #98904556, Jonathan Woodruff, D.R. Horton-Texas, LTD. HAR
- $259,3903 bd2 ba1.4k sqft18621 Timber Glen Ct, Montgomery, TX 77316New ConstructionHAR
- $272,8253 bd3 ba1.4k sqft19115 Malatya Ct, Montgomery, TX 77316New ConstructionMLS ID #93748280, Nicoletta Barker, Keller Williams Signature. HAR
- $293,9905 bd3 ba2.2k sqft12260 Lexington Heights Dr, Willis, TX 77318New ConstructionHAR
- from $293,9905 bd3 ba2.2k sqftCallahan Plan, Lexington Heights, Willis, TX 77318New ConstructionDR Horton
- from $284,9905 bd3 ba2.1k sqftDawson Plan, Lexington Heights, Willis, TX 77318New ConstructionDR Horton
- $290,3054 bd3 ba2.1k sqft10774 Sora Dr, Willis, TX 77378New ConstructionHAR
- $282,9003 bd2 ba1.2k sqft21626 Lotus Elm St, Magnolia, TX 77354New ConstructionHAR
- $260,0004 bd3 ba2.2k sqft25264 Leather Leaf Ct, Montgomery, TX 77316New ConstructionHAR
- $309,9903 bd3 ba1.8k sqft116 W Coralburst Loop, Montgomery, TX 77316New ConstructionHAR
- $262,0004 bd3 ba2.2k sqft25252 Leather Leaf Ct, Montgomery, TX 77316New ConstructionHAR
- $285,7804 bd3 ba2.1k sqft10767 Sora Dr, Willis, TX 77378New ConstructionHAR
- $264,9904 bd2 ba1.6k sqft15722 Garden Ridge Dr, Montgomery, TX 77316New ConstructionHAR
