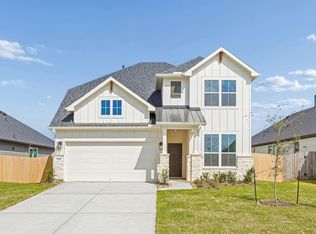
New construction by Centex in Montgomery Bend! The Monroe plan offers 4 bedrooms and 3 baths with an open-concept design perfect for modern living. The main floor features a secondary bedroom and full bath, creating an ideal guest suite. The spacious gathering room flows seamlessly into the island kitchen, perfect for entertaining. Upstairs, enjoy a large gameroom, private owner’s suite, and two secondary bedrooms. Located in an amenity-rich community with pool, park, walking trails, and recreational areas.
Pending
Price cut: $5K (5/21)
$274,105
826 High Mesa Ln, Montgomery, TX 77356
4beds
2,353sqft
:
Get pre-qualified$2,015/mo
Single Family Residence
Built in 2025
5,519 Square Feet Lot
$269,000 Zestimate®
$116/sqft
$83/mo HOA
What's special
Island kitchenLarge gameroomSpacious gathering roomOpen-concept design
- 108 days |
- 1 |
- 1 |
Zillow last checked:
Listing updated:
Listed by:
Angeline Clark 832-912-5600,
Pulte Homes MLS
Source: HAR,MLS#: 28769607
Facts & features
Interior
Bedrooms & bathrooms
- Bedrooms: 4
- Bathrooms: 3
- Full bathrooms: 3
Rooms
- Room types: Family Room, Utility Room
Primary bathroom
- Features: Full Secondary Bathroom Down, Primary Bath: Shower Only, Primary Bath: Tub/Shower Combo
Kitchen
- Features: Kitchen open to Family Room, Soft Closing Cabinets, Soft Closing Drawers, Walk-in Pantry
Heating
- Natural Gas
Cooling
- Electric
Appliances
- Included: ENERGY STAR Qualified Appliances, Water Heater, Disposal, Gas Oven, Microwave, Gas Range, Dishwasher
- Laundry: Electric Dryer Hookup, Washer Hookup
Features
- High Ceilings, 1 Bedroom Down - Not Primary BR, En-Suite Bath, Primary Bed - 2nd Floor, Walk-In Closet(s)
- Flooring: Carpet, Vinyl
- Has fireplace: No
Interior area
- Total structure area: 2,353
- Total interior livable area: 2,353 sqft
Property
Parking
- Total spaces: 2
- Parking features: Attached
- Attached garage spaces: 2
Features
- Stories: 2
- Patio & porch: Covered
- Exterior features: Sprinkler System
- Fencing: Back Yard
Lot
- Size: 5,519 Square Feet
- Dimensions: 46 x 120
- Features: Subdivided, 0 Up To 1/4 Acre
Details
- Parcel number: 813285
Construction
Type & style
- Home type: SingleFamily
- Architectural style: Traditional
- Property subtype: Single Family Residence
Materials
- Cement Siding, Stone, Wood Siding
- Foundation: Slab
- Roof: Composition
Condition
- New construction: Yes
- Year built: 2025
Details
- Builder name: Centex
Utilities & green energy
- Sewer: Public Sewer
- Water: Public, Water District
Green energy
- Green verification: ENERGY STAR Certified Homes, HERS Index Score
Community & HOA
Community
- Subdivision: Montgomery Bend
HOA
- Has HOA: Yes
- HOA fee: $1,000 annually
Location
- Region: Montgomery
Financial & listing details
- Price per square foot: $116/sqft
- Date on market: 4/7/2026
- Listing terms: Cash,Conventional,FHA,Other,VA Loan
- Road surface type: Concrete
Estimated market value
$269,000
$256,000 - $282,000
$2,541/mo
Price history
| Date | Event | Price |
|---|---|---|
| 5/28/2026 | Pending sale | $274,105$116/sqft |
Source:  HAR #28769607 Report a problem HAR #28769607 Report a problem | ||
| 5/21/2026 | Price change | $274,105-1.8%$116/sqft |
Source: HAR #28769607 Report a problem | ||
| 5/8/2026 | Price change | $279,105-1.9%$119/sqft |
Source: HAR #28769607 Report a problem | ||
| 4/24/2026 | Price change | $284,395-5.5%$121/sqft |
Source: HAR #28769607 Report a problem | ||
| 4/22/2026 | Price change | $301,105-1%$128/sqft |
Source:  Centex Report a problem Centex Report a problem | ||
| 4/7/2026 | Price change | $304,195+0.6%$129/sqft |
Source: HAR #28769607 Report a problem | ||
| 4/6/2026 | Price change | $302,395+0.6%$129/sqft |
Source: Centex Report a problem | ||
| 4/3/2026 | Price change | $300,645+0.3%$128/sqft |
Source: Centex Report a problem | ||
| 3/27/2026 | Price change | $299,695-1.5%$127/sqft |
Source: Centex Report a problem | ||
| 3/7/2026 | Price change | $304,195-3.2%$129/sqft |
Source: HAR #98890832 Report a problem | ||
| 2/27/2026 | Price change | $314,185-2.2%$134/sqft |
Source: HAR #98890832 Report a problem | ||
| 1/12/2026 | Price change | $321,195-4.5%$137/sqft |
Source: HAR #98890832 Report a problem | ||
| 12/26/2025 | Listed for sale | $336,195$143/sqft |
Source: HAR #98890832 Report a problem | ||
Public tax history
Tax history is unavailable.
Monthly payment
Est. payment
Payment breakdown
Explore the cost of this home by adjusting the details. Changes won't be saved.Climate risks
Neighborhood: 77356
Nearby schools
GreatSchools rating
- 8/10Montgomery Elementary SchoolGrades: PK-5Distance: 2.2 mi
- 6/10Montgomery Junior High SchoolGrades: 6-8Distance: 1.4 mi
- 7/10Montgomery High SchoolGrades: 9-12Distance: 2.8 mi
Schools provided by the listing agent
- Elementary: Montgomery Elementary School (Montgomery)
- Middle: Montgomery Junior High School
- High: Montgomery High School
Source: HAR. This data may not be complete. We recommend contacting the local school district to confirm school assignments for this home.
- $266,600-- sqft821 High Mesa Ln, Montgomery, TX 77356Off Market
- $269,5704 bd3 ba2k sqft825 High Mesa Ln, Montgomery, TX 77356Pending
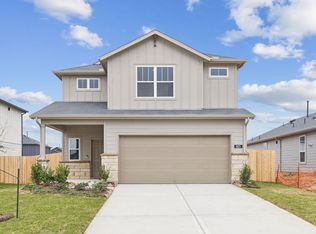
- $290,100-- sqft841 High Mesa Ln, Montgomery, TX 77356Off Market
- $---- sqft813 High Mesa Ln, Montgomery, TX 77356Sold
- $251,8003 bd2 ba1.5k sqft822 High Mesa Ln, Montgomery, TX 77356Off Market
- $284,5004 bd3 ba2.5k sqft818 High Mesa Ln, Montgomery, TX 77356Off Market
- $243,0004 bd2 ba1.7k sqft833 High Mesa Ln, Montgomery, TX 77356Off Market
- $238,8003 bd2 ba1.5k sqft830 High Mesa Ln, Montgomery, TX 77356Off Market
A local agent can set up tours, give advice and negotiate with sellers.
A local lender can help you make sure your offer is ready when you are.
Similar homes
- $269,6604 bd3 ba1.8k sqft909 Silver Buckle Ln, Montgomery, TX 77356New Construction
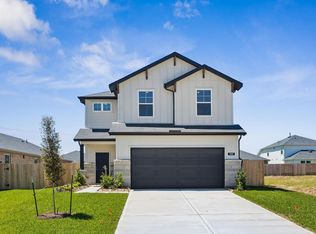 MLS ID #80124157, Jimmy Franklin, Pulte Homes. HAR
 - $289,7204 bd3 ba2.3k sqft837 High Mesa Ln, Montgomery, TX 77356New Construction
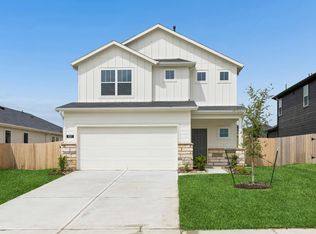 MLS ID #32918762, Angeline Clark, Monarch Real Estate & Ranch. HAR
 - $299,0803 bd2 ba1.7k sqft656 Amber Falls Dr, Montgomery, TX 77356New Construction
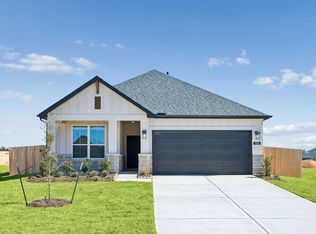 MLS ID #20379394, Angeline Clark, Pulte Homes MLS. HAR
 - $329,3204 bd3 ba2.3k sqft215 Prairie Ridge Ln, Montgomery, TX 77356New Construction
 MLS ID #97097606, Jimmy Franklin, Pulte Homes. HAR
 - $279,9904 bd2 ba1.7k sqft15730 Garden Ridge Dr, Montgomery, TX 77316New ConstructionHAR
- $289,0904 bd3 ba2.1k sqft17803 Mill Manor Dr, Montgomery, TX 77316New ConstructionHAR
- $315,0004 bd3 ba2.7k sqft411 April Bay Dr, Montgomery, TX 77316For SaleMLS ID #30246100, Jeff Wallace, Wallace Realty. HAR
- $305,7404 bd3 ba2.2k sqft411 Sunrise Ranch Dr, Montgomery, TX 77316New ConstructionHAR
- $269,9903 bd2 ba1.5k sqft15726 Garden Ridge Dr, Montgomery, TX 77316New ConstructionHAR
- $278,0403 bd2 ba1.4k sqft18601 Timber Glen Ct, Montgomery, TX 77316New ConstructionHAR
- $293,6903 bd2 ba1.8k sqft415 Gram Hill Dr, Montgomery, TX 77316New ConstructionMLS ID #50465950, Patrick McGrath, Meritage Homes Realty. HAR
- $315,5404 bd2 ba1.9k sqft387 Sunrise Ranch Dr, Montgomery, TX 77316New ConstructionHAR
- $272,8253 bd3 ba1.4k sqft19115 Malatya Ct, Montgomery, TX 77316New ConstructionMLS ID #93748280, Nicoletta Barker, Keller Williams Signature. HAR
- $270,0004 bd2 ba1.9k sqft15120 Lavender Mist Ct, Magnolia, TX 77354For SaleMLS ID #80887064, Stacey Dawn Ocampo, Stacey Dawn Realty & Mortgage LP. HAR
- $289,9904 bd3 ba2k sqft15734 Garden Ridge Dr, Montgomery, TX 77316New ConstructionHAR
- $315,2604 bd3 ba2k sqft208 Raine Manor Ct, Montgomery, TX 77316New ConstructionHAR
- $259,3903 bd2 ba1.4k sqft18621 Timber Glen Ct, Montgomery, TX 77316New ConstructionHAR
- $311,3903 bd2 ba1.8k sqft17799 Mill Manor Dr, Montgomery, TX 77316New ConstructionMLS ID #43339084, Patrick McGrath, Meritage Homes Realty. HAR
- $264,9904 bd2 ba1.6k sqft15722 Garden Ridge Dr, Montgomery, TX 77316New ConstructionHAR
- $329,6404 bd4 ba2.7k sqft17795 Mill Manor Dr, Montgomery, TX 77316New ConstructionHAR
