Skip main navigation
Off market
  • Price Unknown

    656 Birdie Lake Pl, Vernon, BC V1H 2L3

    4beds
    3,657sqft
    Single Family Residence
    Built in ----
    -- sqft lot
    $-- Zestimate®
    C$--/sqft
    C$4,621 Estimated rent

    Home value

    Not available

    Estimated sales range

    Not available

    Not available

    Loading
    Loading...

    Owner options

    List your home for rent

    C$4,621/mo

    Rent Zestimate®

    Find your next renter with Zillow Rental Manager. Plus, with online applications, you can quickly screen prospective tenants – for free.

    Learn more

    C$4,621/mo

    Rent Zestimate®

    Refinance and save

    Refinancing to a lower rate could help reduce your monthly payments and save thousands over the life of the loan.

    See today's rates

    Explore your selling options

    Work with a Zillow partner agent

    Leverage their expertise and Zillow's premium Showcase listings to get your home seen by more buyers.

    Get started

    List with your own agent

    Get your home in front of millions of buyers by listing it on Zillow.

    Learn how to do it

    Sell it yourself

    Take full control of how buyers see your home on Zillow by listing For Sale by Owner (FSBO).

    List your home

    What's special

    Quiet neighbourhoodIncredible viewsOpen concept layoutGorgeous kitchenHigh end appliancesGas fire placePatio furniture

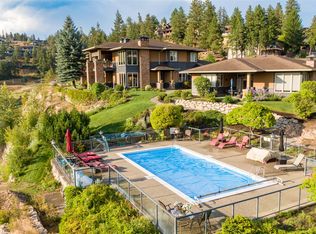
    Address: 656 Birdie Lake Pl. Vernon, BC V1H 2L3 Available: February 1st or March 1, 2025 Property Description: Stunning, furnished 4 bed, 4 bath luxury home located in a quiet neighbourhood in the golf resort of Predator Ridge. This home is available for a long term lease, will begin with 12 months with possibility of extension. Lease terms are flexible if required. When you enter this home you will be taken back by the incredible views, open concept layout, and gorgeous kitchen. Each room is carefully thought out, and furnished with style. The kitchen is a chefs dream featuring all high end appliances, and an abundance of counter space/cabinet space for prep work, and storage. The huge 9 ft island that sits in the middle of the kitchen doubles as an eating bar. The kitchen, and living room are of open concept. In the living room you will find soaring high vaulted ceilings and a gas fire place. Through the glass sliding doors in the living room you can access the massive 662 sq. ft. wrap around deck complimented with patio furniture, a gas fire table and built in BBQ. The master bedroom is located on the main floor and is equipped with a luxury ensuite and large closet space. A second bedroom can be found on the main floor as well as a nice den space. The lower level of the home features a recreation room, the other 2 spacious bedrooms, 2 baths, fitness centre with sauna, and lastly a wine room AND theatre room! From the lower level you can access the hot tub and awesome back yard space. This home conveniently boasts a dog washing station in the 2 car garage and a laundry/large mudroom right off the garage entry. No yard work is required as landscaping is included! Property Details: - 4 bed, 4 bath luxury home - Furnished - $6000.00 per month + utilities - 3657 sq. ft - Landscaping INCLUDED - 662 sq. Ft deck - Built in BBQ - Water filtration system - Hot Tub - Wine Room - Theatre Room - Fitness room and sauna - 2 car garage - Beautiful backyard + 2 patios - Pets negotiable - Available February 1, 2025 or March 1, 2025, looking for long term lease (lease terms flexible) We use TENANT TURNER for scheduling our property viewings. The property must be viewed before your application is processed. *This property is advertised by Kelli, a Licensed Property Manager at Vantage West Realty who is an agent for the property owner.*

    This property is off market, which means it's not currently listed for sale or rent on Zillow. This may be different from what's available on other websites or public sources.
    Zillow last checked:

    Listing updated:

    Source: Zillow Rentals

    Facts & features

    Interior

    Bedrooms & bathrooms
    • Bedrooms: 4
    • Bathrooms: 4
    • Full bathrooms: 4
    Rooms
    • Room types: []
    Interior area
    • Total interior livable area: 3,657 sqft

    Property

    Parking
    • Details: Contact manager
    Features
    • Exterior features: Landscaping included in rent

    Construction

    Type & style
    • Home type: SingleFamily
    • Property subtype: Single Family Residence

    Community & HOA

    Community
    • Deposit fee: C$3,000
    Location
    • Region: Vernon

    Financial & listing details

    • Date on market: 12/5/2024
    • Date available: 02/01/2025
    • Lease term: 1 Year

    Price history

    DateEventPrice
    6/26/2024Listing removed--
    Source: Zillow Rentals Report a problem
    6/14/2024Listed for rentC$6,000C$2/sqft
    Source: Zillow Rentals Report a problem

    Public tax history

    Tax history is unavailable.

    Neighborhood: V1H

    Nearby schools

    GreatSchools rating

    No schools nearby

    We couldn't find any schools near this home.