Where privacy meets nature. A treelined driveway at the end of a quiet cul-de-sac opens to a park-like, meticulously landscaped, fully-fenced .67-acre yard adjoining Predator Ridge's trails and green space. Rare for the community, this expansive lot offers sweeping southern views, triple garage plus RV parking with room to breathe. Step inside this captivating custom 2015 Wesbild prairie-style rancher and experience seamless one-level living, where sun-drenched open spaces and cathedral ceilings blur the line between inside and out. The showpiece kitchen features a nine foot island with Sub-Zero, Miele & Wolf appliances, perfect for everyday living and entertaining. A 1520 square foot south-facing covered veranda that is sun-drenched in winter and naturally shaded in summer, creates the perfect outdoor lounge, dining, and entertaining space year-round. Two primary suites with ensuites and walk-in closets, two additional bedrooms, soundproofed media room with 80" TV and surround sound, custom cabinetry, LUTRON lighting and CAT-5 throughout. Heated epoxy-floored triple garage with workshop plus RV/boat parking. An 720 sf lower-level games and recreation room completes this exceptional home. A rare rancher where lot, location and lifestyle align. PREDATOR RIDGE IS EXEMPT FROM BC SPECULATION AND VACANCY TAX.
For sale
Street View
C$2,795,000
689 Birdie Lake Pl, Vernon, BC V1H 2L3
4beds
3,916sqft
Single Family Residence
Built in 2014
0.67 Acres Lot
$-- Zestimate®
C$714/sqft
C$-- HOA
What's special
Treelined drivewayQuiet cul-de-sacExpansive lotSweeping southern viewsSeamless one-level livingSun-drenched open spacesCathedral ceilings
- 65 days
- 17
- 0
Zillow last checked:
Listing updated:
Listed by:
Darlene Grundy,
Sotheby's International Realty Canada,
Christina Wright,
Sotheby's International Realty Canada
Source: Association of Interior REALTORS,MLS®#: 10377491Originating MLS®#: Association of Interior REALTORS
Facts & features
Interior
Bedrooms & bathrooms
- Bedrooms: 4
- Bathrooms: 4
- Full bathrooms: 4
Heating
- Baseboard, Forced Air
Cooling
- Central Air
Appliances
- Included: Built-In Range, Built-In Refrigerator, Dryer, Dishwasher, Microwave, Range Hood, Wine Cooler, Washer
Features
- Den, Double Vanity, High Ceilings, Kitchen Island, Pantry, Vaulted Ceiling(s), Wall Mounted TV
- Flooring: Hardwood, Partially Carpeted, Tile
- Basement: Crawl Space,Finished
- Number of fireplaces: 1
- Fireplace features: Decorative, Insert, Gas
- Common walls with other units/homes: No Common Walls
Interior area
- Total interior livable area: 3,916 sqft
- Finished area above ground: 3,186
- Finished area below ground: 730
Video & virtual tour
Property
Parking
- Total spaces: 10
- Parking features: Attached, Garage, Heated Garage
- Attached garage spaces: 3
- Uncovered spaces: 7
Features
- Levels: Two
- Stories: 2
- Patio & porch: Covered, Patio, Terrace
- Exterior features: Fire Pit, Garden, Sprinkler/Irrigation, Private Yard
- Pool features: None
- Fencing: Fenced
- Has view: Yes
- View description: Mountain(s), Valley
Lot
- Size: 0.67 Acres
- Features: Corner Lot, Dead End, Near Golf Course, Landscaped, Private, Recreational, Views, Sprinklers In Ground
Details
- Parcel number: 029372348
- Zoning: RTR
- Special conditions: Standard
Construction
Type & style
- Home type: SingleFamily
- Architectural style: Ranch
- Property subtype: Single Family Residence
Materials
- Brick, Fiber Cement, Wood Frame
- Foundation: Concrete Perimeter
- Roof: Asphalt,Shingle
Condition
- New construction: No
- Year built: 2014
Utilities & green energy
- Sewer: Public Sewer
- Water: Public
Community & HOA
Community
- Features: Park, Recreation Area
- Security: Security System, Fire Sprinkler System, Secured Garage/Parking, Smoke Detector(s)
HOA
- Has HOA: No
Location
- Region: Vernon
Financial & listing details
- Price per square foot: C$714/sqft
- Annual tax amount: C$13,717
- Date on market: 3/2/2026
- Cumulative days on market: 213 days
- Inclusions: Please see Feature Sheet in Supplements
- Exclusions: Framed Artwork in Front Entrance
- Ownership: Freehold,Fee Simple
Price history
Price history is unavailable.
Public tax history
Tax history is unavailable.
Climate risks
Neighborhood: V1H
Nearby schools
GreatSchools rating
No schools nearby
We couldn't find any schools near this home.
Similar homes
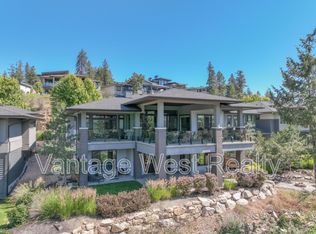
- C$2,860,0003 bd5 ba4.6k sqft818 Brassey Pl, Vernon, BC V1H 2H7For SaleMLS ID #10387161, Cheryl Soleway. Association of Interior REALTORS

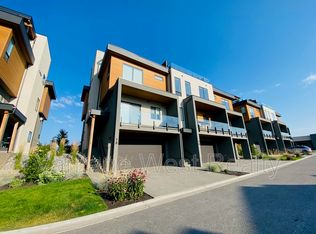
- C$2,399,9903 bd3 ba3k sqft9256 Chinook Rd, Vernon, BC V1H 1K3For Sale
 MLS ID #10401566, Blake Castro. Association of Interior REALTORS
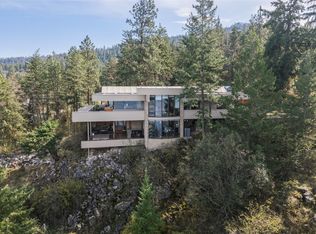
 - C$2,895,0006 bd8 ba5.5k sqft9701 Delcliffe Rd, Vernon, BC V1H 1K9For Sale
 MLS ID #10389786, Joe White. Association of Interior REALTORS
 - C$1,399,0004 bd4 ba3.3k sqft108 Mashie Cres, Vernon, BC V1H 1V8For SaleMLS ID #10389252, Darlene Grundy. Association of Interior REALTORS
