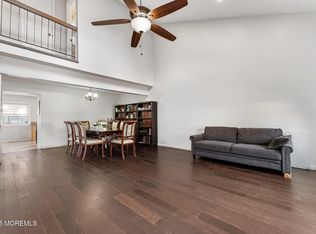
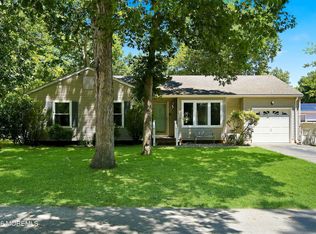
Nestled on a quiet, tree-lined street in a desirable neighborhood with sidewalks, this inviting 3-bedroom, 2-full-bath home offers comfort, functionality, and flexible living space. The open-concept layout seamlessly connects the kitchen, dining, and living areas, creating an ideal setting for both everyday living and entertaining. A bright sunroom provides additional year-round living space, perfect for relaxing, working from home, or enjoying your morning coffee. The garage offers versatile bonus space suitable for hobbies, recreation, storage, or a home office. Thoughtfully designed with today's lifestyle in mind, this home combines warmth, convenience, and a welcoming atmosphere in a beautiful neighborhood setting.
For sale
$549,000
656 Branch Drive, Toms River, NJ 08755
3beds
--sqft
:
Get pre-qualified$3,636/mo
Single Family Residence
Built in 1986
7,840 Square Feet Lot
$545,900 Zestimate®
$--/sqft
$-- HOA
What's special
Bright sunroomAdditional year-round living spaceOpen-concept layoutQuiet tree-lined streetDesirable neighborhood with sidewalks
- 22 days |
- 832 |
- 14 |
Likely to sell faster than
Zillow last checked:
Listing updated:
Listed by:
Naomi Lieberman 917-586-6232,
Keller Williams Shore Properties
Source: MoreMLS,MLS#: 22619955
Facts & features
Interior
Bedrooms & bathrooms
- Bedrooms: 3
- Bathrooms: 2
- Full bathrooms: 2
Bedroom
- Area: 100
- Dimensions: 10 x 10
Bedroom
- Area: 120
- Dimensions: 12 x 10
Other
- Area: 143
- Dimensions: 13 x 11
Kitchen
- Description: Eat-In
- Area: 192
- Dimensions: 16 x 12
Living room
- Description: Liv Rm/Din Combo
- Area: 368
- Dimensions: 23 x 16
Sunroom
- Area: 144
- Dimensions: 16 x 9
Heating
- Natural Gas, Forced Air
Cooling
- Central Air
Features
- Eat-in Kitchen
- Flooring: Ceramic Tile, Laminate
- Basement: None
- Attic: Attic,Pull Down Stairs
Property
Parking
- Total spaces: 1
- Parking features: Driveway, Workshop in Garage
- Attached garage spaces: 1
- Has uncovered spaces: Yes
Features
- Stories: 1
Lot
- Size: 7,840 Square Feet
- Dimensions: 75 x 105
- Features: Irregular Lot
- Topography: Level
Details
- Parcel number: 08004110300025
- Zoning description: Residential
Construction
Type & style
- Home type: SingleFamily
- Architectural style: Ranch
- Property subtype: Single Family Residence
Materials
- Brick Veneer
- Foundation: Slab
Condition
- New construction: No
- Year built: 1986
Utilities & green energy
- Sewer: Public Sewer
Community & HOA
Community
- Subdivision: North Branch
HOA
- Has HOA: No
Location
- Region: Toms River
Financial & listing details
- Tax assessed value: $352,800
- Annual tax amount: $6,897
- Date on market: 7/1/2026
- Inclusions: Outdoor Lighting, Washer, Window Treatments, Blinds/Shades, Ceiling Fan(s), Dishwasher, Dryer, Light Fixtures, Microwave, Self/Con Clean, Stove, Refrigerator, Gas Cooking
- Exclusions: Personal property
Estimated market value
$545,900
$519,000 - $573,000
$2,973/mo
Price history
| Date | Event | Price |
|---|---|---|
| 7/1/2026 | Listed for sale | $549,000+22% |
Source:  MoreMLS #22619955 Report a problem MoreMLS #22619955 Report a problem | ||
| 6/24/2022 | Sold | $450,000 |
Source: MoreMLS #22212757 Report a problem | ||
| 5/17/2022 | Pending sale | $450,000 |
Source:  Weichert Pro #22212757 Report a problem Weichert Pro #22212757 Report a problem | ||
| 5/17/2022 | Contingent | $450,000 |
Source: MoreMLS #22212757 Report a problem | ||
| 5/7/2022 | Listed for sale | $450,000+233.3% |
Source: MoreMLS #22212757 Report a problem | ||
| 8/11/2000 | Sold | $135,000+14.4% |
Source: Public Record Report a problem | ||
| 9/10/1993 | Sold | $118,000 |
Source: Public Record Report a problem | ||
Public tax history
| Year | Property taxes | Tax assessment |
|---|---|---|
| 2023 | $5,885 +15.2% | $352,800 |
| 2022 | $5,108 | $352,800 |
| 2021 | $5,108 +5% | $352,800 +72.5% |
| 2020 | $4,865 +2.9% | $204,500 +1.8% |
| 2019 | $4,729 +0.7% | $200,800 |
| 2018 | $4,697 +2.4% | $200,800 |
| 2017 | $4,586 +3.7% | $200,800 |
| 2016 | $4,422 +5.2% | $200,800 |
| 2015 | $4,203 +4.6% | $200,800 |
| 2014 | $4,017 -1.7% | $200,800 +1.6% |
| 2013 | $4,085 +5.9% | $197,600 -23.1% |
| 2012 | $3,859 +5.9% | $257,100 |
| 2011 | $3,643 +10.8% | $257,100 |
| 2010 | $3,288 +114.2% | $257,100 |
| 2009 | $1,535 +5% | $257,100 +125.3% |
| 2008 | $1,462 +1.4% | $114,100 |
| 2007 | $1,443 +11.8% | $114,100 |
| 2006 | $1,290 | $114,100 |
| 2004 | -- | $114,100 |
| 2003 | -- | $114,100 |
| 2002 | -- | $114,100 |
| 2001 | -- | $114,100 |
Find assessor info on the county website
Monthly payment
Est. payment
Payment breakdown
Explore the cost of this home by adjusting the details. Changes won't be saved.Climate risks
Neighborhood: 08755
Nearby schools
GreatSchools rating
- 5/10West Dover Elementary SchoolGrades: K-5Distance: 1.7 mi
- 5/10Toms River Intermediate NorthGrades: 6-8Distance: 1.3 mi
- 3/10Toms River High - North High SchoolGrades: 9-12Distance: 1.9 mi
Schools provided by the listing agent
- Elementary: North Dover
- Middle: TR Intr North
- High: Toms River North
Source: MoreMLS. This data may not be complete. We recommend contacting the local school district to confirm school assignments for this home.
- $620,0004 bd3 ba2.3k sqft660 Branch Dr, Toms River, NJ 08755Sold

- $640,1003 bd2 ba1.7k sqft646 Branch Dr, Toms River, NJ 08755Off Market
- $825,4004 bd3 ba2.3k sqft1466 Pueblo Ct, Toms River, NJ 08755Off Market
- $780,8004 bd3 ba2.3k sqft1467 Pueblo Ct, Toms River, NJ 08755Off Market
- $570,0003 bd2 ba1.7k sqft664 Branch Dr, Toms River, NJ 08755Sold
- $745,3004 bd2 ba2.3k sqft657 Branch Dr, Toms River, NJ 08755Off Market
- $652,0003 bd2 ba1.7k sqft640 Branch Dr, Toms River, NJ 08755Off Market
- $581,2003 bd2 ba817 sqft653 Branch Dr, Toms River, NJ 08755Off Market
A local agent can set up tours, give advice and negotiate with sellers.
A local lender can help you make sure your offer is ready when you are.
Similar homes
- $545,0003 bd2 ba-- sqft1325 12th Avenue, Toms River, NJ 08757For Sale

 MLS ID #22621269, Debbie Nessim, RE/MAX Competitive Edge. MoreMLS
 - $559,0003 bd2 ba-- sqft222 Liberty Bell Road, Toms River, NJ 08755For Sale
 MLS ID #22615425, Devora Berger, HomeSmart First Advantage. MoreMLS
 - $539,0003 bd2 ba1.2k sqft2017 3rd Avenue, Toms River, NJ 08757For Sale
 MLS ID #22618503, Angelina Krueger, C21/ Action Plus Realty. MoreMLS
 - $525,0004 bd2 ba1.8k sqft17 Darye Court, Toms River, NJ 08755For Sale
 MLS ID #22621008, Rosemarie McGeehan, EXIT Realty Jersey Shore. MoreMLS
 - $550,0005 bd3 ba-- sqft1840 Commonwealth Boulevard, Toms River, NJ 08757For SaleMLS ID #22620776, Karen Moses, Redfin Corporation. MoreMLS
- $532,0003 bd3 ba2.3k sqft2299 Tomera Place, Toms River, NJ 08755For SaleMLS ID #22613095, John P Salemi, Coldwell Banker Flanagan Realty. MoreMLS
- $499,0003 bd1 ba1.1k sqft648 Dave Marion Road, Toms River, NJ 08753For SaleMLS ID #22622340, Lori Donnelly, Weichert Realtors-Toms River. MoreMLS
- $349,9002 bd2 ba1.5k sqft2175 Agincourt Road, Toms River, NJ 08755For SaleMLS ID #22622339, Lisa Soubasis, Keller Williams Realty Monmouth/Ocean. MoreMLS
- $664,5005 bd3 ba2.3k sqft111 Oak Ridge Parkway, Toms River, NJ 08755For SaleMLS ID #22615641, Karen Flynn, Redfin Corporation. MoreMLS
- $539,9993 bd3 ba1.7k sqft130 2nd Avenue, Toms River, NJ 08757For SaleMLS ID #22617122, Diana Vazquez, Keller Williams Realty Monmouth/Ocean. MoreMLS
- $374,9002 bd2 ba1.3k sqft1428 Petunia Way S, Toms River, NJ 08755For SaleMLS ID #22608733, John Clayton, Arthur Rue Agency. MoreMLS
- $495,0003 bd1 ba-- sqft1047 Crystal Drive, Toms River, NJ 08753For SaleMLS ID #22620136, Anita F Jacobus, Keller Williams Shore Properties. MoreMLS
- $485,0002 bd1 ba1.2k sqft501 Burnside Street, Toms River, NJ 08757For SaleMLS ID #22620545, Fraidy Kaluszyner, RE/MAX On the Move Realty. MoreMLS
- $550,0004 bd2 ba1.8k sqft620 Hillside Drive, Toms River, NJ 08753For SaleMLS ID #22535107, Matthew Merritt, Keller Williams Realty Freehold. MoreMLS
- $499,0003 bd2 ba1.2k sqft201 Commonwealth Boulevard, Manchester, NJ 08759For SaleMLS ID #22616311, Erin de Rouville, Prominent Properties Sotheby's. MoreMLS
- $539,9004 bd2 ba1.7k sqft1221 Bewick Street, Toms River, NJ 08753For SaleMLS ID #22613750, Diane Thurber-Wamsley, Concord Realty Group. MoreMLS
- $655,0003 bd3 ba1.9k sqft1240 8th Avenue, Toms River, NJ 08757For SaleMLS ID #22616218, Yissochor Green, RE/MAX On the Move Realty. MoreMLS
- $524,9004 bd2 ba1.6k sqft1108 Anchor Avenue, Beachwood, NJ 08722For SaleMLS ID #22621613, Dennis Interdonato Jr., Keller Williams Realty Ocean Living. MoreMLS
- $599,0003 bd3 ba2.7k sqft3239 Meadow Street, Toms River, NJ 08753For SaleMLS ID #22620084, Mario Bottieri, Goldstone Realty. MoreMLS
- $385,0002 bd2 ba1.6k sqft1579 Goldspire Road, Toms River, NJ 08755For SaleMLS ID #22620956, Danielle Coyle, RE/MAX Select. MoreMLS
