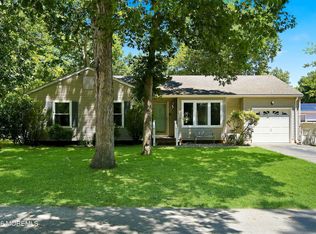
Welcome to this beautiful 3 bedroom two bathroom ranch home in Pine Lake Park ideally set on a quiet street. Enter through the front door and you'll find beautiful hardwood floors that flow seamlessly throughout, a chef's kitchen with center Island features ample cabinetry and lots of counter space for cooking. A huge dining area flows into the den. The bedrooms have great closets and the primary has a spa like en suite.Downstairs you will find a partially finished basement that's a great rec room and guest area. The storage space in this home is fantastic. Sliders through the kitchen lead to a multi level deck complete with outdoor kitchen area, an above ground pool great for summer and yard space for relaxing and entertaining. Near transportation and highways don't miss the opportunity
For sale
$545,000
1325 12th Avenue, Toms River, NJ 08757
3beds
--sqft
:
Get pre-qualified$3,541/mo
Single Family Residence
Built in 1978
0.28 Acres Lot
$538,800 Zestimate®
$--/sqft
$-- HOA
What's special
Beautiful hardwood floorsBedrooms have great closetsSliders through the kitchenQuiet street
- 15 days |
- 703 |
- 27 |
Zillow last checked:
Listing updated:
Listed by:
Debbie Nessim 201-978-4351,
RE/MAX Competitive Edge
Source: MoreMLS,MLS#: 22621269
Facts & features
Interior
Bedrooms & bathrooms
- Bedrooms: 3
- Bathrooms: 2
- Full bathrooms: 2
Bedroom
- Area: 143
- Dimensions: 13 x 11
Bedroom
- Area: 110
- Dimensions: 11 x 10
Other
- Area: 144
- Dimensions: 12 x 12
Dining room
- Area: 132
- Dimensions: 12 x 11
Kitchen
- Area: 132
- Dimensions: 12 x 11
Living room
- Area: 220
- Dimensions: 20 x 11
Heating
- Oil Above Ground, Forced Air
Cooling
- Central Air
Features
- Recessed Lighting
- Basement: Full
Property
Parking
- Total spaces: 1
- Parking features: Driveway
- Garage spaces: 1
- Has uncovered spaces: Yes
Features
- Stories: 1
- Exterior features: Swimming
- Has private pool: Yes
- Pool features: Above Ground
- Fencing: Fenced Area
Lot
- Size: 0.28 Acres
- Dimensions: 125 x 100
- Features: Oversized
Details
- Parcel number: 190000125300030
- Zoning description: Single Family
Construction
Type & style
- Home type: SingleFamily
- Architectural style: Ranch
- Property subtype: Single Family Residence
Condition
- New construction: No
- Year built: 1978
Community & HOA
Community
- Subdivision: Pine Lake Park
HOA
- Has HOA: No
Location
- Region: Toms River
Financial & listing details
- Tax assessed value: $447,700
- Annual tax amount: $6,514
- Date on market: 7/13/2026
- Inclusions: Washer, Ceiling Fan(s), Dishwasher, Compactor, Electric Cooking, Light Fixtures, Stove Hood, Refrigerator
Estimated market value
$538,800
$512,000 - $566,000
$2,921/mo
Price history
| Date | Event | Price |
|---|---|---|
| 7/13/2026 | Listed for sale | $545,000 |
Source:  MoreMLS #22621269 Report a problem MoreMLS #22621269 Report a problem | ||
| 7/13/2026 | Listing removed | $545,000 |
Source: MoreMLS #22612648 Report a problem | ||
| 7/9/2026 | Price change | $545,000-0.9% |
Source: MoreMLS #22612648 Report a problem | ||
| 5/2/2026 | Listed for sale | $550,000-3.5% |
Source: MoreMLS #22612648 Report a problem | ||
| 1/29/2026 | Listing removed | $570,000 |
Source: MoreMLS #22522499 Report a problem | ||
| 11/16/2025 | Price change | $570,000-4.8% |
Source: MoreMLS #22522499 Report a problem | ||
| 10/18/2025 | Listed for sale | $599,000-4.9% |
Source: MoreMLS #22522499 Report a problem | ||
| 10/8/2025 | Listing removed | $630,000 |
Source: MoreMLS #22522499 Report a problem | ||
| 8/10/2025 | Price change | $630,000-3.1% |
Source: MoreMLS #22522499 Report a problem | ||
| 7/28/2025 | Listed for sale | $650,000+58990.9% |
Source: MoreMLS #22522499 Report a problem | ||
| 5/29/1990 | Sold | $1,100 |
Source: Agent Provided Report a problem | ||
Public tax history
| Year | Property taxes | Tax assessment |
|---|---|---|
| 2023 | $4,849 +2.2% | $218,900 |
| 2022 | $4,744 | $218,900 |
| 2021 | $4,744 -5.7% | $218,900 +11.2% |
| 2019 | $5,028 -0.4% | $196,800 |
| 2018 | $5,048 +1.2% | $196,800 |
| 2017 | $4,987 +1.9% | $196,800 |
| 2016 | $4,894 +2.1% | $196,800 |
| 2015 | $4,794 +3.6% | $196,800 |
| 2014 | $4,627 +6.5% | $196,800 |
| 2013 | $4,344 +3.5% | $196,800 -12.9% |
| 2012 | $4,197 +5.7% | $226,000 |
| 2011 | $3,971 +5.1% | $226,000 |
| 2010 | $3,779 +211.3% | $226,000 |
| 2009 | $1,214 +0.3% | $226,000 +119% |
| 2008 | $1,210 +8.6% | $103,200 |
| 2007 | $1,114 +8.4% | $103,200 |
| 2006 | $1,028 | $103,200 |
| 2004 | -- | $103,200 |
| 2003 | -- | $103,200 |
| 2002 | -- | $103,200 -0.2% |
| 2001 | -- | $103,400 |
Find assessor info on the county website
Monthly payment
Est. payment
Payment breakdown
Explore the cost of this home by adjusting the details. Changes won't be saved.Climate risks
Neighborhood: 08757
Nearby schools
GreatSchools rating
- 5/10Ridgeway Elementary SchoolGrades: PK-5Distance: 1.2 mi
- 4/10Manchester Twp Middle SchoolGrades: 6-8Distance: 1.1 mi
- 3/10Manchester High SchoolGrades: 9-12Distance: 2.8 mi
Schools provided by the listing agent
- Middle: Manchester TWP
- High: Manchester Twnshp
Source: MoreMLS. This data may not be complete. We recommend contacting the local school district to confirm school assignments for this home.
- $557,3004 bd2 ba1.6k sqft1317 12th Ave, Toms River, NJ 08757Off Market

- $10,0005,000 Square Feet1332 Madison Ave, Toms River, NJ 08757Sold
- $367,3002 bd1 ba954 sqft1316 Madison Ave, Toms River, NJ 08757Off Market
- $247,400-- bd-- ba-- sqft1201 Burnside St, Toms River, NJ 08757Off Market
- $306,3003 bd1 ba1.7k sqft1340 Madison Ave, Toms River, NJ 08757Off Market
- $370,0003 bd1 ba1.2k sqft1324 12th Ave, Toms River, NJ 08757Sold
- $2005,000 Square Feet1332 12th Ave, Toms River, NJ 08757Sold
- $655,0003 bd2 ba1.7k sqft1309 12th Ave, Toms River, NJ 08757Sold
A local agent can set up tours, give advice and negotiate with sellers.
A local lender can help you make sure your offer is ready when you are.
Similar homes
- $549,0003 bd2 ba-- sqft812 Beacon Street, Toms River, NJ 08757For Sale

 MLS ID #22620008, Yosef Jankelovits, Imperial Real Estate Agency. MoreMLS
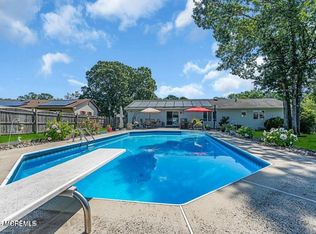
 - $539,0003 bd2 ba1.2k sqft2017 3rd Avenue, Toms River, NJ 08757For Sale
 MLS ID #22618503, Angelina Krueger, C21/ Action Plus Realty. MoreMLS
 - $629,0003 bd2 ba1.6k sqft333 Savannah Road, Toms River, NJ 08757For Sale
 MLS ID #22606399, Elchonon Weinberg, RE/MAX On the Move Realty. MoreMLS
 - $549,0003 bd2 ba-- sqft656 Branch Drive, Toms River, NJ 08755For Sale
 MLS ID #22619955, Naomi Lieberman, Keller Williams Shore Properties. MoreMLS
 - $525,0004 bd2 ba1.8k sqft17 Darye Court, Toms River, NJ 08755For SaleMLS ID #22621008, Rosemarie McGeehan, EXIT Realty Jersey Shore. MoreMLS
- $699,0006 bd3 ba-- sqft1332 Broadway Boulevard, Toms River, NJ 08757For SaleMLS ID #22617114, Efrayim Lax, Keller Williams Realty Monmouth/Ocean. MoreMLS
- $550,0003 bd4 ba2.7k sqft3239 Meadow Street, Toms River, NJ 08753For SaleMLS ID #22622726, Mario Bottieri, Goldstone Realty. MoreMLS
- $575,0003 bd2 ba-- sqft2417 Holly Hill Road, Manchester, NJ 08759For SaleMLS ID #22620138, Melanie Weinberg, RE/MAX Revolution. MoreMLS
- $349,9992 bd2 ba-- sqft15 Capri Ct, Berkeley Twp., NJ 08757For SaleMLS ID #4043143, Helena Bianchi, Keller Williams Metropolitan. GSMLS
- $729,9904 bd3 ba2.3k sqft2133 4th Ave, Toms River, NJ 08757For Sale
 MLS ID #NJOC2042974, Christine Dash, Keller Williams Realty - Moorestown. Bright MLS
 - $305,0002 bd2 ba1.3k sqft423 Costa Mesa Dr, Toms River, NJ 08757For SaleMLS ID #NJOC2043864, Jason McGlynn, Weichert Realtors - Warren. Bright MLS
- $539,0003 bd3 ba2.1k sqft1698 Buttonwood Avenue, Toms River, NJ 08755For SaleMLS ID #22612153, Jacquelyn Guevara, RE/MAX Revolution. MoreMLS
- $535,0004 bd3 ba1.8k sqft904 Nantucket Ct, Toms River, NJ 08753For Sale
 MLS ID #2616567R, GEOVANNY MENDEZ PINTO. All Jersey MLS
 - $329,0002 bd2 ba1.2k sqft11 Burgess Court, Toms River, NJ 08757For SaleMLS ID #22622436, Debra Ostrowski, BHHS Jordan Baris Realty. MoreMLS
- $454,0002 bd2 ba1.7k sqft95 Westport Drive, Toms River, NJ 08757For SaleMLS ID #22619502, Barbara A Opp, Weichert Realtors-Toms River. MoreMLS
- $515,0003 bd1 ba1.3k sqft111 Bash Rd, Toms River, NJ 08753For SaleMLS ID #2701461R, LUANN NOVAK. All Jersey MLS
- $494,0003 bd3 ba2.3k sqft1572 Lacebark Rd, Toms River, NJ 08755For SaleMLS ID #NJOC2042556, Cindi Leonard, RE/MAX at Barnegat Bay - Toms River. Bright MLS
- $399,0002 bd2 ba1.4k sqftNone Available, Toms River, NJ 08757For SaleMLS ID #NJOC2041224, Eileen Healy-Mamudoski, BHHS Zack Shore REALTORS. Bright MLS
- $379,9002 bd2 ba1.6k sqft152 Pulaski Blvd, Toms River, NJ 08757For SaleMLS ID #NJOC2041840, Frances Liteplo, RE/MAX First Realty. Bright MLS
- $299,9002 bd2 ba1.3k sqft9 Haiti Court, Toms River, NJ 08757For SaleMLS ID #22619706, Theresa Merola, Weichert Realtors-Pt.Pl.Beach. MoreMLS
