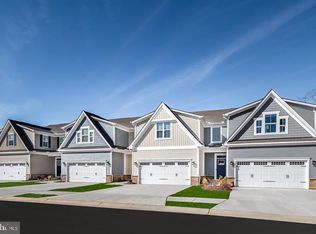
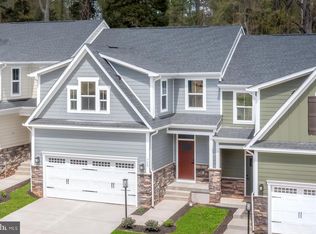
REGENTS GLEN, LUXURY VILLAS! Stunning home offers main-level living featuring a first-floor owner’s suite, custom interior design and a 2-car garage. This Caroline includes 3 bedrooms, 3.5 baths, owner’s bedroom with ensuite bath featuring with walk in shower, dual vanities and a walk-in closet, a private study or use as a home office, ample storage space, a finished basement with full bath and gas heat, 2,861 sq. ft finished living space! The White Oaks community features maintenance-free living and amenities. The community offers membership to Regents Glen Country Club, which includes an 18-hole golf course, restaurant dining at The Grill, and a pool complex, including an entry style kiddie pool with mushroom fountain. In addition, there is a year round fitness center, Bocce courts, and a lawn and fire pit area to gather. White Oaks is located just minutes from I-83 and is close to shopping, restaurants and entertainment. Schedule your visit today to learn more about new construction in this sought-after area!!! Photos are representative only.
Pending
$430,645
656 Jack Nicholas Cir, York, PA 17403
3beds
2,861sqft
Townhouse
Built in ----
-- sqft lot
$432,500 Zestimate®
$151/sqft
$197/mo HOA
What's special
- 111 days
- 1
- 0
Zillow last checked:
Listing updated:
Listed by:
Heather Richardson 410-878-7465,
NVR, INC. 4108787465
Source: Bright MLS,MLS#: PAYK2104476
Facts & features
Interior
Bedrooms & bathrooms
- Bedrooms: 3
- Bathrooms: 4
- Full bathrooms: 3
- 1/2 bathrooms: 1
- Main level bathrooms: 2
- Main level bedrooms: 1
Rooms
- Room types: Dining Room, Primary Bedroom, Bedroom 2, Bedroom 3, Kitchen, Foyer, Study, Great Room, Laundry, Recreation Room, Storage Room, Bathroom 1, Primary Bathroom, Full Bath, Half Bath
Primary bedroom
- Level: Main
- Area: 182 Square Feet
- Dimensions: 13 X 14
Bedroom 2
- Level: Upper
- Area: 182 Square Feet
- Dimensions: 14 X 13
Bedroom 3
- Level: Upper
- Area: 132 Square Feet
- Dimensions: 12 X 11
Primary bathroom
- Level: Main
Bathroom 1
- Level: Upper
Dining room
- Level: Main
- Area: 140 Square Feet
- Dimensions: 14 X 10
Foyer
- Level: Main
Other
- Level: Lower
Great room
- Level: Main
- Area: 252 Square Feet
- Dimensions: 14 X 18
Half bath
- Level: Main
Kitchen
- Features: Kitchen Island, Pantry
- Level: Main
- Area: 196 Square Feet
- Dimensions: 14 X 14
Laundry
- Level: Main
Mud room
- Level: Main
Recreation room
- Level: Lower
- Area: 891 Square Feet
- Dimensions: 33 X 27
Storage room
- Features: Basement - Unfinished
- Level: Lower
Study
- Level: Upper
- Area: 99 Square Feet
- Dimensions: 9 X 11
Heating
- Forced Air, Natural Gas
Cooling
- Central Air, Electric
Appliances
- Included: Tankless Water Heater
- Laundry: Laundry Room, Mud Room
Features
- Basement: Finished
- Has fireplace: No
Interior area
- Total structure area: 3,253
- Total interior livable area: 2,861 sqft
- Finished area above ground: 1,978
- Finished area below ground: 883
Property
Parking
- Total spaces: 2
- Parking features: Garage Door Opener, Garage Faces Front, Attached
- Attached garage spaces: 2
Accessibility
- Accessibility features: Doors - Lever Handle(s)
Features
- Levels: Two
- Stories: 2
- Patio & porch: Porch
- Pool features: None
Details
- Additional structures: Above Grade, Below Grade
- Parcel number: 48000340086B0PC057
- Zoning: RESIDENTIAL
- Special conditions: Standard
Construction
Type & style
- Home type: Townhouse
- Architectural style: Villa
- Property subtype: Townhouse
Materials
- Vinyl Siding, Stone
- Foundation: Concrete Perimeter
Condition
- Excellent
- New construction: Yes
Details
- Builder model: CAROLINE G
- Builder name: RYAN HOMES
Utilities & green energy
- Sewer: Public Sewer
- Water: Public
Community & HOA
Community
- Subdivision: Regents Glen Villas
HOA
- Has HOA: Yes
- Services included: Common Area Maintenance, Maintenance Grounds, Snow Removal
- HOA fee: $197 monthly
Location
- Region: York
- Municipality: SPRING GARDEN TWP
Financial & listing details
- Price per square foot: $151/sqft
- Date on market: 5/29/2026
- Listing agreement: Exclusive Right To Sell
- Ownership: Fee Simple
Estimated market value
$432,500
$411,000 - $454,000
$1,950/mo
Price history
| Date | Event | Price |
|---|---|---|
| 5/29/2026 | Pending sale | $430,645$151/sqft |
Source:  Bright MLS #PAYK2104476 Report a problem Bright MLS #PAYK2104476 Report a problem | ||
Public tax history
Tax history is unavailable.
Monthly payment
Est. payment
Payment breakdown
Explore the cost of this home by adjusting the details. Changes won't be saved.Climate risks
Neighborhood: 17403
Nearby schools
Schools provided by the listing agent
- District: York Suburban
Source: Bright MLS. This data may not be complete. We recommend contacting the local school district to confirm school assignments for this home.
Similar homes
- $430,0003 bd3 ba1.9k sqft720 Jack Nicklaus Cir, York, PA 17403New Construction
 MLS ID #PAYK2110832, Heather Richardson, NVR, INC.. Bright MLS
 - $466,9503 bd4 ba2.8k sqft780 Jack Nicklaus Cir, York, PA 17403New ConstructionMLS ID #PAYK2105614, Heather Richardson, NVR, INC.. Bright MLS
- $275,0003 bd3 ba2k sqft1281 Stonehaven Way, York, PA 17403For Sale
 MLS ID #PAYK2110546, Amy Beachy, Coldwell Banker Realty. Bright MLS
 - $423,9904 bd3 ba2.6k sqft220 Grantway Dr, York, PA 17404New Construction
 MLS ID #PAYK2110888, Tim Bambule, D.R. Horton Realty of Pennsylvania. Bright MLS
 - $430,9904 bd3 ba2.6k sqft70 Christina Dr, York, PA 17404New ConstructionBright MLS
- $445,9003 bd2 ba1.6k sqft31 Friar Rd #38, York, PA 17408New ConstructionMLS ID #PAYK2109626, Austin Waechter, Joseph A Myers Real Estate, Inc.. Bright MLS
- $426,9904 bd3 ba1.9k sqft2054 Paperback Way, York, PA 17408New ConstructionBright MLS
- $427,9904 bd3 ba2.6k sqft190 Grantway Dr, York, PA 17404New ConstructionMLS ID #PAYK2110810, Tim Bambule, D.R. Horton Realty of Pennsylvania. Bright MLS
- $429,9904 bd3 ba2.6k sqft95 Christina Dr, York, PA 17404New ConstructionBright MLS
- $463,9904 bd3 ba2.7k sqft2068 Paperback Way, York, PA 17408New ConstructionBright MLS
- $463,9904 bd3 ba2.7k sqft2062 Paperback Way, York, PA 17408New ConstructionBright MLS
- $430,0004 bd4 ba2.7k sqft220 Champions Dr, York Haven, PA 17370For SaleMLS ID #PAYK2099336, KRISTEN GOLD, Coldwell Banker Realty. Bright MLS
- $394,9904 bd3 ba1.9k sqft2071 Paperback Way, York, PA 17408New ConstructionBright MLS
- $414,8353 bd3 ba2.8k sqft129 Heather Glen Dr, Red Lion, PA 17356New ConstructionBright MLS
- $414,8353 bd3 ba2.8k sqft127 Heather Glen Dr, Red Lion, PA 17356New ConstructionBright MLS
