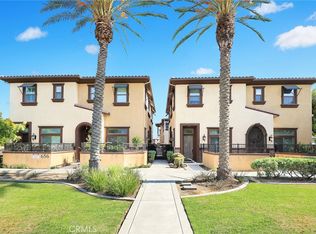
Welcome to one of Arcadia's most desirable gated communities! Built in 2013, this beautifully maintained contemporary townhouse offers 3 spacious bedrooms, 3 bathrooms, and approximately 1,770 Sq.Ft. of thoughtfully designed living space. The open-concept main level features a bright living room, elegant dining area, and a gourmet kitchen with a large center island, quartz countertops, stainless steel appliances, and abundant cabinetry—perfect for both everyday living and entertaining.
Upstairs, the luxurious primary suite includes a walk-in closet, dual vanities, and a spa-inspired bathroom with a separate shower. Two additional generously sized bedrooms provide flexibility for family, guests, or a home office. Additional highlights include a convenient upstairs laundry area, attached 2-car garage with EV Charger, central HVAC, and low-maintenance living.
Ideally located in the heart of Arcadia, this home is just a short walk to The Shops at Santa Anita, restaurants, supermarkets, parks, golf course, and everyday conveniences. Situated within the highly acclaimed Arcadia Unified School District, this home combines an unbeatable location with exceptional lifestyle and investment value. Enjoy the security of a gated community, guest parking, and easy access to major freeways.
Move-in ready and priced to sell—don't miss this exceptional opportunity to own a beautiful home in one of Arcadia's most sought-after neighborhoods!
For sale
Listed by: Wetrust Realty • YUE YAO • Contact: 6266508999
$1,258,000
656 W Huntington Dr #O-1, Arcadia, CA 91007
3beds
1,770sqft
:
Get pre-qualified$8,250/mo
Townhouse
Built in 2013
1.69 Acres Lot
$-- Zestimate®
$711/sqft
$385/mo HOA
What's special
- 27 days |
- 485 |
- 21 |
Zillow last checked:
Listing updated:
Listed by:
YUE YAO DRE #01985418 6266508999,
Wetrust Realty
Source: CRMLS,MLS#: WS26139238 Originating MLS: California Regional MLS
Originating MLS: California Regional MLSFacts & features
Interior
Bedrooms & bathrooms
- Bedrooms: 3
- Bathrooms: 3
- Full bathrooms: 3
- Main level bathrooms: 1
Rooms
- Room types: Bedroom
Bedroom
- Features: All Bedrooms Up
Heating
- Central
Cooling
- Central Air
Appliances
- Included: Gas Range
- Laundry: Upper Level
Features
- All Bedrooms Up
- Has fireplace: Yes
- Fireplace features: Living Room
- Common walls with other units/homes: 2+ Common Walls
Interior area
- Total interior livable area: 1,770 sqft
Property
Parking
- Total spaces: 2
- Parking features: Garage - Attached
- Attached garage spaces: 2
Features
- Levels: Three Or More
- Stories: 3
- Entry location: /
- Pool features: None
- Has view: Yes
- View description: Neighborhood
Lot
- Size: 1.69 Acres
Details
- Parcel number: 5778001170
- Special conditions: Standard
Construction
Type & style
- Home type: Townhouse
- Property subtype: Townhouse
- Attached to another structure: Yes
Condition
- Turnkey
- New construction: No
- Year built: 2013
Utilities & green energy
- Electric: 220 Volts Other, See Remarks
- Sewer: Public Sewer
- Water: Public
Community & HOA
Community
- Features: Park, Street Lights, Sidewalks
HOA
- Has HOA: Yes
- Amenities included: Insurance, Trash, Water
- HOA fee: $385 monthly
- HOA name: Arbor Rose
- HOA phone: 562-926-3372
Location
- Region: Arcadia
Financial & listing details
- Price per square foot: $711/sqft
- Tax assessed value: $1,055,364
- Annual tax amount: $12,593
- Date on market: 6/27/2026
- Cumulative days on market: 27 days
- Listing terms: Cash,Cash to New Loan,Conventional
- Inclusions: Refrigerator, washer, dryer
Estimated market value
Not available
Estimated sales range
Not available
$4,045/mo
Price history
| Date | Event | Price |
|---|---|---|
| 6/27/2026 | Listed for sale | $1,258,000+30.4%$711/sqft |
Source:  CRMLS #WS26139238 Report a problem CRMLS #WS26139238 Report a problem | ||
| 7/8/2019 | Sold | $965,000-2%$545/sqft |
Source:  CRMLS #AR19055361 Report a problem CRMLS #AR19055361 Report a problem | ||
| 6/20/2019 | Pending sale | $985,000$556/sqft |
Source: Treeline Realty & Investment #AR19055361 Report a problem | ||
| 4/5/2019 | Listed for sale | $985,000$556/sqft |
Source: California Regional MLS #AR19055361 Report a problem | ||
| 10/8/2018 | Listing removed | $3,750$2/sqft |
Source: Treeline Realty & Investment #AR18211438 Report a problem | ||
| 9/1/2018 | Listed for rent | $3,750$2/sqft |
Source: Treeline Realty & Investment #AR18211438 Report a problem | ||
Public tax history
| Year | Property taxes | Tax assessment |
|---|---|---|
| 2025 | $12,593 +6.4% | $1,055,364 +2% |
| 2024 | $11,837 +2.1% | $1,034,671 +2% |
| 2023 | $11,589 +3.4% | $1,014,384 +2% |
| 2022 | $11,208 +1.8% | $994,495 +2% |
| 2021 | $11,005 +1.3% | $974,996 +1% |
| 2020 | $10,866 | $965,000 -6.7% |
| 2019 | $10,866 -4.9% | $1,034,076 +2% |
| 2018 | $11,422 | $1,013,801 +2% |
| 2017 | $11,422 -0.1% | $993,924 +2% |
| 2016 | $11,431 +2.5% | $974,436 +1.5% |
| 2015 | $11,158 | $959,800 |
Find assessor info on the county website
Monthly payment
Est. payment
Payment breakdown
Explore the cost of this home by adjusting the details. Changes won't be saved.Climate risks
Neighborhood: 91007
Nearby schools
GreatSchools rating
- 8/10Holly Avenue Elementary SchoolGrades: K-5Distance: 0.6 mi
- 8/10First Avenue Middle SchoolGrades: 6-8Distance: 1.5 mi
- 10/10Arcadia High SchoolGrades: 9-12Distance: 1 mi
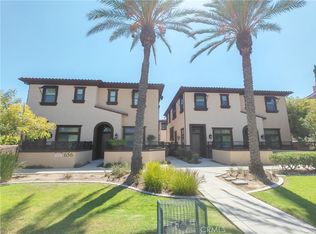
- $1,272,6004 bd4 ba2k sqft656 W Huntington Dr APT N-2, Arcadia, CA 91007Sold
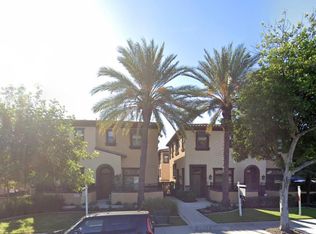
- $1,210,0003 bd3 ba1.7k sqft656 W Huntington Dr APT N-1, Arcadia, CA 91007Sold
- $430,2001 bd1 ba400 sqft650 W Huntington Dr #NA, Arcadia, CA 91007Off Market
- $430,2001 bd1 ba400 sqft650 W Huntington Dr #1, Arcadia, CA 91007Off Market
- $430,2001 bd1 ba400 sqft650 W Huntington Dr, Arcadia, CA 91007Off Market
- $1,238,9003 bd4 ba2k sqft656 W Huntington Dr #C-1, Arcadia, CA 91007Off Market
- $1,206,4004 bd3 ba2k sqft656 W Huntington Dr #M-2, Arcadia, CA 91007Off Market
- $1,313,2003 bd4 ba2k sqft656 W Huntington Dr #A-1, Arcadia, CA 91007Off Market
A local agent can set up tours, give advice and negotiate with sellers.
Similar homes
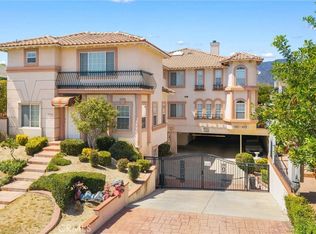
- $1,250,0004 bd4 ba2.5k sqft463 Fairview Ave APT F, Arcadia, CA 91007For Sale
 MLS ID #AR26134100, Sunny Sun, Pinnacle Real Estate Group. CRMLS
 - $1,099,0004 bd3 ba1.8k sqft1116 W Huntington Dr Unit D, Arcadia, CA 91007For Sale
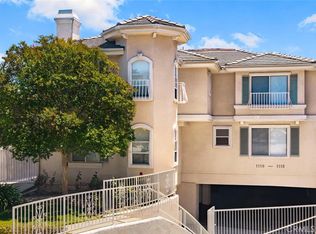 MLS ID #TR26148928, Fan Zhang, First Team Real Estate. CRMLS
 - $1,188,0003 bd4 ba1.7k sqft121 Bonita St #B, Arcadia, CA 91006For Sale
 MLS ID #AR26160397, Sharon Liu, Re/Max Premier Prop Arcadia. CRMLS
 - $1,238,0003 bd3 ba1.6k sqft826 Sunset #A, Arcadia, CA 91007New Construction
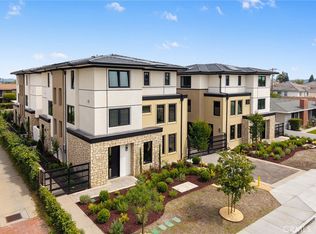 MLS ID #AR26077607, Pauline Cheng, Re/Max Premier Prop Arcadia. CRMLS
 - $1,108,0003 bd3 ba1.7k sqft1088 Sunset Blvd #A, Arcadia, CA 91007For SaleMLS ID #AR26141982, Peter Cheng, Treelane Realty Group Inc.. CRMLS
- $1,188,0003 bd3 ba1.6k sqft830 Sunset #B, Arcadia, CA 91007New ConstructionMLS ID #AR26088274, Pauline Cheng, Re/Max Premier Prop Arcadia. CRMLS
- $1,099,0003 bd3 ba1.6k sqft905 Sunset Blvd #A, Arcadia, CA 91007For SaleMLS ID #WS26098127, LAN XIAO, RE/MAX ELITE REALTY. CRMLS
- $1,149,9004 bd4 ba1.8k sqft2438 Oneida St #D, Pasadena, CA 91107For SaleMLS ID #TR26134978, Yuan Le, Ricky&Jessie Realty. CRMLS
- $1,188,0003 bd3 ba1.6k sqft826 Sunset #B, Arcadia, CA 91007New ConstructionMLS ID #AR26077790, Pauline Cheng, Re/Max Premier Prop Arcadia. CRMLS
- $1,188,0003 bd3 ba1.6k sqft828 Sunset #A, Arcadia, CA 91007New ConstructionMLS ID #AR26077825, Pauline Cheng, Re/Max Premier Prop Arcadia. CRMLS
- $1,598,8805 bd3 ba1.6k sqft21 W Camino Real Ave, Arcadia, CA 91007For SaleMLS ID #WS26157366, ALEXANDRA YEUNG, IRN REALTY. CRMLS
- $1,274,9993 bd3 ba1.9k sqft347 Stedman Pl, Monrovia, CA 91016For SaleMLS ID #CV26138536, Cody Reiter, REAL BROKERAGE TECHNOLOGIES. CRMLS
- $1,138,0003 bd2 ba1.5k sqft10557 Olive St, Temple City, CA 91780For SaleMLS ID #WS26131852, RHEA BAI, RE/MAX PREMIER/ARCADIA. CRMLS
- $1,758,0004 bd5 ba2.5k sqft424 Genoa St, Arcadia, CA 91006For SaleMLS ID #AR26145020, Lei Shen, Re/Max Premier Prop Arcadia. CRMLS
- $819,9003 bd3 ba1.4k sqft5661 McCulloch Ave Unit 105, Temple City, CA 91780For SaleMLS ID #PW26114808, Abraham Williams, Real Broker. CRMLS
- $969,0003 bd3 ba1.4k sqft690 S Marengo Ave Unit 6, Pasadena, CA 91106For SaleMLS ID #AR26143602, Daniel Wong, Coldwell Banker Dynasty T.C.. CRMLS
- $925,0003 bd2 ba1.2k sqft168 S Sierra Madre Blvd #114, Pasadena, CA 91107For SaleMLS ID #PW26138048, Haochun Sun, Chang Calcote, Broker. CRMLS
- $639,0003 bd3 ba1.4k sqft758 E Matchwood St, Azusa, CA 91702For SaleMLS ID #WS26157620, MAY CHEN, CALLAWAY REALTY, INC.. CRMLS
- $795,0002 bd3 ba1.2k sqft431 N Los Robles Ave Unit 2, Pasadena, CA 91101For SaleMLS ID #AR26145381, Annie Wang, Sothebys International Realty. CRMLS
- $1,490,0004 bd4 ba1.9k sqft15 Chapel Ave #B, Alhambra, CA 91801For SaleMLS ID #AR26124542, Eddy Tjoa, Wetrust Realty. CRMLS
Local buyer's agents are ready to help
