Discover single-level living in Villa Sonrisa, Boca Raton, with this 3-bedroom, 2-bath townhouse-style condominium offering 1,550 square feet of living space, an attached one-car garage, and a covered, screened patio. Priced at $359,900, this residence combines a practical split-bedroom layout with inviting interiors and access to a community pool.
Step inside to find bright, open living and dining areas with recessed lighting, neutral finishes, and generous windows that welcome natural light. The kitchen features white cabinetry, subway tile backsplash, stainless steel appliances, ample storage, and a charming breakfast area overlooking the greenery. The spacious primary bedroom offers a walk-in closet with built-in organization, while the beautifully appointed primary bathroom features a glass-enclosed shower, dual vessel sinks, and contemporary cabinetry. Two additional bedrooms provide flexible space for guests, a home office, or other needs.
Sliding glass doors connect the living area to the covered, screened patio, creating a comfortable extension of the interior living space with garden views. An interior laundry room and attached garage add everyday convenience.
Located in the Villa Sonrisa community of Boca Raton, this residence offers access to a community pool and a low-maintenance condominium lifestyle. Schedule your private showing to explore the layout, finishes, and outdoor space firsthand.
For sale
$359,900
6560 Villa Sonrisa Drive #1312, Boca Raton, FL 33433
3beds
1,550sqft
Townhouse, Condominium
Built in 1997
-- sqft lot
$350,400 Zestimate®
$232/sqft
$944/mo HOA
What's special
Contemporary cabinetryAttached one-car garageNeutral finishesAmple storageBeautifully appointed primary bathroomGarden viewsCovered screened patio
- 10 days
- 1,756
- 126
Likely to sell faster than
Zillow last checked:
Listing updated:
Listed by:
Raymond Fernandez 561-725-5301,
EXP Realty LLC,
Melissa Naman 732-754-9323,
EXP Realty LLC
Source: BeachesMLS,MLS#: B26097134 Originating MLS: BeachesMLS
Facts & features
Interior
Bedrooms & bathrooms
- Bedrooms: 3
- Bathrooms: 2
- Full bathrooms: 2
- Main level bathrooms: 3
- Main level bedrooms: 2
Primary bedroom
- Level: First
- Area: 198
- Dimensions: 18 X 11
Primary bedroom
- Level: First
- Area: 198
- Dimensions: 18 X 11
Bedroom 2
- Level: First
- Area: 132
- Dimensions: 12 X 11
Bedroom 2
- Level: First
- Area: 132
- Dimensions: 12 X 11
Bedroom 3
- Level: First
- Area: 110
- Dimensions: 11 X 10
Bedroom 3
- Level: First
- Area: 110
- Dimensions: 11 X 10
Kitchen
- Level: First
- Area: 72
- Dimensions: 9 X 8
Kitchen
- Level: First
- Area: 72
- Dimensions: 9 X 8
Living room
- Level: First
- Area: 286
- Dimensions: 22 X 13
Living room
- Level: First
- Area: 286
- Dimensions: 22 X 13
Heating
- Central, Electric
Cooling
- Central Air, Ceiling Fan(s), Electric
Appliances
- Included: Dryer, Dishwasher, Electric Range, Electric Water Heater, Microwave, Range, Refrigerator, Water Heater, Washer
- Laundry: Electric Dryer Hookup, Inside, Laundry Room
Features
- Breakfast Area, Dining Area, Separate/Formal Dining Room, Dual Sinks, Main Level Primary, Split Bedrooms, Walk-In Closet(s)
- Flooring: Marble, Tile, Wood
- Windows: Blinds
Interior area
- Total structure area: 1,907
- Total interior livable area: 1,550 sqft
Video & virtual tour
Property
Parking
- Total spaces: 1
- Parking features: Attached, Driveway, Garage, Guest, Shared Driveway
- Attached garage spaces: 1
- Has uncovered spaces: Yes
Accessibility
- Accessibility features: None
Features
- Levels: Two,One
- Stories: 1
- Entry location: Entry Level Living Area Y
- Patio & porch: Covered, Patio, Screened
- Exterior features: Outdoor Living Area
- Pool features: Association
- Has view: Yes
- View description: Garden
- Waterfront features: None
Details
- Parcel number: 00424727430001312
- Zoning: RS
- Special conditions: Standard
Construction
Type & style
- Home type: Townhouse
- Architectural style: Coach/Carriage,Colonial
- Property subtype: Townhouse, Condominium
Materials
- CBS (Concrete Block Structure), Block, Stucco
- Roof: Shingle,Tile
Condition
- Resale
- New construction: No
- Year built: 1997
Utilities & green energy
- Sewer: Public Sewer
- Water: Public
- Utilities for property: Electricity Connected, Sewer Available, Water Available
Community & HOA
Community
- Security: Security System Owned, Gated with Guard, Security Guard
- Subdivision: VILLA SONRISA CONDO
HOA
- Has HOA: Yes
- Amenities included: Pool, Spa/Hot Tub
- Services included: Common Areas, Cable TV, Insurance, Maintenance Grounds, Security
- HOA fee: $944 monthly
Location
- Region: Boca Raton
Financial & listing details
- Price per square foot: $232/sqft
- Tax assessed value: $425,000
- Annual tax amount: $8,933
- Date on market: 11/6/2026
- Cumulative days on market: 10 days
- Listing terms: Cash,Conventional,FHA,VA Loan
- Electric utility on property: Yes
Estimated market value
$350,400
$333,000 - $368,000
$3,175/mo
Price history
| Date | Event | Price |
|---|---|---|
| 11/6/2026 | Listed for sale | $359,900-33.4%$232/sqft |
Source:  BeachesMLS #B26097134 Report a problem | ||
| 5/1/2024 | Listing removed | -- |
Source: BeachesMLS #RX-10905032 Report a problem | ||
| 1/20/2024 | Price change | $540,000-1.8%$348/sqft |
Source: BeachesMLS #RX-10905032 Report a problem | ||
| 9/27/2023 | Price change | $550,000-1.8%$355/sqft |
Source: BeachesMLS #RX-10905032 Report a problem | ||
| 8/11/2023 | Price change | $560,000-6.5%$361/sqft |
Source: BeachesMLS #RX-10905032 Report a problem | ||
| 7/18/2023 | Listed for sale | $599,000+103.1%$386/sqft |
Source: BeachesMLS #RX-10905032 Report a problem | ||
| 12/19/2017 | Sold | $295,000-4.5%$190/sqft |
Source: BeachesMLS #R10371256 Report a problem | ||
| 10/7/2017 | Listed for sale | $309,000+67%$199/sqft |
Source: Zeuner Realty #RX-10371256 Report a problem | ||
| 6/21/2017 | Sold | $185,000-19.2%$119/sqft |
Source: BeachesMLS #R10316476 Report a problem | ||
| 5/9/2017 | Price change | $229,000-8.4%$148/sqft |
Source: Zeuner Realty #RX-10316476 Report a problem | ||
| 3/27/2017 | Price change | $250,000-7.1%$161/sqft |
Source: Zeuner Realty #RX-10316476 Report a problem | ||
| 3/14/2017 | Listed for sale | $269,000+73.7%$174/sqft |
Source: Zeuner Realty #RX-10316476 Report a problem | ||
| 10/6/1997 | Sold | $154,900$100/sqft |
Source: Public Record Report a problem | ||
Public tax history
| Year | Property taxes | Tax assessment |
|---|---|---|
| 2025 | $7,062 +5.6% | $363,097 +10% |
| 2024 | $6,690 +11.1% | $330,088 +10% |
| 2023 | $6,019 +12.4% | $300,080 +10% |
| 2022 | $5,355 +9.5% | $272,800 +10% |
| 2021 | $4,890 +11.5% | $248,000 +12.2% |
| 2020 | $4,388 -4.9% | $221,000 -3.9% |
| 2019 | $4,612 | $230,000 +4.5% |
| 2018 | $4,612 +7.2% | $220,000 +64.5% |
| 2017 | $4,304 +114.7% | $133,724 +2.1% |
| 2016 | $2,005 +0.3% | $130,974 +0.7% |
| 2015 | $1,998 -2.1% | $130,064 +0.8% |
| 2014 | $2,042 +1.9% | $129,032 +1.5% |
| 2013 | $2,004 +2.7% | $127,125 +1.7% |
| 2012 | $1,951 -2.2% | $125,000 |
| 2011 | $1,995 -3.2% | $125,000 -2.3% |
| 2010 | $2,061 -10.9% | $128,000 -11.7% |
| 2009 | $2,314 +11.7% | $145,010 +0.1% |
| 2008 | $2,072 -8% | $144,865 +3% |
| 2007 | $2,252 -6.3% | $140,646 +2.5% |
| 2006 | $2,404 | $137,216 +3% |
| 2005 | -- | $133,219 +3% |
| 2004 | $1,156 +528% | $129,339 +1.9% |
| 2003 | $184 -91.7% | $126,927 +2.4% |
| 2002 | $2,228 +0.5% | $123,952 +1.6% |
| 2001 | $2,216 +0.9% | $122,000 |
| 2000 | $2,197 +10.9% | $122,000 |
| 1999 | $1,980 | $122,000 |
Find assessor info on the county website
Monthly payment
Est. payment
Payment breakdown
Explore the cost of this home by adjusting the details. Changes won't be saved.Climate risks
Neighborhood: 33433
Nearby schools
Schools provided by the listing agent
- Elementary: Verde K-8
- Middle: Boca Raton Community
- High: Boca Raton
Source: BeachesMLS. This data may not be complete. We recommend contacting the local school district to confirm school assignments for this home.
- $3,4803 bd2 ba1.4k sqft6606 Villa Sonrisa Dr APT 920, Boca Raton, FL 33433For Rent

- $375,0002 bd2 ba1.2k sqft6614 Villa Sonrisa Dr APT 123, Boca Raton, FL 33433For Sale

- $268,2002 bd2 ba1.2k sqft6670 Villa Sonrisa Dr APT 211, Boca Raton, FL 33433Off Market
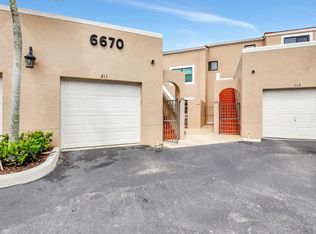
- $358,3002 bd2 ba1.2k sqft6670 Villa Sonrisa Dr APT 212, Boca Raton, FL 33433Off Market

Similar homes
- $359,0003 bd3 ba1.8k sqftPromenade, Boca Raton, FL 33433For Sale

 MLS ID #B26045329, Shari Schwamm, Keyes. BeachesMLS
- $355,0002 bd2 ba1.2k sqft6666 Montego Bay Boulevard #E, Boca Raton, FL 33433For Sale
 MLS ID #B26064102, James Trub, United Realty Group, Inc. BeachesMLS
- $369,0002 bd2 ba1.1k sqft6487 Via Regina, Boca Raton, FL 33433For Sale
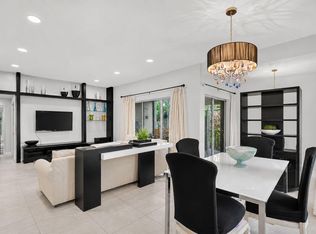 MLS ID #B26073675, Mandy A Siegel, The Property Xperts. BeachesMLS
- $345,0002 bd2 ba1.2k sqft5901, Boca Raton, FL 33433For Sale
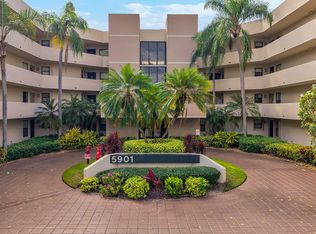 MLS ID #B26096235, Nayara Mayrink, Century 21 Stein Posner. BeachesMLS
- $359,0003 bd2 ba1.6k sqft6245 Old Court Road #202, Boca Raton, FL 33433For SaleMLS ID #B26022222, Steven Koleno, Beycome of Florida LLC. BeachesMLS
- $310,0002 bd2 ba1.1k sqft11, Boca Raton, FL 33433For SaleMLS ID #B26089878, Nicholas Sarubbi, Compass Florida LLC. BeachesMLS
- $345,0003 bd2 ba1.4k sqft9, Boca Raton, FL 33433For SaleMLS ID #B26086299, Michel Emile Schiess, United Realty Group, Inc. BeachesMLS
- $299,0001 bd2 ba1k sqft7484, Boca Raton, FL 33433For SaleMLS ID #B26095832, Karen M Kennedy PA, Coldwell Banker/BR. BeachesMLS
- $390,0002 bd2 ba1.4k sqft327 NW 36TH Avenue, Deerfield Beach, FL 33442For SaleMLS ID #B26064133, Rachael G Pantelakis, Coldwell Banker Realty. BeachesMLS
- $515,0003 bd3 ba1.8k sqftBoca Pines, Boca Raton, FL 33433For SaleMLS ID #B26074134, Paulina Alexandra Corzo PA, Real Broker, LLC. BeachesMLS
- $400,0003 bd3 ba1.5k sqft528 Bayfront Drive, Boynton Beach, FL 33435For SaleMLS ID #B26039950, Robert S MacKinnon, EXP Realty LLC. BeachesMLS
- $345,0003 bd3 ba1.5k sqft9050 NW 28th Street #123, Coral Springs, FL 33065For SaleMLS ID #B26096410, Benjamin E Peress, Coldwell Banker. BeachesMLS
- $425,0002 bd3 ba1.4k sqft1330 NW 13TH Street #16, Boca Raton, FL 33486For SaleMLS ID #B26074855, Zachary Josef Mazur, Coldwell Banker Realty. BeachesMLS
- $495,0002 bd2 ba1.6k sqft7659 Cinebar Drive, Boca Raton, FL 33433For SaleMLS ID #B26061834, Robin Elizabeth Donegan, Compass Florida LLC. BeachesMLS
- $289,9002 bd2 ba1.2k sqft33, Boca Raton, FL 33433For SaleMLS ID #B26046272, Debra Simon, Keyes Company. BeachesMLS
- $414,9002 bd2 ba1.2k sqft3575 Deer Creek Palladian Circle, Deerfield Beach, FL 33442For SaleMLS ID #B26091024, Jeffrey S Cozzi, Cozzi Properties. BeachesMLS
- $265,0002 bd2 ba1.3k sqft8681 BOCA Drive #20, Boca Raton, FL 33433For SaleMLS ID #B26069380, Brianne Fearon Lowe, Keller Williams Realty Boca Ra. BeachesMLS
- $314,0002 bd1 ba1.2k sqft5731 Coach House Circle #A, Boca Raton, FL 33486For SaleMLS ID #B26088293, Mark Miller, Lang Realty/ BR. BeachesMLS
- $395,0003 bd3 ba1.5k sqft11892 ROYAL PALM Boulevard #11892, Coral Springs, FL 33065For SaleMLS ID #B26093635, Maureen A Strassler, City Real Estate Corp. BeachesMLS
- $369,0002 bd2 ba1.3k sqft6193 Heliconia Road, Delray Beach, FL 33484For SaleMLS ID #B26092136, Jack Bravman, Lang Realty/ BR. BeachesMLS
