Charming 3-bedroom, 1-bath ranch situated on a spacious half-acre lot with so much to offer! Enjoy the convenience of one-floor living while appreciating the home's original character and charm. The real standout is the outdoor space! A fenced yard, above-ground pool, oversized carport, pole barn, and additional storage shed provide endless possibilities for hobbies, storage, entertaining, or simply enjoying your own backyard retreat. Whether you're looking for extra space for your vehicles, tools, or outdoor toys, this property delivers! A wonderful opportunity to enjoy comfortable living with the outdoor space and outbuildings you've been searching for!
Pending
$199,900
6561 Sycamore Rd, Trenton, OH 45067
3beds
1,008sqft
Single Family Residence
Built in 1950
0.47 Acres Lot
$-- Zestimate®
$198/sqft
$-- HOA
What's special
- 8 days
- 483
- 70
Zillow last checked:
Listing updated:
Listed by:
Maura Cagney-Tipton (513)922-9400,
Coldwell Banker Realty
Source: DABR MLS,MLS#: 971573 Originating MLS: Dayton Area Board of REALTORS
Facts & features
Interior
Bedrooms & bathrooms
- Bedrooms: 3
- Bathrooms: 1
- Full bathrooms: 1
- Main level bathrooms: 1
Primary bedroom
- Level: Main
- Dimensions: 13 x 11
Bedroom
- Level: Main
- Dimensions: 13 x 10
Bedroom
- Level: Main
- Dimensions: 11 x 9
Dining room
- Level: Main
- Dimensions: 13 x 11
Kitchen
- Level: Main
- Dimensions: 12 x 11
Laundry
- Level: Main
- Dimensions: 4 x 6
Living room
- Level: Main
- Dimensions: 14 x 12
Heating
- Propane
Cooling
- Central Air
Appliances
- Included: Dishwasher, Range, Refrigerator, Electric Water Heater
Features
- Laminate Counters
- Windows: Vinyl
Interior area
- Total structure area: 1,008
- Total interior livable area: 1,008 sqft
Video & virtual tour
Property
Parking
- Parking features: Attached, Barn, Carport, Garage
- Has attached garage: Yes
- Has carport: Yes
Features
- Levels: One
- Stories: 1
- Patio & porch: Deck, Porch
- Exterior features: Deck, Fence, Pool, Porch, Storage
- Pool features: Above Ground
Lot
- Size: 0.47 Acres
- Dimensions: 70 x 306
Details
- Additional structures: Shed(s)
- Parcel number: E2310002410002
- Zoning: Residential
- Zoning description: Residential
Construction
Type & style
- Home type: SingleFamily
- Architectural style: Ranch
- Property subtype: Single Family Residence
Materials
- Vinyl Siding
- Foundation: Slab
Condition
- Year built: 1950
Utilities & green energy
- Sewer: Septic Tank
- Water: Well
- Utilities for property: Propane, Septic Available, Water Available
Community & HOA
Community
- Subdivision: Nicholas Augsburger Estate
HOA
- Has HOA: No
Location
- Region: Trenton
Financial & listing details
- Price per square foot: $198/sqft
- Tax assessed value: $92,830
- Annual tax amount: $1,317
- Date on market: 10/23/2026
Estimated market value
Not available
Estimated sales range
Not available
Not available
Price history
| Date | Event | Price |
|---|---|---|
| 10/30/2026 | Pending sale | $199,900$198/sqft |
Source:  Cincy MLS #1897874 Report a problem | ||
| 10/23/2026 | Listed for sale | $199,900+14.2%$198/sqft |
Source: Cincy MLS #1897874 Report a problem | ||
| 6/20/2023 | Sold | $175,000+4.5%$174/sqft |
Source: Cincy MLS #1770210 Report a problem | ||
| 5/19/2023 | Pending sale | $167,500$166/sqft |
Source: Cincy MLS #1770210 Report a problem | ||
| 5/17/2023 | Listed for sale | $167,500$166/sqft |
Source: Cincy MLS #1770210 Report a problem | ||
| 5/1/2023 | Pending sale | $167,500$166/sqft |
Source: Cincy MLS #1770210 Report a problem | ||
| 4/30/2023 | Listed for sale | $167,500+129.8%$166/sqft |
Source: Cincy MLS #1770210 Report a problem | ||
| 10/11/2019 | Sold | $72,875+416.3%$72/sqft |
Source: Public Record Report a problem | ||
| 6/20/2012 | Sold | $14,116+17.6%$14/sqft |
Source: Cincy MLS #1300613 Report a problem | ||
| 6/4/2012 | Pending sale | $12,000$12/sqft |
Source: Coldwell Banker Heritage Realtors #520326 Report a problem | ||
| 5/26/2012 | Price change | $12,000-51%$12/sqft |
Source: Coldwell Banker Heritage Realtors #520326 Report a problem | ||
| 4/23/2012 | Price change | $24,500-10.9%$24/sqft |
Source: Coldwell Banker Heritage Realtors #520326 Report a problem | ||
| 3/17/2012 | Price change | $27,500-16.7%$27/sqft |
Source: Coldwell Banker Heritage Realtors #520326 Report a problem | ||
| 2/15/2012 | Listed for sale | $33,000-25.3%$33/sqft |
Source: Coldwell Banker Heritage Realtors #520326 Report a problem | ||
| 1/11/2012 | Sold | $44,200-19.6%$44/sqft |
Source: Public Record Report a problem | ||
| 6/16/2004 | Sold | $55,000+22.2%$55/sqft |
Source: Cincy MLS #885932 Report a problem | ||
| 1/14/2004 | Sold | $45,000-42.9%$45/sqft |
Source: Public Record Report a problem | ||
| 6/1/2000 | Sold | $78,800$78/sqft |
Source: Public Record Report a problem | ||
Public tax history
| Year | Property taxes | Tax assessment |
|---|---|---|
| 2025 | $1,317 -0.6% | $32,490 |
| 2024 | $1,325 +2.2% | $32,490 |
| 2023 | $1,296 +16.6% | $32,490 +33.8% |
| 2022 | $1,112 +11.9% | $24,290 |
| 2021 | $993 -0.3% | $24,290 +7% |
| 2020 | $996 +292.6% | $22,700 +359.5% |
| 2019 | $254 -1.7% | $4,940 |
| 2018 | $258 +99.9% | $4,940 |
| 2017 | $129 -51.5% | $4,940 |
| 2016 | $266 +5.8% | $4,940 |
| 2015 | $252 -4.5% | $4,940 |
| 2014 | $263 | $4,940 |
| 2013 | $263 -77.5% | $4,940 |
| 2012 | $1,169 | $4,940 -80.6% |
| 2011 | $1,169 +2.2% | $25,466 |
| 2010 | $1,144 +2.1% | $25,466 |
| 2009 | $1,120 +5.1% | $25,466 -4.3% |
| 2008 | $1,066 -10.4% | $26,621 -3.7% |
| 2007 | $1,190 -1.3% | $27,657 |
| 2006 | $1,206 +3% | $27,657 |
| 2005 | $1,171 +36.7% | $27,657 +24.9% |
| 2004 | $856 +5.2% | $22,149 +3.6% |
| 2003 | $815 +3.6% | $21,389 |
| 2002 | $786 +18.5% | $21,389 +28.3% |
| 2001 | $663 +22% | $16,675 |
| 2000 | $544 | $16,675 |
Find assessor info on the county website
Monthly payment
Est. payment
Payment breakdown
Explore the cost of this home by adjusting the details. Changes won't be saved.Climate risks
Neighborhood: 45067
Nearby schools
Schools provided by the listing agent
- District: Edgewood
Source: DABR MLS. This data may not be complete. We recommend contacting the local school district to confirm school assignments for this home.

Similar homes
- $219,0002 bd2 ba832 sqft5591 Trenton Rd, Trenton, OH 45067For Sale
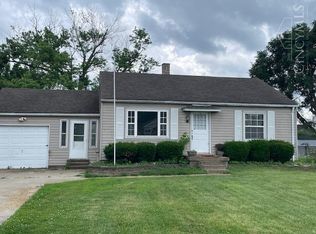
 MLS ID #1883272, Bob R. Daniel, Keller Williams Advisors. Cincy MLS
- $210,0002 bd1 ba962 sqft203 S 1st St, Trenton, OH 45067For Sale
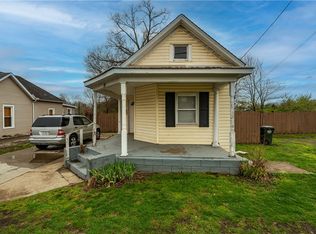
 MLS ID #955175, Tami Holmes, Tami Holmes Realty. DABR MLS
- $148,0003 bd1 ba1k sqft408 Pierson Rd, Trenton, OH 45067For Sale
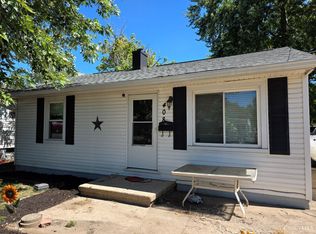 MLS ID #1892786, Mitchell Allison, Keller Williams Pinnacle Group. Cincy MLS
- $189,0003 bd1 ba1.1k sqft7239 Middletown Germantown Rd, Middletown, OH 45042For Sale
 MLS ID #5254672, Christian Clark, Carol Goff & Associates. MLS Now
- $250,0003 bd2 ba1.3k sqft1601 Croydon Ln, Middletown, OH 45042For SaleMLS ID #972193, Noah Hawkins, Coldwell Banker Heritage. DABR MLS
- $252,5003 bd2 ba1.3k sqft943 Pheasant Run Dr, Trenton, OH 45067For SaleMLS ID #962160, Shaun M Hayes, BHHS Professional Realty. DABR MLS
- $207,0003 bd1 ba1.3k sqft106 Burton Rd, Middletown, OH 45044For SaleMLS ID #955227, Tami Holmes, Tami Holmes Realty. DABR MLS
- $164,9952 bd1 ba864 sqft3127 Andrew St, Middletown, OH 45044For SaleMLS ID #971416, Yahya Kane, Howard Hanna Real Estate Serv. DABR MLS
- $179,9003 bd1 ba1.4k sqft723 Adria Ct, Middletown, OH 45044For SaleMLS ID #967407, Regina Miller, Coldwell Banker Heritage. DABR MLS
- $255,0003 bd2 ba1k sqft3804 Lewis St, Middletown, OH 45044For SaleMLS ID #971543, Wendy A McGrew, Coldwell Banker Heritage. DABR MLS
- $240,0003 bd1 ba1.1k sqft2878 Gateway Dr, Hamilton, OH 45011For SaleMLS ID #970239, Samantha Markowski, Real of Ohio. DABR MLS
- $183,5002 bd1 ba720 sqft340 Janet Ave, Carlisle, OH 45005For SaleMLS ID #971541, Cameron Piper, NavX Realty, LLC. DABR MLS
- $199,5003 bd2 ba1k sqft1209 Hastings Dr, Miamisburg, OH 45342For SaleMLS ID #970482, Richard Denny III, Coldwell Banker Heritage. DABR MLS
- $250,0003 bd1 ba1k sqft6207 Kalbfleisch Rd, Middletown, OH 45042For SaleMLS ID #968039, Reva Owens, Coldwell Banker Heritage. DABR MLS
- $213,9002 bd1 ba816 sqft4583 Oxford Middletown Rd, Trenton, OH 45067For SaleMLS ID #1832257, John J. Corso, Corso Realty. Cincy MLS
- $179,9003 bd3 ba1.2k sqft2829 Dixie Hwy, Hamilton, OH 45015For SaleMLS ID #1898130, Christopher B Gerke, Comey & Shepherd. Cincy MLS
- $185,0004 bd2 ba1.1k sqft102 Franklin St, Middletown, OH 45042For SaleMLS ID #959280, Tasha Batsche, Glasshouse Realty Group. DABR MLS
- $169,9003 bd1 ba950 sqft179 Whitaker Ave, Hamilton, OH 45011For SaleMLS ID #1896391, Dustin Lema, Century 21 Thacker & Assoc.. Cincy MLS
